Home Search

Browse Listings to Buy

Save
Ask
Tour
Hide
Share
$585,000
New Listing

2378 W 165th Place
Broomfield, CO 80023

For Sale|Single Family Residence|Active
4
Beds
4
Total Baths
1
Full Bath
3
Partial Baths
2,440
SqFt
$240
/SqFt
2017
Built
Subdivision:
North Park Filing 1 Rep C
County:
Broomfield
2378 W 165th Place2378 W 165th Place2378 W 165th Place2378 W 165th Place
Save
Ask
Tour
Hide
Share

Mortgage Calculator

Monthly Payment (Est.)

$2,669
Calculator powered by Showcase IDX, a Constellation1 Company. Copyright ©2026 Information is deemed reliable but not guaranteed.

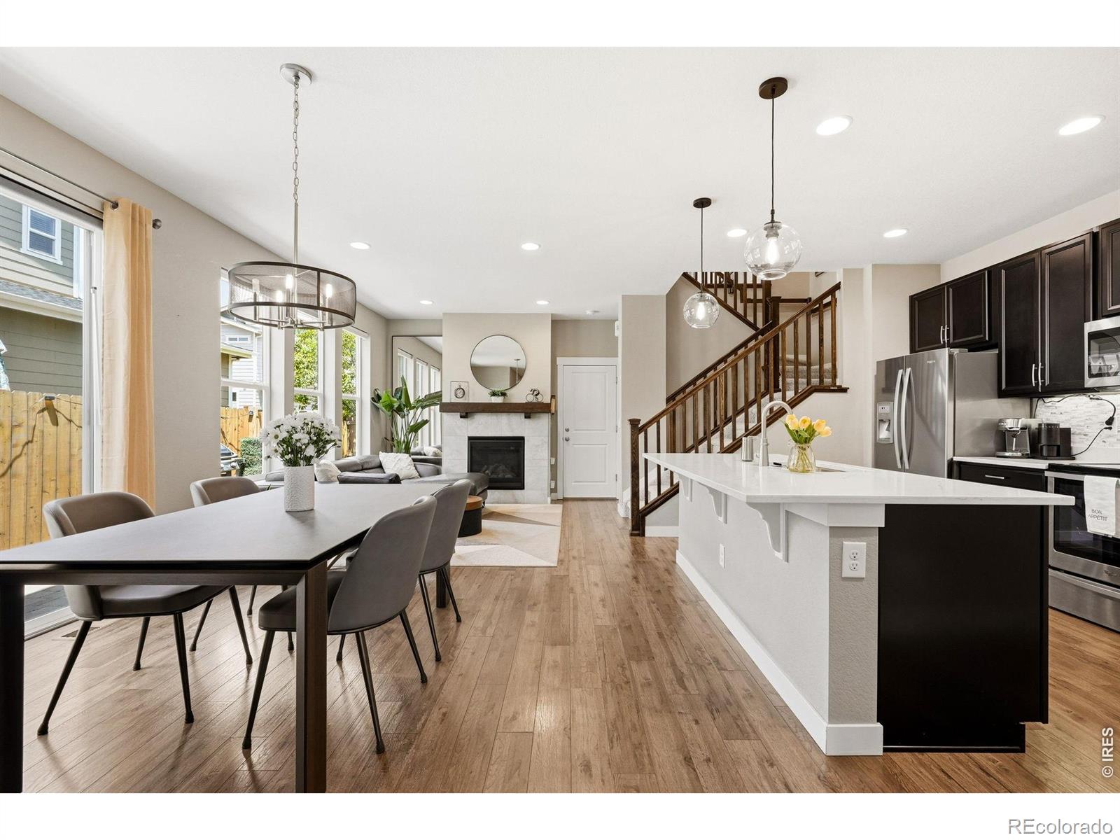
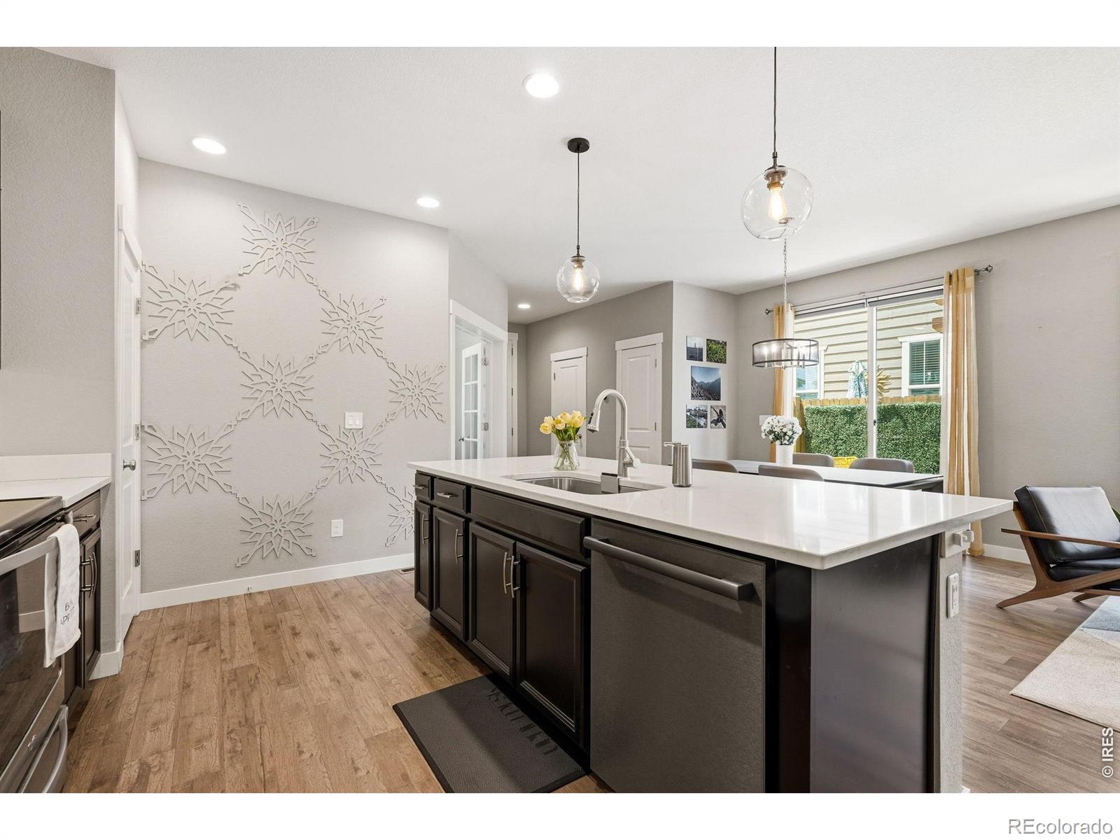
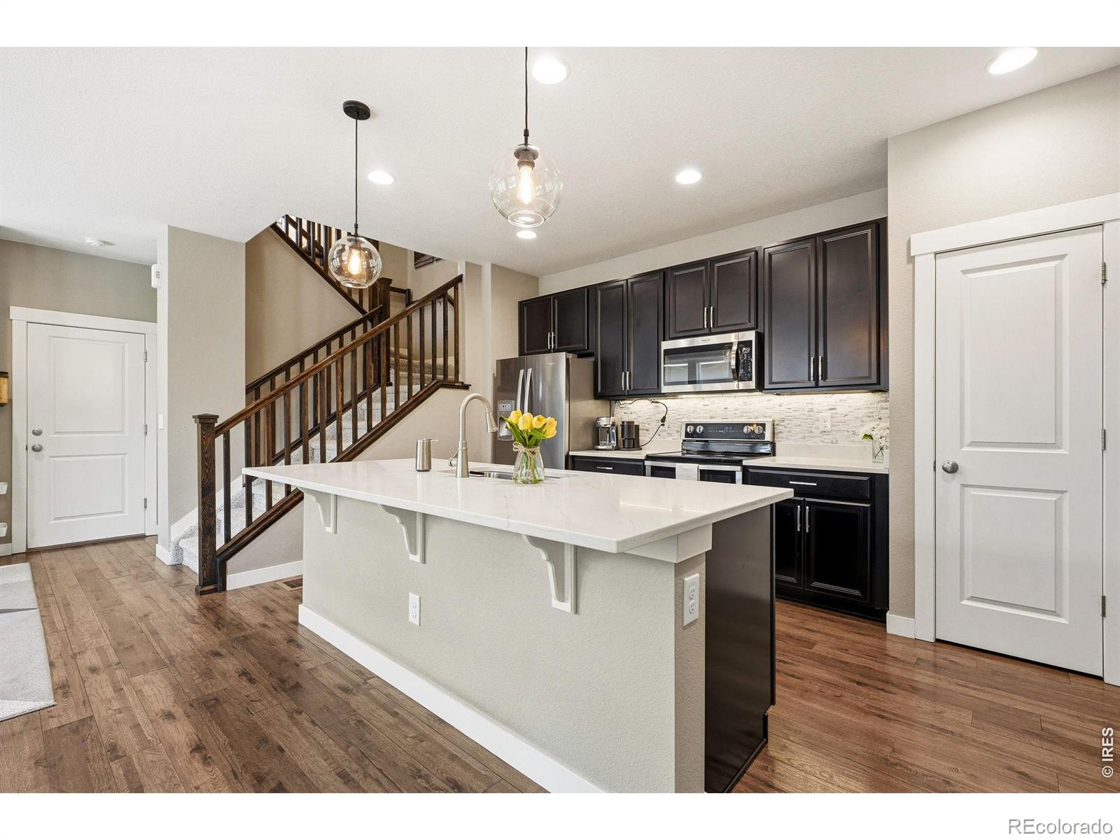
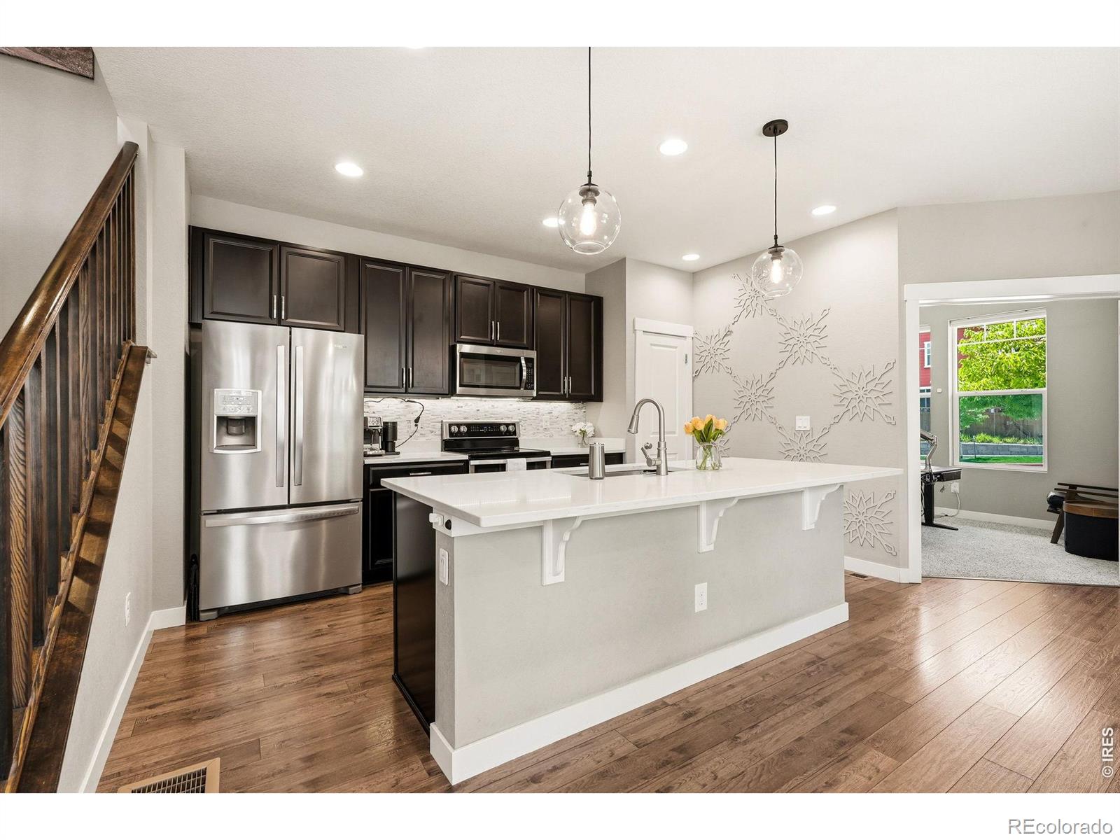
SOPHISTICATED AND SPACIOUS! Step into your own private sanctuary with this beautifully designed, light-filled residence that perfectly balances modern luxury with everyday comfort. Every corner of this 4-bedroom, 4-bathroom home has been thoughtfully curated, featuring a stunning custom wall-slat LOFT that offers a peaceful, dedicated space perfect for a reading nook, home office, or yoga studio. The PROFESSIONALLY FINISHED BASEMENT by ELKSTONE BASEMENTS is an entertainer's dream, featuring a 4th BEDROOM, designer 3/4 BATH, WET BAR, luxury vinyl flooring, and upgraded carpet with memory foam padding. The 4th bedroom easily serves as a home gym, second office, or guest bedroom. Step outside to the fenced-in, semi-private patio-an ideal spot for morning coffee or relaxing in your own outdoor retreat.Carefully curated upgrades throughout the home include: MAIN FLOOR OFFICE, finished TWO CAR garage with EPOXY FLOORING, RENOVATED main floor POWDER BATH, KITCHEN TILE BACKSPLASH, WALK-IN PRIMARY BEDROOM CLOSET W/custom CLOSET SYSTEM, LOFT FEATURE WALL, easy to use LAUNDRY ROOM COUNTERTOP, ENSUITE and PRIMARY BATH. Smart features include NEST THERMOSTAT, RING DOORBELL, SMART LOCK, wifi connected UNDER CABINET LIGHTING, and SMART WINDOW SHADES.Situated in a highly desirable, quiet enclave, this home offers a peaceful, low-traffic neighborhood feel while maintaining seamless access to everything you need. Easy access to shopping, dining, Erie, Lafayette, Boulder, Denver, I-25, E-470, and the Denver International Airport. Enjoy a low HOA fee of just $199 per month and a perfectly positioned home directly across from a neighborhood playground and highly regarded Prospect Ridge Academy. Don't miss the chance to start your next chapter in this exceptional home! If you come see it, you will LOVE IT!!!!

Save
Ask
Tour
Hide
Share
Listing Snapshot
Price 
$585,000
Days On Site 
0 Days
Bedrooms 
4
Inside Area (SqFt) 
2,440 sqft
Total Baths 
4
Full Baths 
1
Partial Baths 
3
Lot Size 
0.06 Acres
Year Built 
2017
MLS® Number 
IR1060487
Status 
Active
Property Tax 
$6,574
HOA/Condo/Coop Fees 
$199 monthly
Sq Ft Source 
Assessor
Friends & Family
Recent Activity
8 hours agoListing updated with changes from the MLS®
8 hours agoListing first seen on site
General Features
Acres 
0.06
Attached Garage 
Yes
Direction Faces 
South
Garage 
Yes
Garage Spaces 
2
Levels 
Two
Parking 
Attached
Parking Spaces 
2
Pets 
Cats OKDogs OK
Property Sub Type 
Single Family Residence
Security 
Smoke Detector(s)
Sewer 
Public Sewer
SqFt Above 
1751
SqFt Below 
689
SqFt Total 
2510
Utilities 
Natural Gas AvailableCable AvailableElectricity AvailableElectricity ConnectedNatural Gas Connected
Water Source 
Public
Zoning 
PUD
Interior Features
Appliances 
OvenDishwasherDisposalMicrowaveRefrigeratorSelf Cleaning Oven
Basement 
Full
Cooling 
Ceiling Fan(s)Central Air
Fireplace Features 
Gas
Heating 
Forced Air
Interior 
Eat-in KitchenKitchen IslandOpen FloorplanPantryWalk-In Closet(s)Wet Bar
Laundry Features 
In Unit
Window Features 
Double Pane WindowsWindow Coverings
Bathroom Full 
Level - Upper
Bathroom Half 
Level - Main
Bathroom Three Quarter 
Level - Upper
Bedroom 
Dimensions - 13 x 10Level - UpperDescription - Carpet
Dining Room 
Level - MainDescription - Luxury Vinyl
Great Room 
Level - BasementDescription - Carpet
Kitchen 
Dimensions - 10 x 14Level - MainDescription - Luxury Vinyl
Laundry 
Dimensions - 6 x 6Level - UpperDescription - Luxury Vinyl
Living Room 
Dimensions - 13 x 10Level - MainDescription - Luxury Vinyl
Office 
Dimensions - 12 x 10Level - MainDescription - Carpet
Save
Ask
Tour
Hide
Share
Exterior Features
Construction Details 
BrickFrame
Fencing 
Fenced
Lot Features 
WoodedLevel
Patio And Porch 
Patio
Roof 
Composition
View 
City
Waterview 
City
Windows/Doors 
Double Pane WindowsWindow Coverings
Community Features
Association Amenities 
ParkPlayground
Association Dues 
199
Financing Terms Available 
1031 ExchangeCashConventionalFHAVA Loan
HOA Fee Frequency 
Monthly
Roads 
Paved
School District 
Adams 12 5 Star Schl
Schools
School District
Adams 12 5 Star Schl
Elementary School
Centennial
Middle School
Rocky Top
High School
Legacy
Listing courtesy of Live West Realty jaimiann@jaimiannhogan.com


The content relating to real estate for sale in this Web site comes in part from the Internet Data eXchange ("IDX") program of METROLIST, INC., DBA RECOLORADO real estate listings held by brokers other than Live West Realty are marked with the IDX Logo. This information is being provided for the consumers' personal, non-commercial use and may not be used for any other purpose. All information subject to change and should be independently verified.

Neighborhood & Commute
Source: Walkscore
Disclosure: Community information and market data powered by Constellation Data Labs. Information is deemed reliable but not guaranteed.
Save
Ask
Tour
Hide
Share