Home Search

Browse Listings to Buy

Save
Ask
Tour
Hide
Share
$1,349,000
New Listing

1264 Range View Road
Estes Park, CO 80517

For Sale|Single Family Residence|Active
3
Beds
3
Total Baths
1
Full Bath
2
Partial Baths
3,300
SqFt
$409
/SqFt
1974
Built
Subdivision:
Range View
County:
Larimer
1264 Range View Road1264 Range View Road1264 Range View Road1264 Range View Road
Save
Ask
Tour
Hide
Share

Mortgage Calculator

Monthly Payment (Est.)

$6,155
Calculator powered by Showcase IDX, a Constellation1 Company. Copyright ©2026 Information is deemed reliable but not guaranteed.

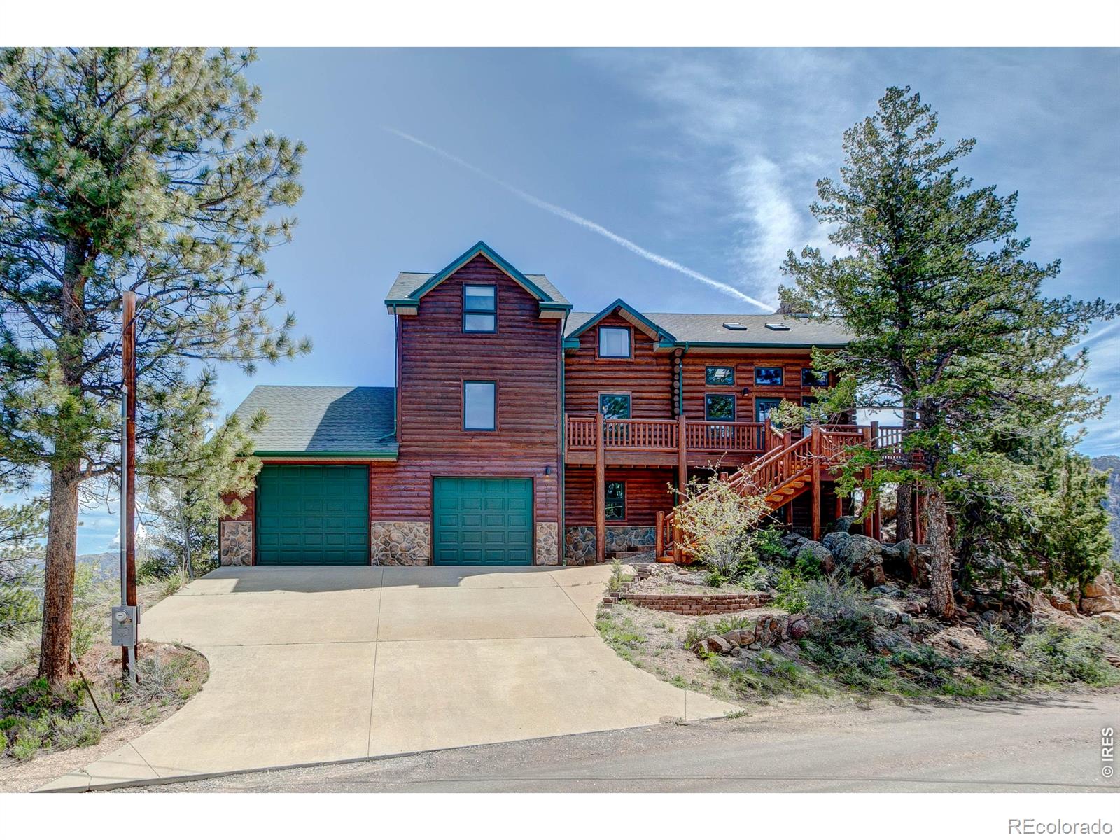
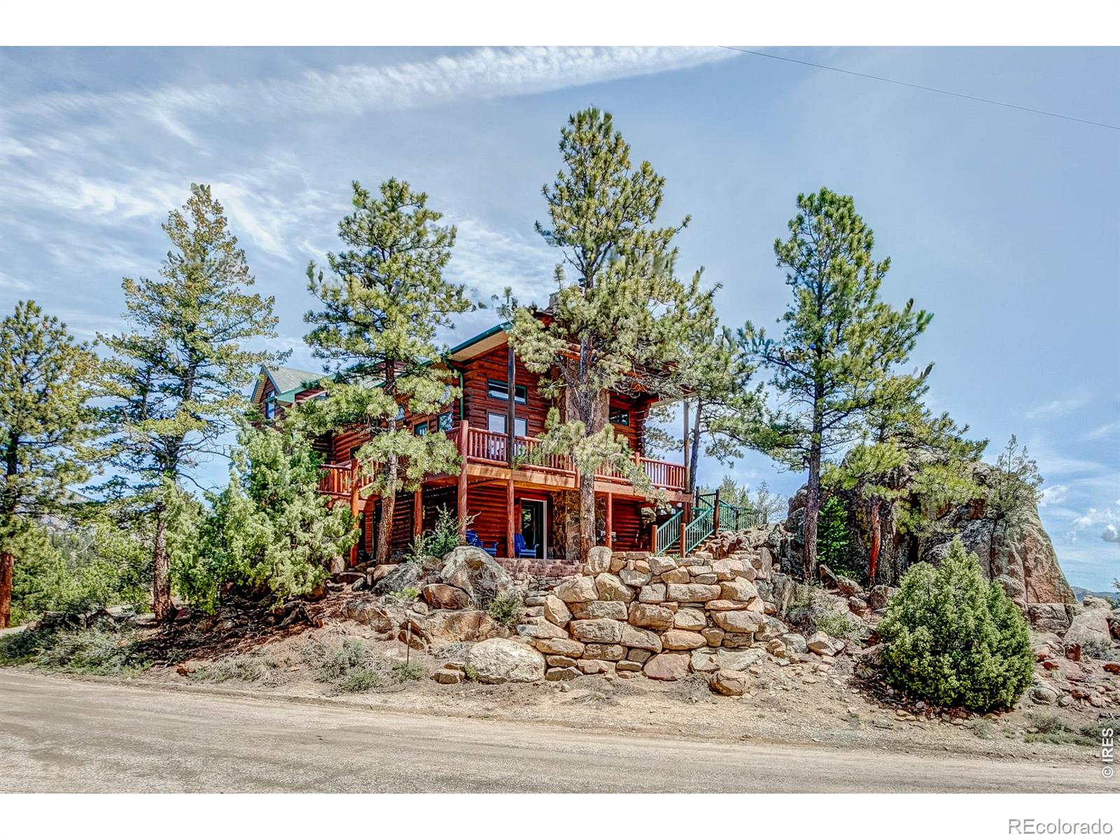
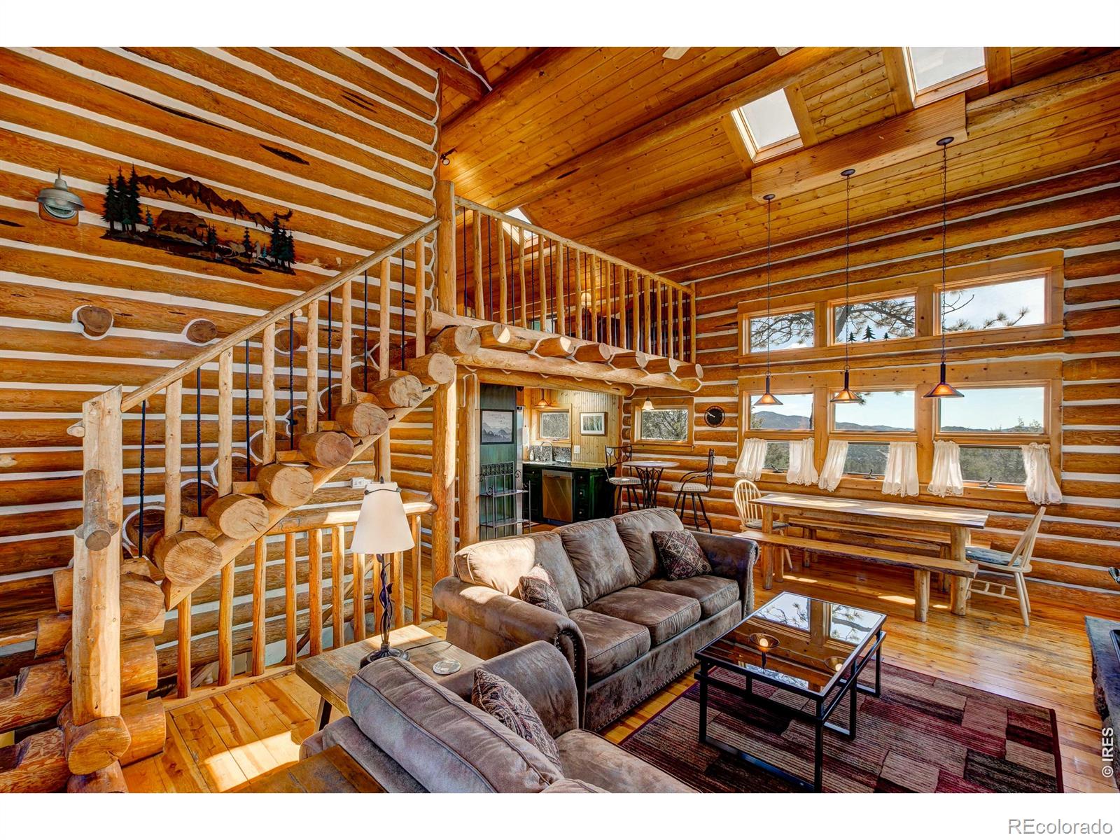
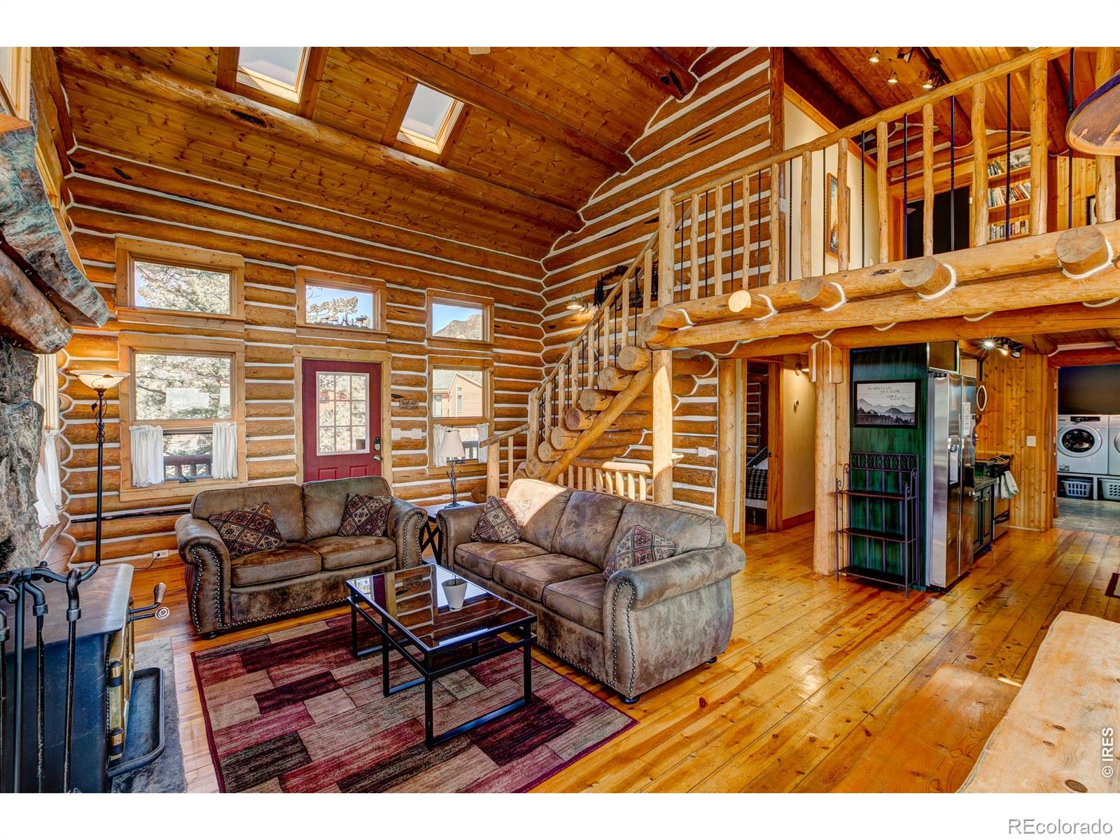
Nestled atop dramatic rock outcroppings on a quiet private road, this exceptional custom log home offers the perfect blend of mountain luxury, comfort, and investment potential. Set on nearly two acres, the breathtaking panoramic views from the property include Rocky Mountain National Park, Long's Peak, Twin Sisters, Lumpy Ridge, and the The Stanley Hotel. This turnkey retreat captures the true spirit of Colorado mountain living. Whether you're searching for a primary residence, vacation getaway, or income-producing property, the transferable short-term rental license provides a rare and highly desirable opportunity in today's Estes Park market. Inside, soaring ceilings, abundant natural light, and a warm wood-burning fireplace create an inviting lodge atmosphere that instantly makes you and your guests feel immersed in the mountains. The thoughtfully designed floorplan includes a loft, spacious recreation room, and bonus basement room offering endless flexibility for additional sleeping areas, office space, fitness room, or media room. Recent updates include beautifully renovated primary and main-floor bathrooms, along with stunning new redwood decks, log stairs, and railings on the west and south sides of the home, creating ideal spaces to relax and enjoy the surrounding wildlife and scenery. Radiant heat throughout the home and garages, along with remotely controlled Nest thermostats, provide year-round comfort and convenience. Located just minutes from the Beaver Meadows entrance to Rocky Mountain National Park, this remarkable property combines privacy, views, modern functionality, and authentic log home charm into one unforgettable mountain retreat.

Save
Ask
Tour
Hide
Share
Listing Snapshot
Price 
$1,349,000
Days On Site 
0 Days
Bedrooms 
3
Inside Area (SqFt) 
3,300 sqft
Total Baths 
3
Full Baths 
1
Partial Baths 
2
Lot Size 
1.92 Acres
Year Built 
1974
MLS® Number 
IR1060469
Status 
Active
Property Tax 
$4,299
HOA/Condo/Coop Fees 
$62.5 monthly
Sq Ft Source 
Assessor
Friends & Family
Recent Activity
14 hours agoListing updated with changes from the MLS®
15 hours agoListing first seen on site
General Features
Acres 
1.92
Additional Property Use 
Residential
Attached Garage 
Yes
Garage 
Yes
Garage Spaces 
2
Levels 
Two
Parking 
Heated GarageOversizedAttached
Parking Spaces 
2
Property Sub Type 
Single Family Residence
Security 
Smoke Detector(s)
Sewer 
Public Sewer
SqFt Above 
2850
SqFt Below 
450
SqFt Total 
3300
Utilities 
Cable AvailableElectricity AvailableNatural Gas Available
Water Source 
Public
Zoning 
E1
Interior Features
Appliances 
OvenDishwasherDisposalDryerMicrowaveRefrigeratorSelf Cleaning OvenWasher
Basement 
Walk-Out Access
Cooling 
Ceiling Fan(s)
Fireplace Features 
Great RoomInsert
Flooring 
VinylWood
Heating 
Fireplace InsertBaseboardHot WaterRadiantWood Stove
Interior 
Open FloorplanPantryVaulted Ceiling(s)Walk-In Closet(s)
Laundry Features 
In Unit
Main Level Bedrooms 
2
Window Features 
Double Pane WindowsSkylight(s)Window Coverings
Bathroom Full 
Level - Main
Bathroom Three Quarter 
Level - Upper
Bedroom 
Dimensions - 14 x 11Level - MainDescription - Wood
Family Room 
Dimensions - 17 x 11Level - LowerDescription - Carpet
Game Room 
Dimensions - 19 x 14Level - LowerDescription - Carpet
Great Room 
Dimensions - 24 x 14Level - MainDescription - Wood
Kitchen 
Dimensions - 11 x 9Level - MainDescription - Wood
Laundry 
Dimensions - 13 x 7Level - MainDescription - Vinyl
Office 
Dimensions - 15 x 12Level - UpperDescription - Wood
Save
Ask
Tour
Hide
Share
Exterior Features
Construction Details 
ConcreteLogStoneFrame
Lot Features 
SlopedWoodedRolling Slope
Patio And Porch 
DeckPatio
Road Frontage 
Private Road
Roof 
Composition
View 
Mountain(s)
Waterview 
Mountain(s)
Windows/Doors 
Double Pane WindowsSkylight(s)Window Coverings
Community Features
Association Dues 
750
Financing Terms Available 
CashConventional
HOA Fee Frequency 
Annually
Roads 
Gravel
School District 
Estes Park R-3
Schools
School District
Estes Park R-3
Elementary School
Estes Park
Middle School
Estes Park
High School
Estes Park
Listing courtesy of RE/MAX Mountain Brokers dave@davekiser.com


The content relating to real estate for sale in this Web site comes in part from the Internet Data eXchange ("IDX") program of METROLIST, INC., DBA RECOLORADO real estate listings held by brokers other than RE/MAX Mountain Brokers are marked with the IDX Logo. This information is being provided for the consumers' personal, non-commercial use and may not be used for any other purpose. All information subject to change and should be independently verified.

Neighborhood & Commute
Source: Walkscore
Disclosure: Community information and market data powered by Constellation Data Labs. Information is deemed reliable but not guaranteed.
Save
Ask
Tour
Hide
Share