Home Search

Browse Listings to Buy

Save
Ask
Tour
Hide
Share
$625,000
New Listing

2961 Eagle Way
Boulder, CO 80301

For Sale|Townhouse|Active
3
Beds
3
Total Baths
1
Full Bath
2
Partial Baths
1,986
SqFt
$315
/SqFt
1979
Built
Subdivision:
Glenwood Gardens Ph 2-4 Amd
County:
Boulder
2961 Eagle Way2961 Eagle Way2961 Eagle Way2961 Eagle Way
Save
Ask
Tour
Hide
Share

Mortgage Calculator

Monthly Payment (Est.)

$2,852
Calculator powered by Showcase IDX, a Constellation1 Company. Copyright ©2026 Information is deemed reliable but not guaranteed.

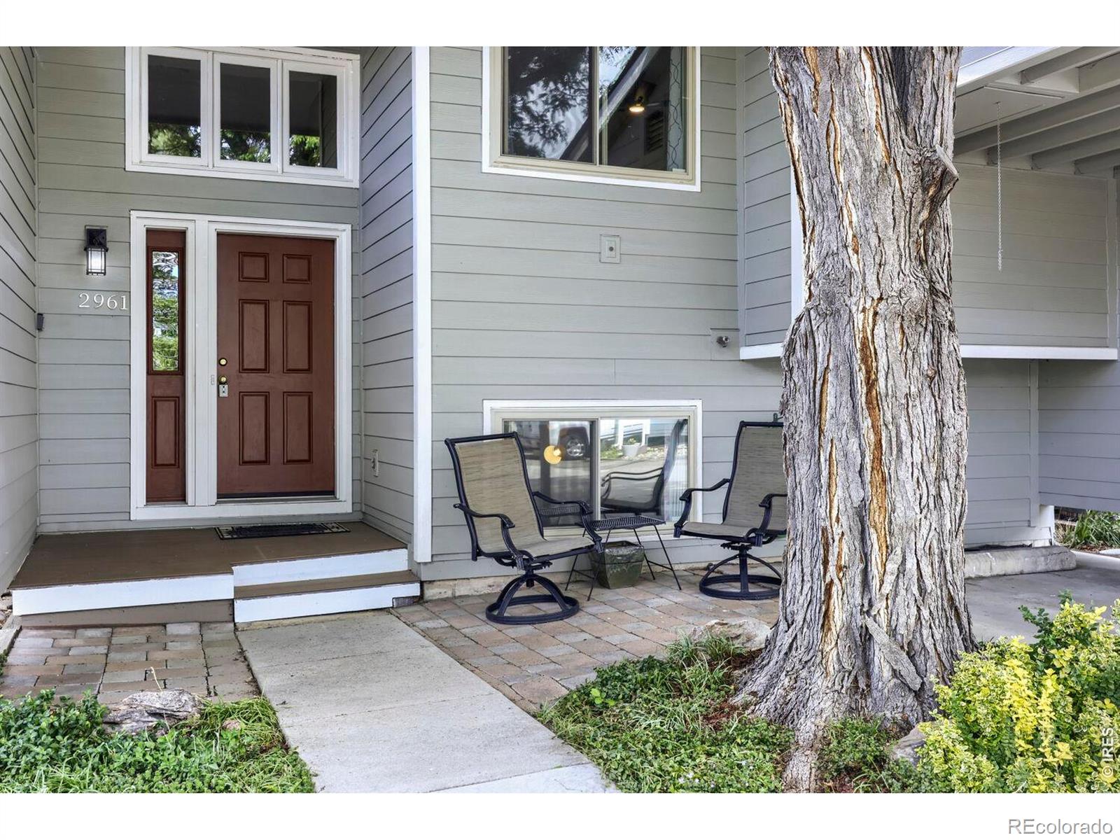
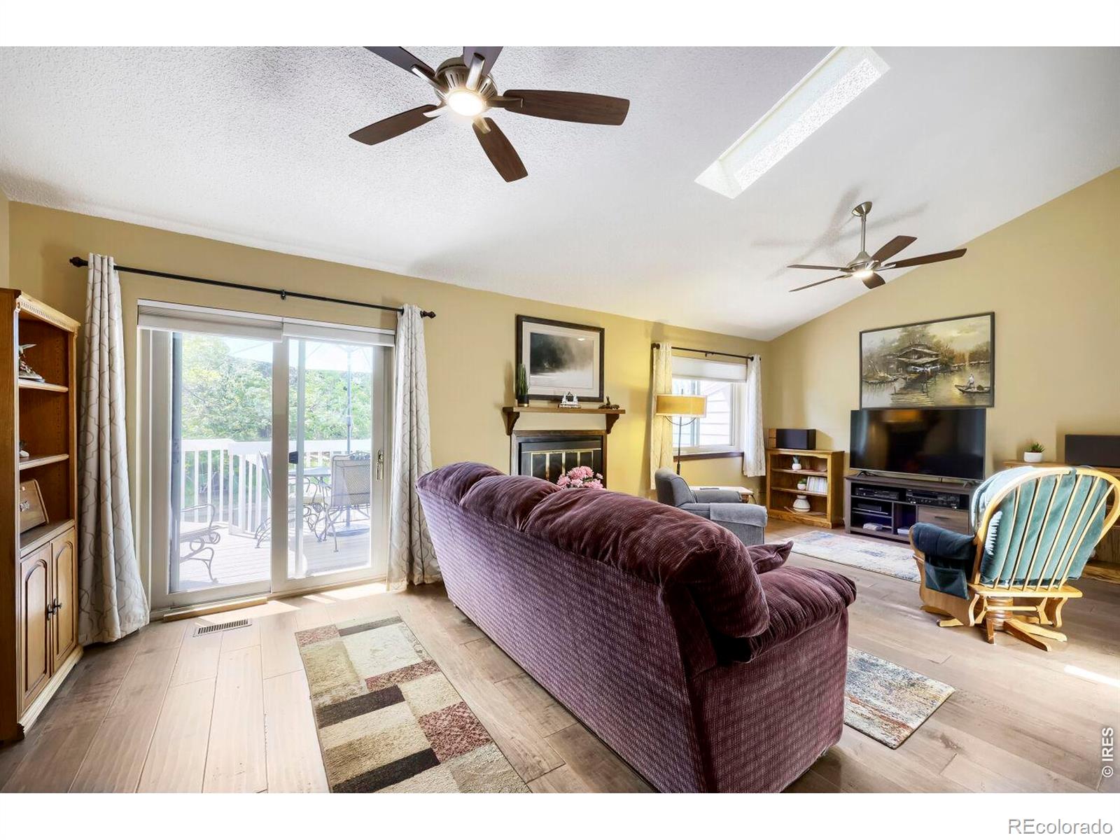
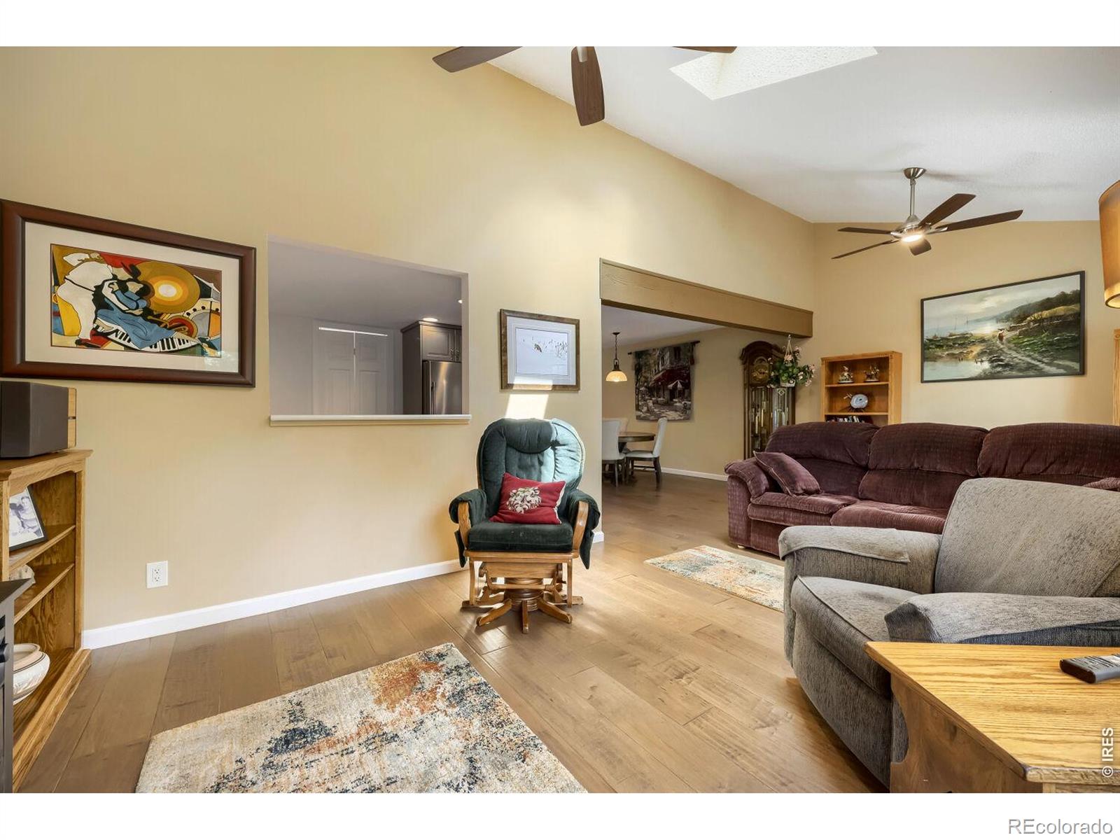
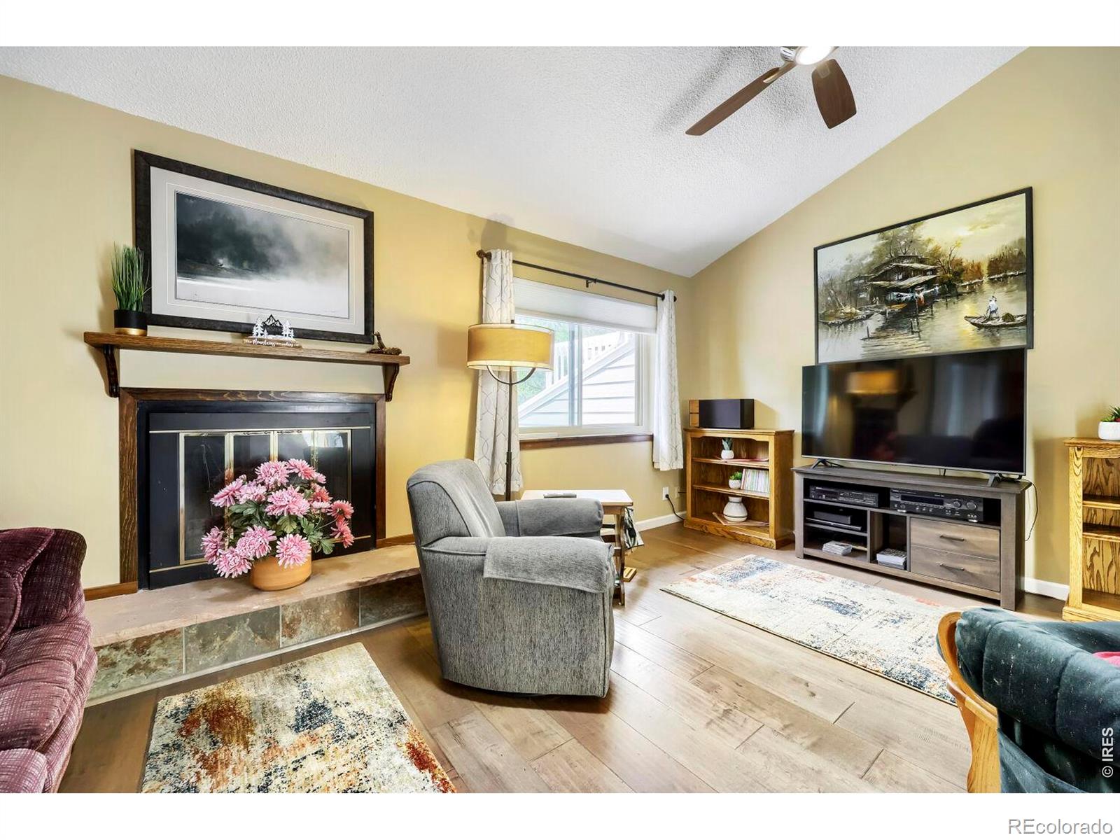
Don't miss this incredible townhome in the heart of Boulder with upgrades throughout and backing to a lush HOA green space. 1986 square feet with 3 bedrooms and 3 baths. Updated kitchen cabinets, flooring and countertops with a large walk in pantry. All 3 bathrooms have been updated. The private primary suite is separate from the other bedrooms and offers a large closet, sitting area and updated bath. Engineered hardwood flooring throughout most of the upper level. The large living room has high ceilings, a solar shade, skylights and fireplace and opens up to a private deck with green space views. Luxury vinyl tile throughout most of the daylight lower level. Other amenities include a covered carport and reserved parking spot, low HOA dues, front patio, newer roof on the complex and updated furnace and air conditioning. Multiple bus stops are very close by. Enjoy a quick trip from this beautiful townhome to everything the City of Boulder has to offer.

Save
Ask
Tour
Hide
Share
Listing Snapshot
Price 
$625,000
Days On Site 
0 Days
Bedrooms 
3
Inside Area (SqFt) 
1,986 sqft
Total Baths 
3
Full Baths 
1
Partial Baths 
2
Lot Size 
0.04 Acres
Year Built 
1979
MLS® Number 
IR1060453
Status 
Active
Property Tax 
$3,004
HOA/Condo/Coop Fees 
$475 monthly
Sq Ft Source 
Assessor
Friends & Family
Recent Activity
12 hours agoListing updated with changes from the MLS®
16 hours agoListing first seen on site
General Features
Acres 
0.04
Carport 
1
Parking Spaces 
1
Pets 
Cats OKDogs OK
Property Sub Type 
Townhouse
Sewer 
Public Sewer
SqFt Above 
1002
SqFt Below 
984
SqFt Total 
1986
Utilities 
Electricity AvailableNatural Gas Available
Water Source 
Public
Zoning 
RES
Interior Features
Appliances 
DishwasherDryerOvenRefrigeratorWasher
Basement 
Daylight
Cooling 
Ceiling Fan(s)Central Air
Fireplace Features 
Living Room
Flooring 
Wood
Heating 
BaseboardForced Air
Interior 
Vaulted Ceiling(s)
Laundry Features 
In Unit
Main Level Bedrooms 
1
Window Features 
Skylight(s)Window Coverings
Bathroom Full 
Level - Main
Bathroom Half 
Level - Main
Bathroom Three Quarter 
Level - Lower
Bedroom 
Dimensions - 16 x 13Level - LowerDescription - Carpet
Dining Room 
Dimensions - 15 x 12Level - MainDescription - Engineered Hardwood
Family Room 
Dimensions - 28 x 17Level - LowerDescription - Luxury Vinyl
Kitchen 
Dimensions - 10 x 8Level - MainDescription - Tile
Laundry 
Dimensions - 7 x 6Level - LowerDescription - Other
Living Room 
Dimensions - 23 x 12Level - MainDescription - Engineered Hardwood
Save
Ask
Tour
Hide
Share
Exterior Features
Construction Details 
Frame
Lot Features 
Wooded
Patio And Porch 
Patio
Roof 
Composition
Windows/Doors 
Skylight(s)Window Coverings
Community Features
Association Amenities 
Park
Association Dues 
475
Financing Terms Available 
CashConventional
HOA Fee Frequency 
Monthly
School District 
Boulder Valley RE 2
Schools
School District
Boulder Valley RE 2
Elementary School
Columbine
Middle School
Casey
High School
Boulder
Listing courtesy of RE/MAX of Boulder, Inc Lydia@boulderco.com


The content relating to real estate for sale in this Web site comes in part from the Internet Data eXchange ("IDX") program of METROLIST, INC., DBA RECOLORADO real estate listings held by brokers other than RE/MAX of Boulder, Inc are marked with the IDX Logo. This information is being provided for the consumers' personal, non-commercial use and may not be used for any other purpose. All information subject to change and should be independently verified.

Neighborhood & Commute
Source: Walkscore
Disclosure: Community information and market data powered by Constellation Data Labs. Information is deemed reliable but not guaranteed.
Save
Ask
Tour
Hide
Share