Home Search

Browse Listings to Buy

Save
Ask
Tour
Hide
Share
$1,850,000
New Listing

9537 Ute Drive
Golden, CO 80403

For Sale|Single Family Residence|Active
3
Beds
4
Total Baths
3
Full Baths
1
Partial Bath
3,561
SqFt
$520
/SqFt
1997
Built
Subdivision:
Remus Sub
County:
Jefferson
9537 Ute Drive9537 Ute Drive9537 Ute Drive9537 Ute Drive
Save
Ask
Tour
Hide
Share

Mortgage Calculator

Monthly Payment (Est.)

$8,440
Calculator powered by Showcase IDX, a Constellation1 Company. Copyright ©2026 Information is deemed reliable but not guaranteed.

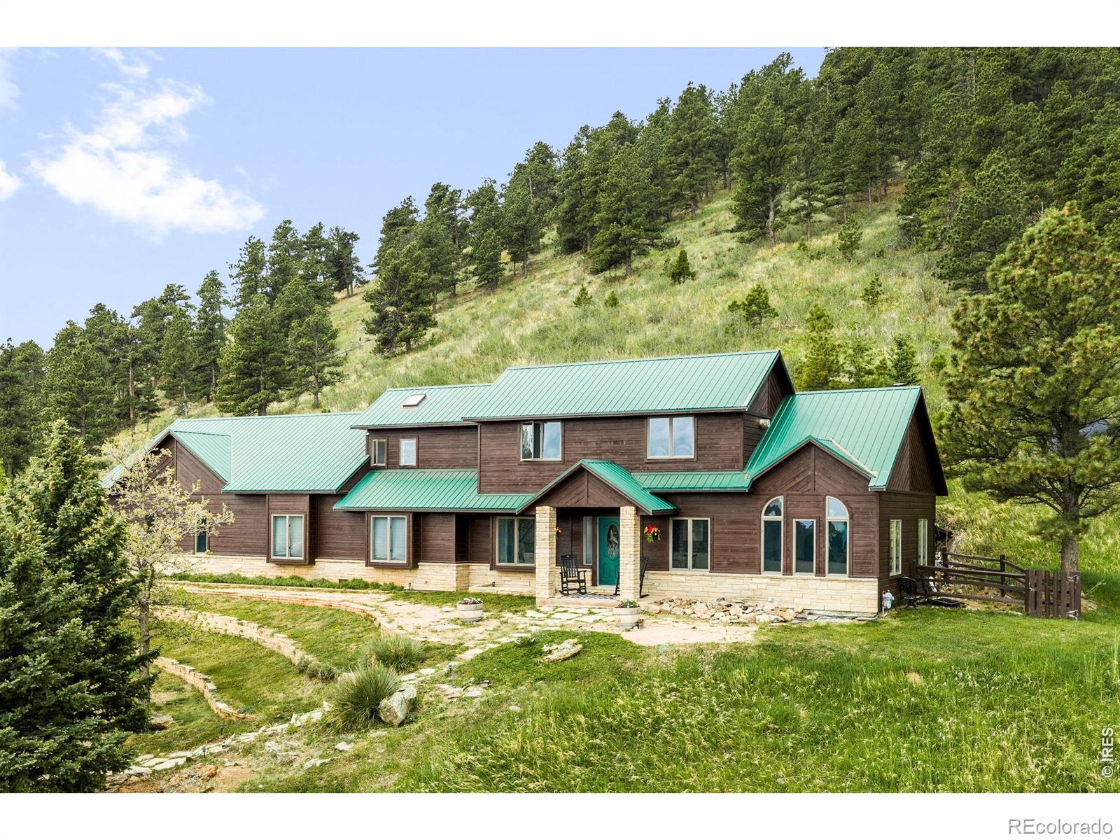
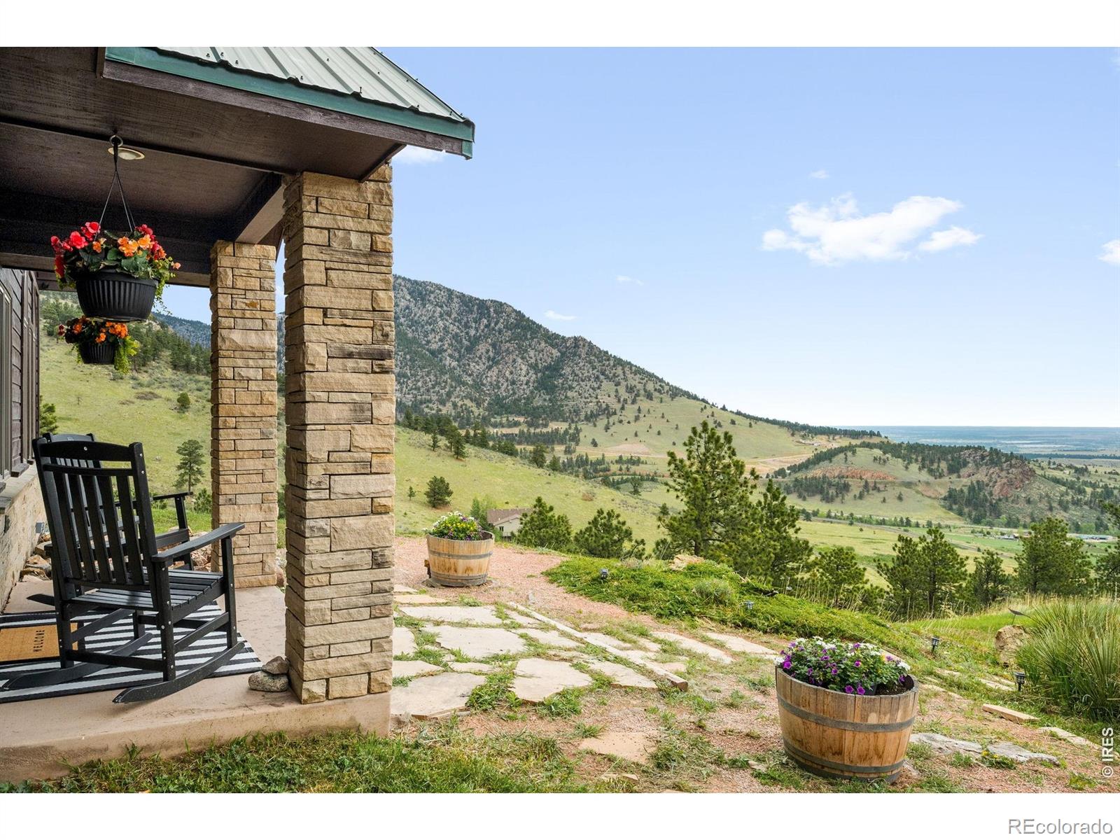
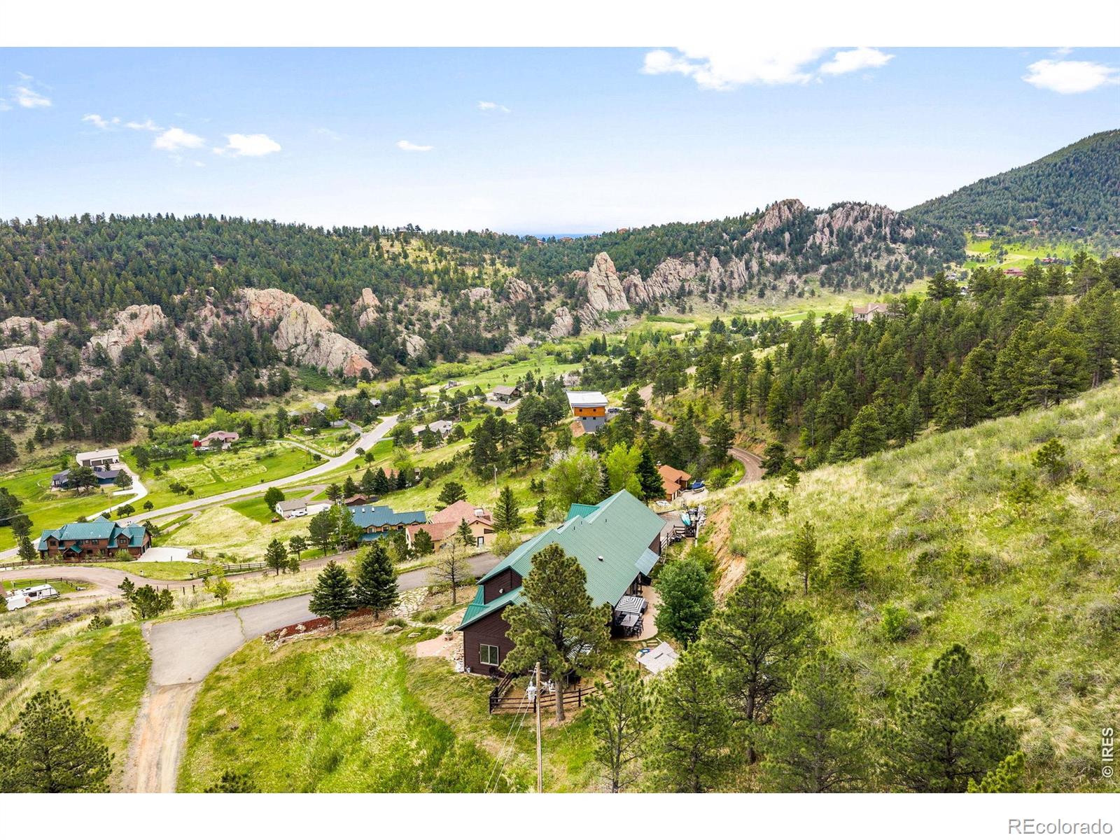
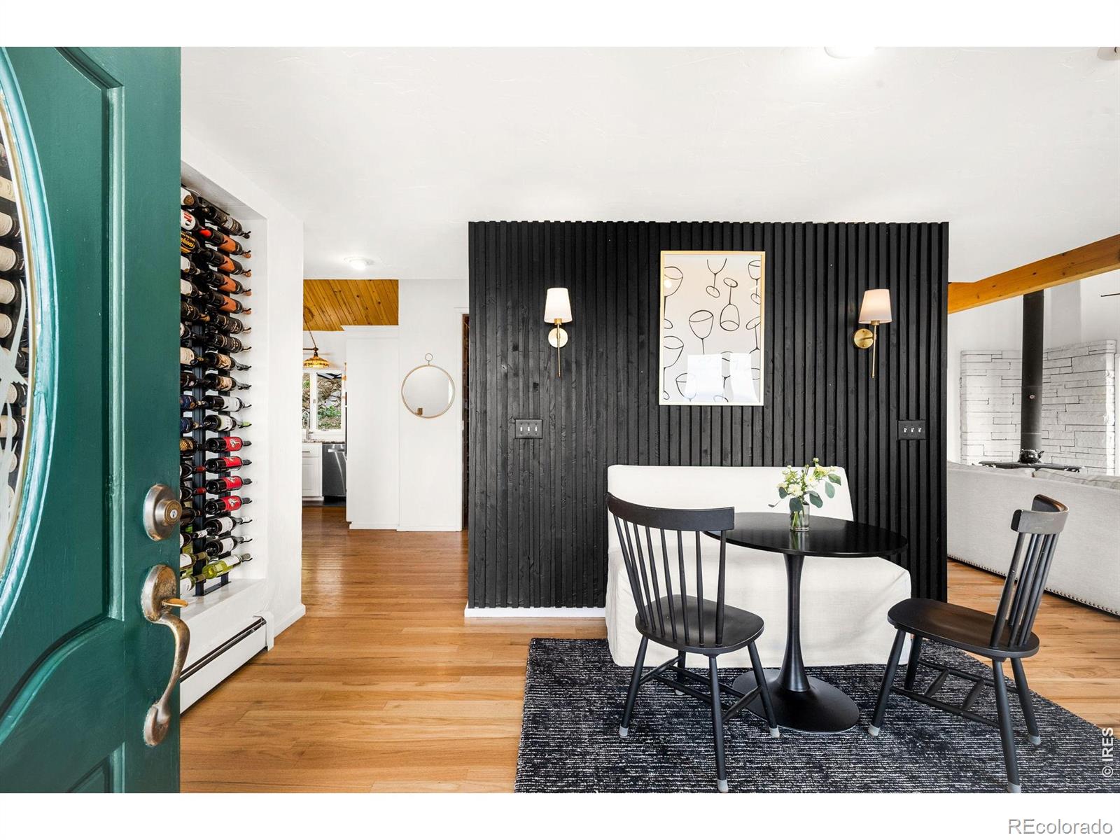
Nestled within the highly sought-after Blue Mountain Estates, this exceptional 6.7-acre property offers a rare combination of privacy, convenience, and breathtaking panoramic views. Capturing sweeping vistas of the Rocky Mountains, surrounding valleys, and sparkling city lights, this remarkable mountain retreat is located just 15 minutes from Boulder and Golden and only 25 minutes from Denver.Designed to maximize its stunning setting, the property features expansive outdoor living spaces, a rare flat backyard, and multiple areas ideal for entertaining, relaxing, and enjoying Colorado's natural beauty.Inside, the home has been thoughtfully remodeled throughout with a focus on both style and functionality. The open-concept kitchen serves as the heart of the home and flows seamlessly into the dining area, highlighted by a custom wine display wall. Updated bathrooms, quality finishes, and a spacious finished lower level create a move-in-ready living experience.The home's orientation was carefully designed to showcase its commanding views from nearly every room. The upper-level primary suite provides a peaceful retreat featuring a walk-in closet, luxurious five-piece bath, and spectacular mountain vistas. Flexible living spaces throughout the home offer endless possibilities for home offices, fitness areas, guest accommodations, or creative studios.With an ideal floor plan, extraordinary acreage, a private water district, and one of the most desirable mountain locations along the Front Range, this property offers the perfect balance of mountain serenity and everyday accessibility.Experience Colorado mountain living at its finest in one of the state's premier mountain communities.

Save
Ask
Tour
Hide
Share
Listing Snapshot
Price 
$1,850,000
Days On Site 
0 Days
Bedrooms 
3
Inside Area (SqFt) 
3,561 sqft
Total Baths 
4
Full Baths 
3
Partial Baths 
1
Lot Size 
6.7 Acres
Year Built 
1997
MLS® Number 
IR1060448
Status 
Active
Property Tax 
$8,034
HOA/Condo/Coop Fees 
$8.33 monthly
Sq Ft Source 
Appraiser
Friends & Family
Recent Activity
16 hours agoListing updated with changes from the MLS®
17 hours agoListing first seen on site
General Features
Acres 
6.7
Additional Property Use 
Residential
Attached Garage 
Yes
Direction Faces 
East
Garage 
Yes
Garage Spaces 
2
Levels 
Two
Parking 
OversizedAttached
Parking Spaces 
2
Property Sub Type 
Single Family Residence
Security 
Smoke Detector(s)
Sewer 
Septic Tank
SqFt Above 
2469
SqFt Below 
1092
SqFt Total 
3561
Utilities 
Electricity AvailableNatural Gas Available
Water Source 
Public
Zoning 
SFH
Interior Features
Appliances 
OvenBar FridgeDishwasherDisposalDryerMicrowaveRefrigeratorSelf Cleaning OvenWasher
Basement 
Crawl SpaceFull
Cooling 
Ceiling Fan(s)
Fireplace Features 
Free StandingGasGas LogLiving Room
Flooring 
TileWood
Heating 
BaseboardHot WaterWood Stove
Interior 
Eat-in KitchenOpen FloorplanPantryVaulted Ceiling(s)Walk-In Closet(s)Wet Bar
Laundry Features 
In Unit
Main Level Bedrooms 
1
Window Features 
Bay Window(s)Double Pane WindowsSkylight(s)Window Coverings
Bathroom Full 
Level - Basement
Bathroom Three Quarter 
Level - Main
Bedroom 
Dimensions - 25 x 11Level - UpperDescription - Wood
Dining Room 
Dimensions - 13 x 9Level - MainDescription - Wood
Game Room 
Dimensions - 20 x 11Level - BasementDescription - Wood
Kitchen 
Dimensions - 22 x 14Level - MainDescription - Tile
Laundry 
Dimensions - 16 x 4Level - MainDescription - Tile
Living Room 
Dimensions - 24 x 15Level - MainDescription - Wood
Save
Ask
Tour
Hide
Share
Exterior Features
Construction Details 
CedarFrameWood Siding
Exterior 
Dog Run
Fencing 
Fenced
Lot Features 
SlopedWoodedRock OutcroppingSteep Slope
Patio And Porch 
Patio
Roof 
Metal
Spa Features 
Bath
View 
City
Waterview 
City
Windows/Doors 
Bay Window(s)Double Pane WindowsSkylight(s)Window Coverings
Community Features
Association Dues 
100
Financing Terms Available 
CashConventional
HOA Fee Frequency 
Annually
Roads 
Gravel
School District 
Jefferson County R-1
Schools
School District
Jefferson County R-1
Elementary School
West Woods
Middle School
Drake
High School
Ralston Valley
Listing courtesy of RE/MAX of Boulder, Inc jedmac@boulderco.com


The content relating to real estate for sale in this Web site comes in part from the Internet Data eXchange ("IDX") program of METROLIST, INC., DBA RECOLORADO real estate listings held by brokers other than RE/MAX of Boulder, Inc are marked with the IDX Logo. This information is being provided for the consumers' personal, non-commercial use and may not be used for any other purpose. All information subject to change and should be independently verified.

Neighborhood & Commute
Source: Walkscore
Disclosure: Community information and market data powered by Constellation Data Labs. Information is deemed reliable but not guaranteed.
Save
Ask
Tour
Hide
Share