Home Search

Browse Listings to Buy

Save
Ask
Tour
Hide
Share
$945,000
New Listing

9369 N Palomino Drive
Castle Rock, CO 80108

For Sale|Single Family Residence|Active
4
Beds
4
Total Baths
2
Full Baths
2
Partial Baths
3,242
SqFt
$291
/SqFt
1969
Built
Subdivision:
Surrey Ridge
County:
Douglas
9369 N Palomino Drive9369 N Palomino Drive9369 N Palomino Drive9369 N Palomino Drive
Save
Ask
Tour
Hide
Share

Mortgage Calculator

Monthly Payment (Est.)

$4,311
Calculator powered by Showcase IDX, a Constellation1 Company. Copyright ©2026 Information is deemed reliable but not guaranteed.

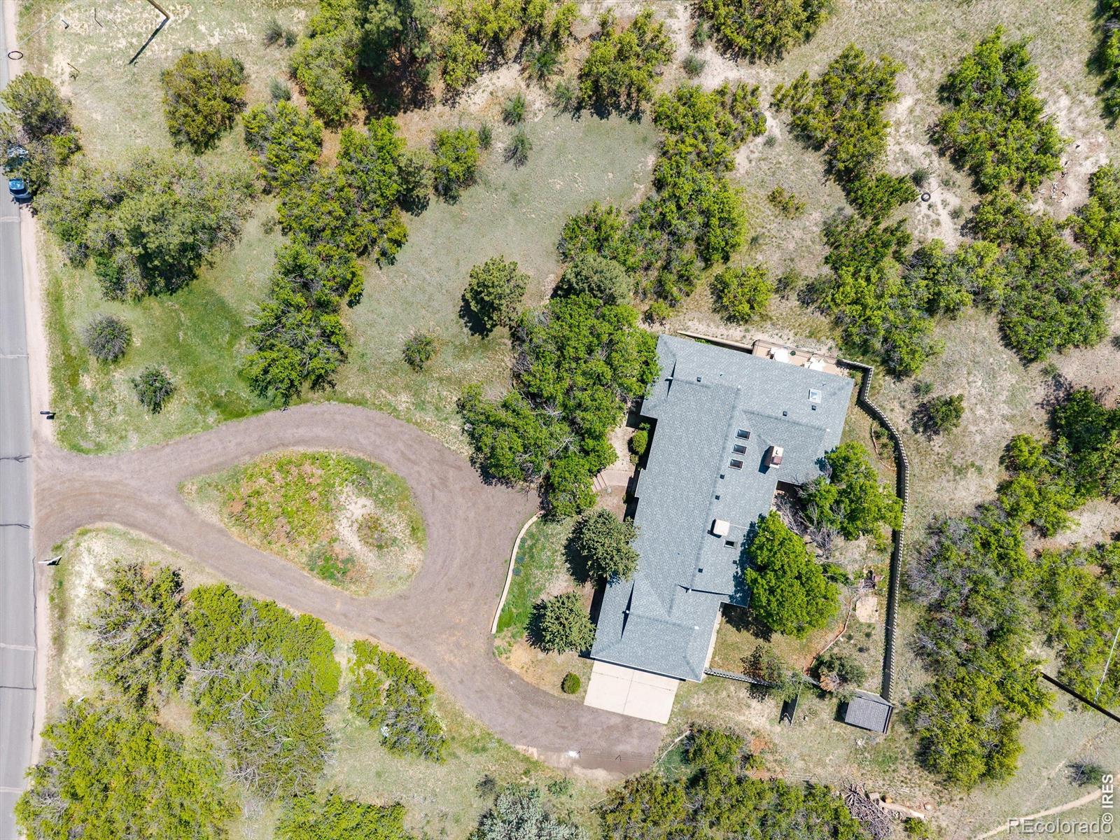
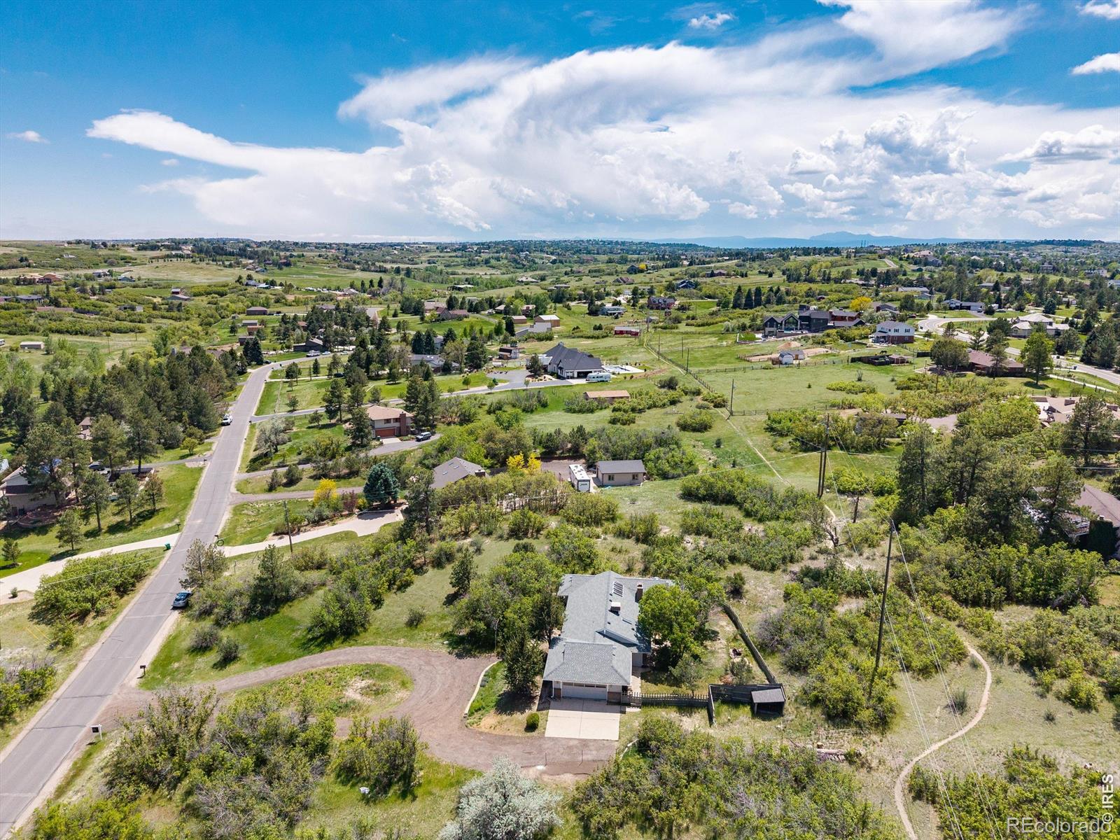
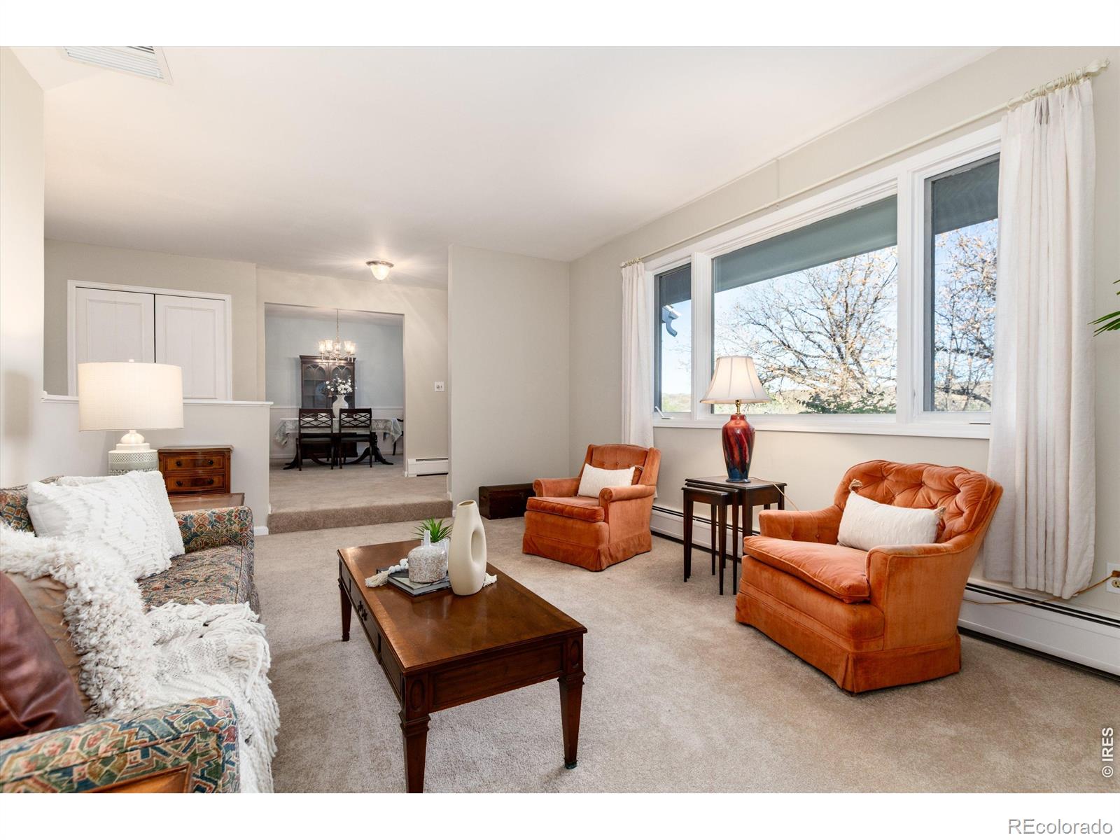
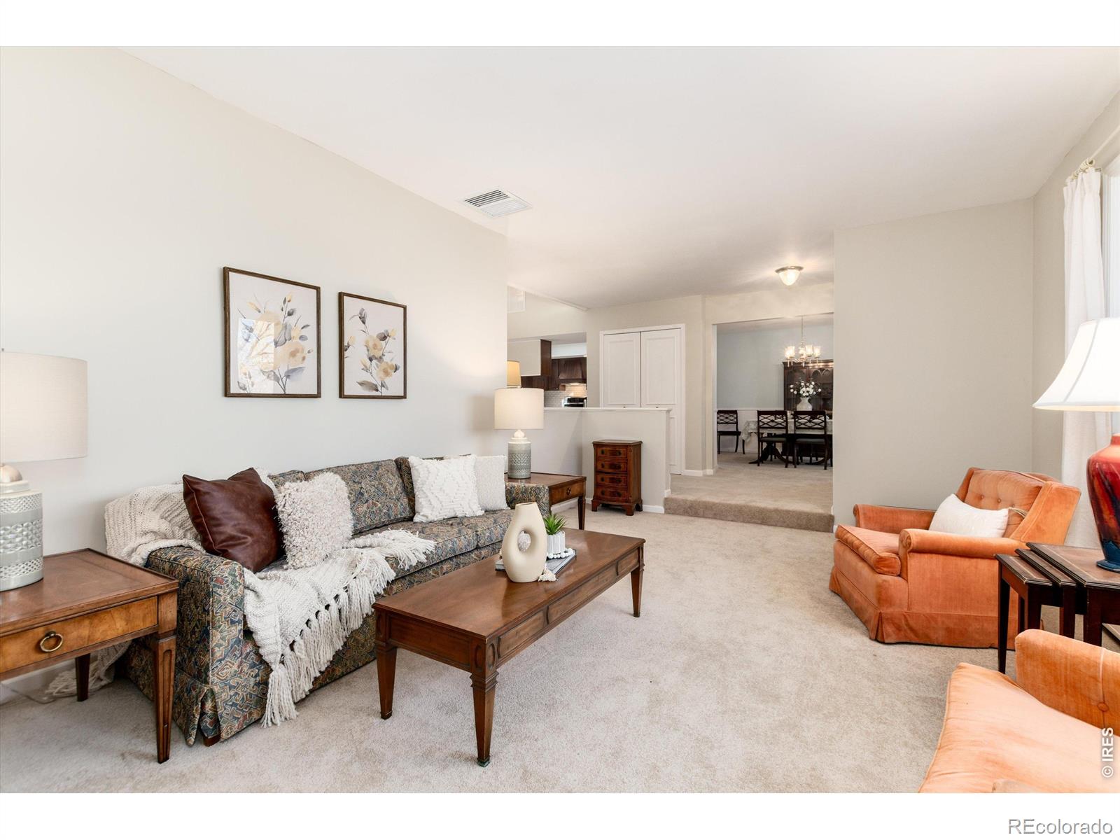
Sprawling ranch retreat in Surrey Ridge! Embrace living in this enchanting equestrian community conveniently positioned between Castle Rock and Lone Tree! One level living with finished basement and serene outdoor spaces! New class 4 roof! New exterior paint and recently updated basement! Tastefully finished with impeccably designed floor plan and abundant custom storage. Large inviting kitchen open to family room providing the perfect flow for entertaining and daily living alike! Newer boiler system and high end Breeze evaporative cooler. This home is filled with natural light, boast a moss rock fireplace, four total bedrooms, bonus room with closet, four bathrooms, side entry garage and circular drive! Soak in the sun on the south facing composite deck that provides mountain views and enjoy spending time in the backyard with it's patio, water feature and fenced in space. Experience the allure of this sought after community along with the rare opportunity to own a ranch style home! Bridle path, trails and outdoor arenas! Zoned for two horses. Minutes to amenities and shopping while nestled on a small piece of paradise!

Save
Ask
Tour
Hide
Share
Listing Snapshot
Price 
$945,000
Days On Site 
0 Days
Bedrooms 
4
Inside Area (SqFt) 
3,242 sqft
Total Baths 
4
Full Baths 
2
Partial Baths 
2
Lot Size 
1.44 Acres
Year Built 
1969
MLS® Number 
IR1060431
Status 
Active
Property Tax 
$4,461
HOA/Condo/Coop Fees 
$8.33 monthly
Sq Ft Source 
Appraiser
Friends & Family
Recent Activity
18 hours agoListing updated with changes from the MLS®
19 hours agoListing first seen on site
General Features
Acres 
1.44
Additional Property Use 
Residential
Attached Garage 
Yes
Garage 
Yes
Garage Spaces 
2
Levels 
One
Parking 
Attached
Parking Spaces 
2
Property Sub Type 
Single Family Residence
Security 
Smoke Detector(s)
Sewer 
Septic Tank
SqFt Above 
3148
SqFt Below 
94
SqFt Total 
3242
Utilities 
Natural Gas Available
Water Source 
PrivateWell
Zoning 
ER
Interior Features
Appliances 
OvenDishwasherDryerFreezerMicrowaveRefrigeratorSelf Cleaning OvenWasherWater Softener
Basement 
Crawl SpaceDaylightPartial
Cooling 
Evaporative Cooling
Fireplace Features 
Family Room
Heating 
BaseboardHot Water
Interior 
Open FloorplanVaulted Ceiling(s)Walk-In Closet(s)
Laundry Features 
In Unit
Main Level Bedrooms 
3
Window Features 
Bay Window(s)Double Pane WindowsSkylight(s)Window Coverings
Bathroom Full 
Level - Main
Bathroom Half 
Level - Main
Bathroom Three Quarter 
Level - Basement
Bedroom 
Level - MainDescription - Carpet
Dining Room 
Level - MainDescription - Carpet
Family Room 
Level - MainDescription - Carpet
Game Room 
Level - BasementDescription - Carpet
Kitchen 
Dimensions - 0 x 0Level - MainDescription - Laminate
Living Room 
Level - MainDescription - Carpet
Office 
Level - BasementDescription - Carpet
Save
Ask
Tour
Hide
Share
Exterior Features
Construction Details 
BrickFrame
Fencing 
Partial
Lot Features 
Wooded
Patio And Porch 
DeckPatio
Roof 
Composition
Windows/Doors 
Bay Window(s)Double Pane WindowsSkylight(s)Window Coverings
Community Features
Association Dues 
100
Financing Terms Available 
CashConventionalFHAVA Loan
HOA Fee Frequency 
Annually
Horse Allowed 
Yes
Roads 
Paved
School District 
Douglas RE-1
Schools
School District
Douglas RE-1
Elementary School
Buffalo Ridge
Middle School
Rocky Heights
High School
Rock Canyon
Listing courtesy of Compass-Denver karla.anderson@compass.com


The content relating to real estate for sale in this Web site comes in part from the Internet Data eXchange ("IDX") program of METROLIST, INC., DBA RECOLORADO real estate listings held by brokers other than Compass-Denver are marked with the IDX Logo. This information is being provided for the consumers' personal, non-commercial use and may not be used for any other purpose. All information subject to change and should be independently verified.

Neighborhood & Commute
Source: Walkscore
Disclosure: Community information and market data powered by Constellation Data Labs. Information is deemed reliable but not guaranteed.
Save
Ask
Tour
Hide
Share