Home Search

Browse Listings to Buy

Save
Ask
Tour
Hide
Share
$1,599,999
1 Day On Site

202 Short Place
Louisville, CO 80027

For Sale|Single Family Residence|Active
4
Beds
3
Total Baths
1
Full Bath
2
Partial Baths
2,033
SqFt
$787
/SqFt
1974
Built
Subdivision:
Parkwood
County:
Boulder
Upcoming Open Houses
Sat, May 30, 11:00 AM - 1:00 PM
Sun, May 31, 1:00 PM - 3:00 PM
202 Short Place202 Short Place202 Short Place202 Short Place
Save
Ask
Tour
Hide
Share

Mortgage Calculator

Monthly Payment (Est.)

$7,300
Calculator powered by Showcase IDX, a Constellation1 Company. Copyright ©2026 Information is deemed reliable but not guaranteed.

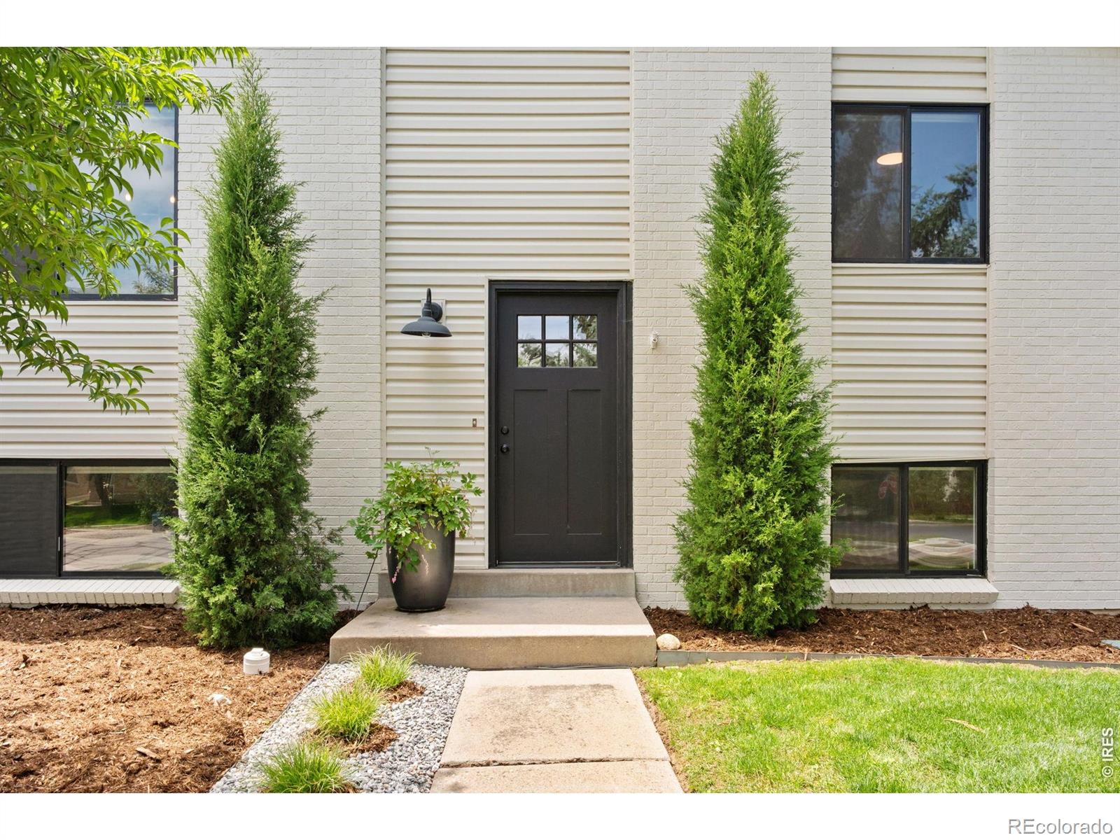
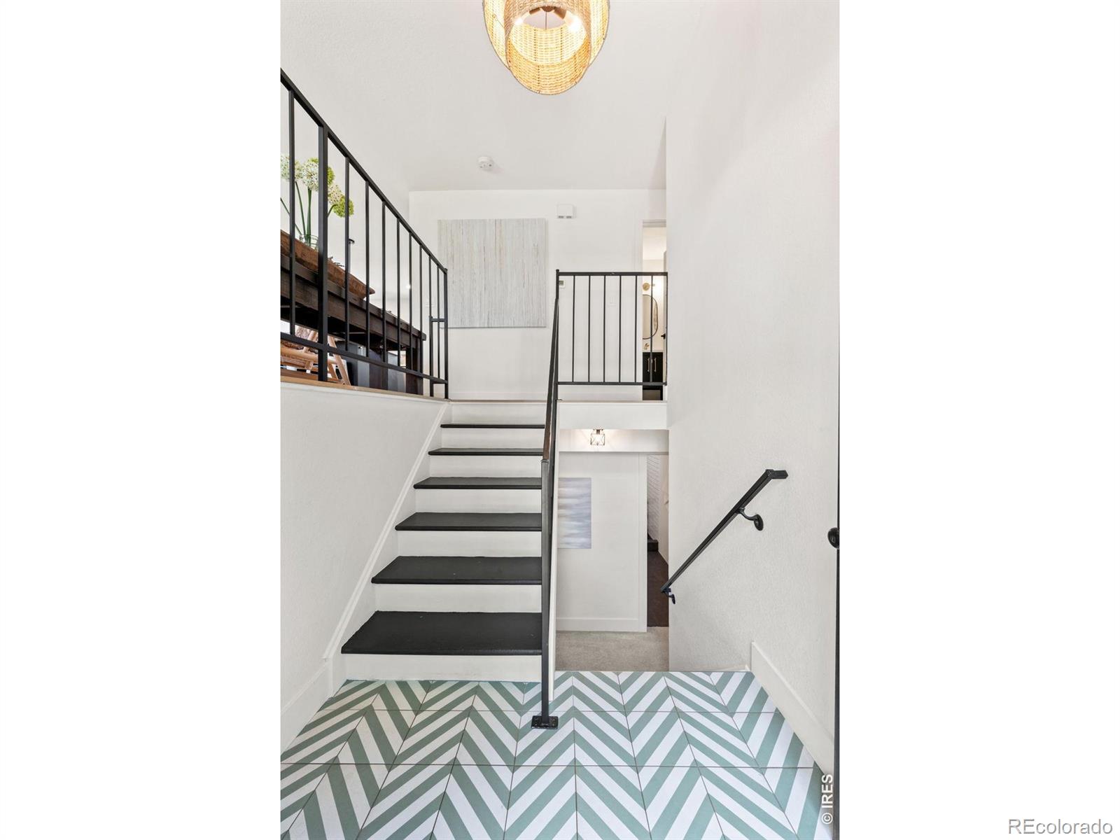
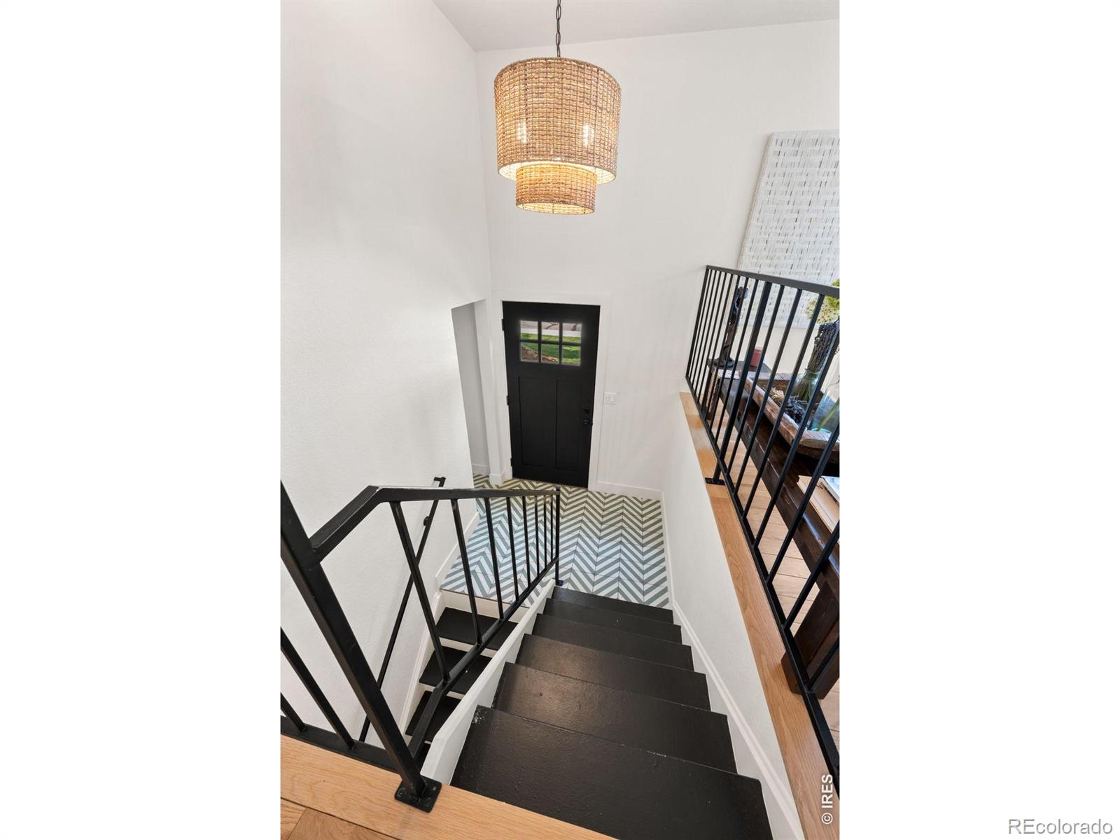
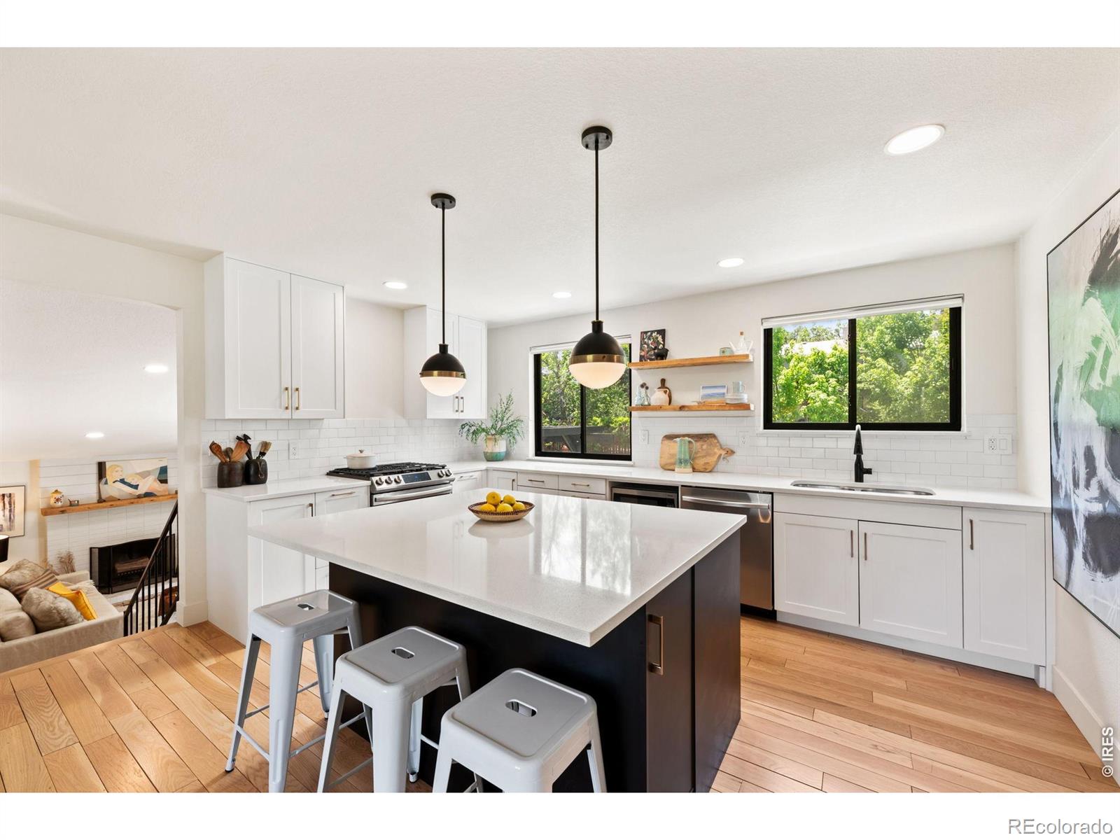
Discover the perfect blend of refined style and modern comfort in this beautifully remodeled home in one of Louisville's most sought-after neighborhoods. This stunning 4-bedroom, 3-bathroom home flows effortlessly across three levels filled with natural light. Wood floors lead to a gourmet kitchen with an oversized quartz island perfect for gathering and prepping food. A true entertainer's dream, the kitchen features white shaker cabinets, a gas range, stainless steel appliances and plenty of cabinet space. Dine steps from the kitchen or just down the stairs in a gorgeous living space anchored by a wood-burning brick fireplace. Oversized glass doors lead to a stunning, expansive 10,000+ sq. foot outdoor oasis. Enjoy long summer meals under a leafy pergola that overlooks a professionally landscaped and fully fenced-in yard. Mature trees provide shade and privacy while a hot tub allows you to spend nights stargazing. On the main level, the primary bedroom features dual closets with built-in custom cabinetry and a renovated bathroom with a luxurious walk-in shower. A light-filled secondary bedroom also features closet built-ins. A gorgeous remodeled full bathroom sits across the hall. All four bedrooms feature Smith + Noble window coverings. The lower level features a recreation room and two bright bedrooms, each with built-in custom cabinetry in the closets. They share access to a beautifully designed bathroom with a walk-in shower. Down the hall, a lovely, spacious laundry room is thoughtfully organized with built-in cabinetry. The two-car insulated garage has epoxy floors, making it easy to keep clean and store your outdoor gear. A radon system and sump pump provide peace of mind while all appliances, the hot water heater and furnace are from 2021 or newer. A quick bike ride to downtown Louisville and steps from the city's trails, this meticulously maintained home makes it effortless to live the Colorado lifestyle.

Save
Ask
Tour
Hide
Share
Listing Snapshot
Price 
$1,599,999
Days On Site 
1 Day
Bedrooms 
4
Inside Area (SqFt) 
2,033 sqft
Total Baths 
3
Full Baths 
1
Partial Baths 
2
Lot Size 
0.23 Acres
Year Built 
1974
MLS® Number 
IR1060391
Status 
Active
Property Tax 
$6,785
HOA/Condo/Coop Fees 
N/A
Sq Ft Source 
Other
Friends & Family
Recent Activity
20 hours agoListing updated with changes from the MLS®
yesterdayListing first seen on site
General Features
Acres 
0.23
Additional Property Use 
Residential
Attached Garage 
Yes
Garage 
Yes
Garage Spaces 
2
Parking 
Attached
Parking Spaces 
2
Property Sub Type 
Single Family Residence
Security 
Smoke Detector(s)Fire Alarm
Sewer 
Public Sewer
SqFt Above 
1182
SqFt Below 
851
SqFt Total 
2086
Style 
Contemporary
Utilities 
Electricity AvailableNatural Gas Available
Water Source 
Public
Zoning 
RES
Interior Features
Appliances 
DishwasherDryerMicrowaveOvenRefrigeratorWasher
Basement 
DaylightSump Pump
Cooling 
Central Air
Fireplace Features 
Free Standing
Flooring 
TileWood
Heating 
Forced Air
Interior 
Eat-in KitchenKitchen IslandOpen Floorplan
Main Level Bedrooms 
2
Spa 
Yes
Window Features 
Window Coverings
Bathroom Full 
Level - Main
Bathroom Three Quarter 
Level - Main
Bedroom 
Dimensions - 12 x 9Level - MainDescription - Wood
Dining Room 
Dimensions - 16 x 12Level - MainDescription - Wood
Family Room 
Dimensions - 15 x 15Level - LowerDescription - Carpet
Kitchen 
Dimensions - 15 x 11Level - MainDescription - Wood
Laundry 
Dimensions - 14 x 7Level - LowerDescription - Tile
Living Room 
Dimensions - 19 x 12Level - MainDescription - Wood
Save
Ask
Tour
Hide
Share
Exterior Features
Construction Details 
BrickVinyl Siding
Lot Features 
WoodedCorner LotSprinklers In Front
Patio And Porch 
Patio
Roof 
Composition
Spa 
Yes
Windows/Doors 
Window Coverings
Community Features
Financing Terms Available 
CashConventionalFHAVA Loan
Roads 
Paved
School District 
Boulder Valley RE 2
Schools
School District
Boulder Valley RE 2
Elementary School
Louisville
Middle School
Louisville
High School
Monarch
Listing courtesy of WK Real Estate tpeglar@wkre.com


The content relating to real estate for sale in this Web site comes in part from the Internet Data eXchange ("IDX") program of METROLIST, INC., DBA RECOLORADO real estate listings held by brokers other than WK Real Estate are marked with the IDX Logo. This information is being provided for the consumers' personal, non-commercial use and may not be used for any other purpose. All information subject to change and should be independently verified.

Neighborhood & Commute
Source: Walkscore
Disclosure: Community information and market data powered by Constellation Data Labs. Information is deemed reliable but not guaranteed.
Save
Ask
Tour
Hide
Share