Home Search

Browse Listings to Buy

Save
Ask
Tour
Hide
Share
$290,000
New Listing

2248 S Jasper Way B
Aurora, CO 80013

For Sale|Townhouse|Active
2
Beds
3
Total Baths
1
Full Bath
2
Partial Baths
1,008
SqFt
$288
/SqFt
1982
Built
Subdivision:
Hearthstone
County:
Arapahoe
Upcoming Open Houses
Sat, May 30, 12:00 PM - 2:00 PM
2248 S Jasper Way B2248 S Jasper Way B2248 S Jasper Way B2248 S Jasper Way B
Save
Ask
Tour
Hide
Share

Mortgage Calculator

Monthly Payment (Est.)

$1,323
Calculator powered by Showcase IDX, a Constellation1 Company. Copyright ©2026 Information is deemed reliable but not guaranteed.

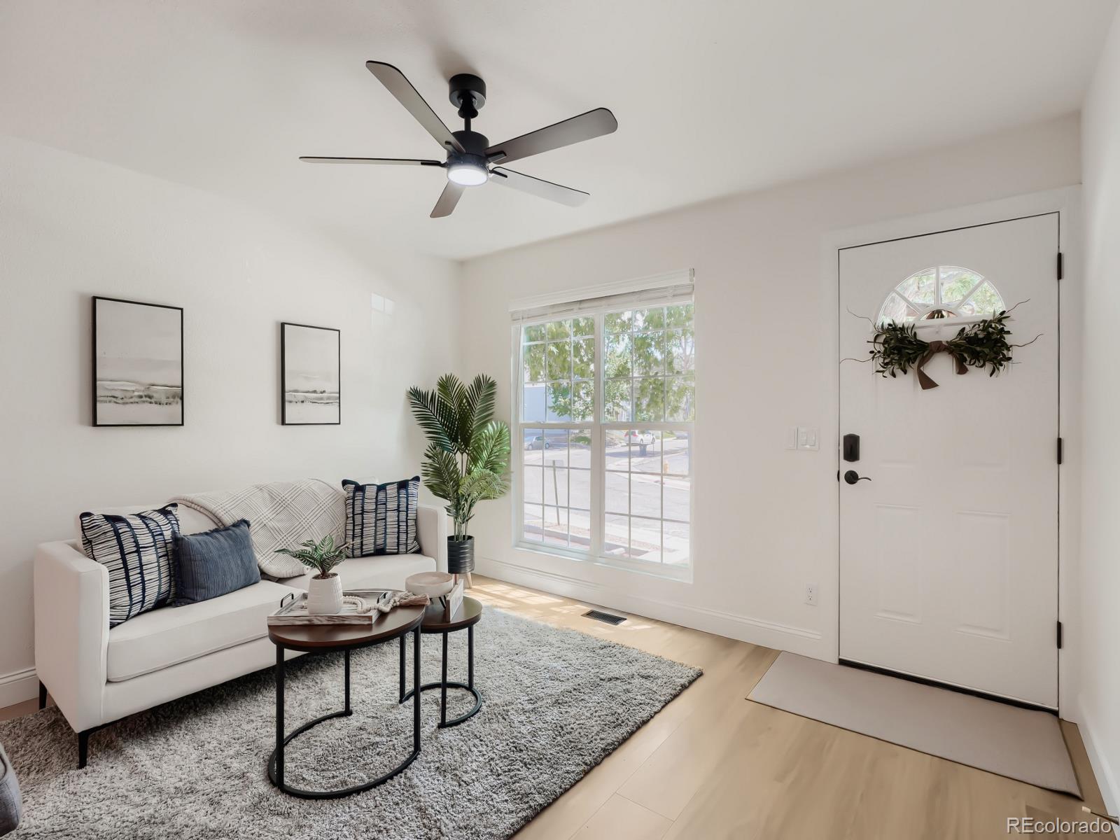
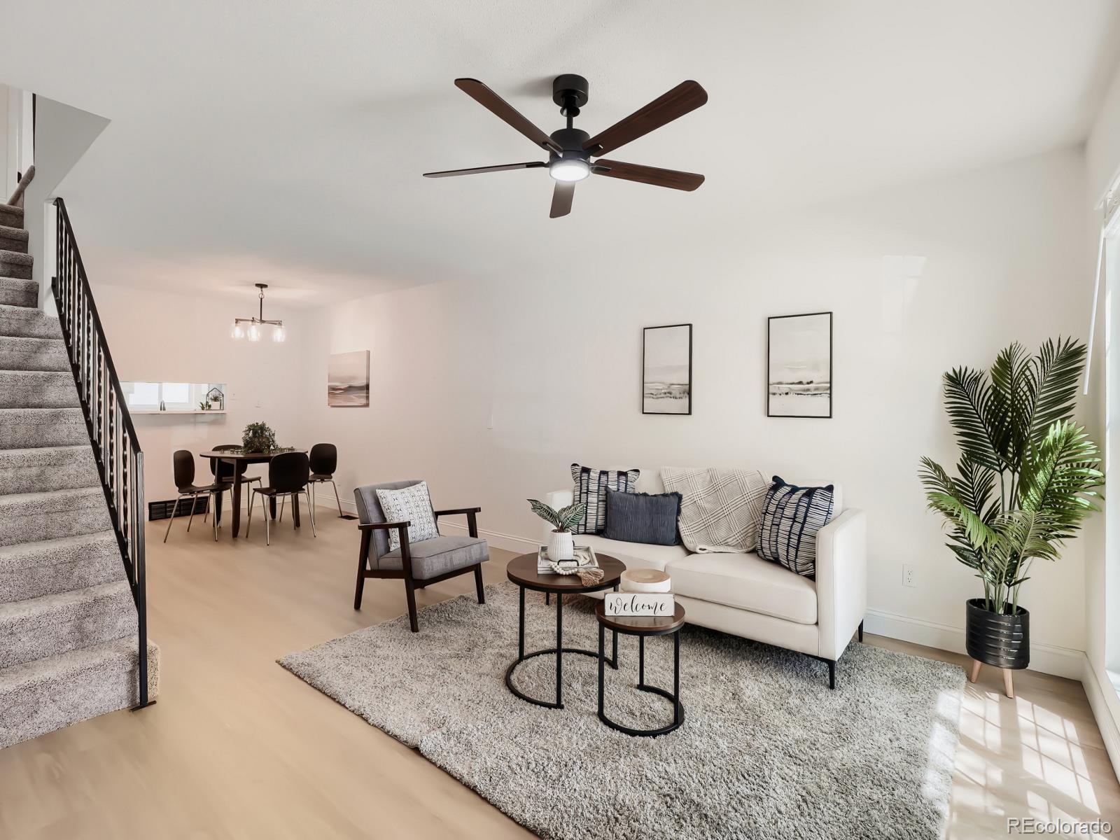
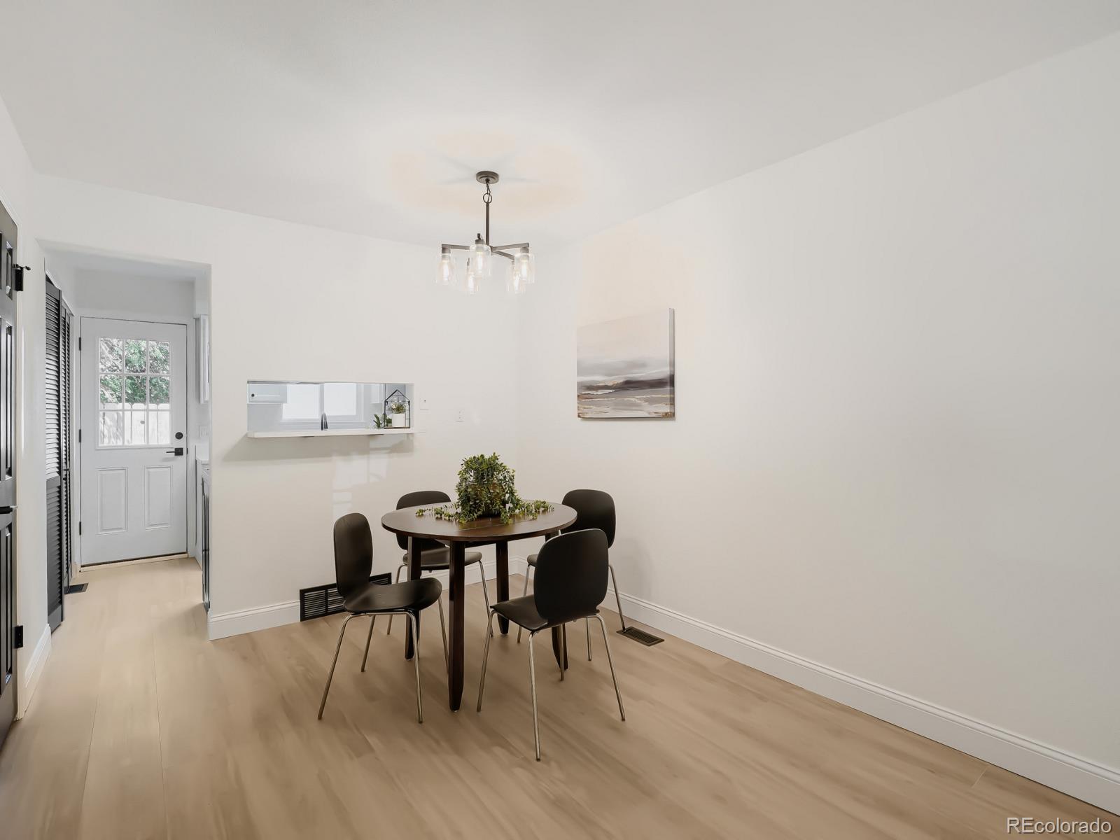
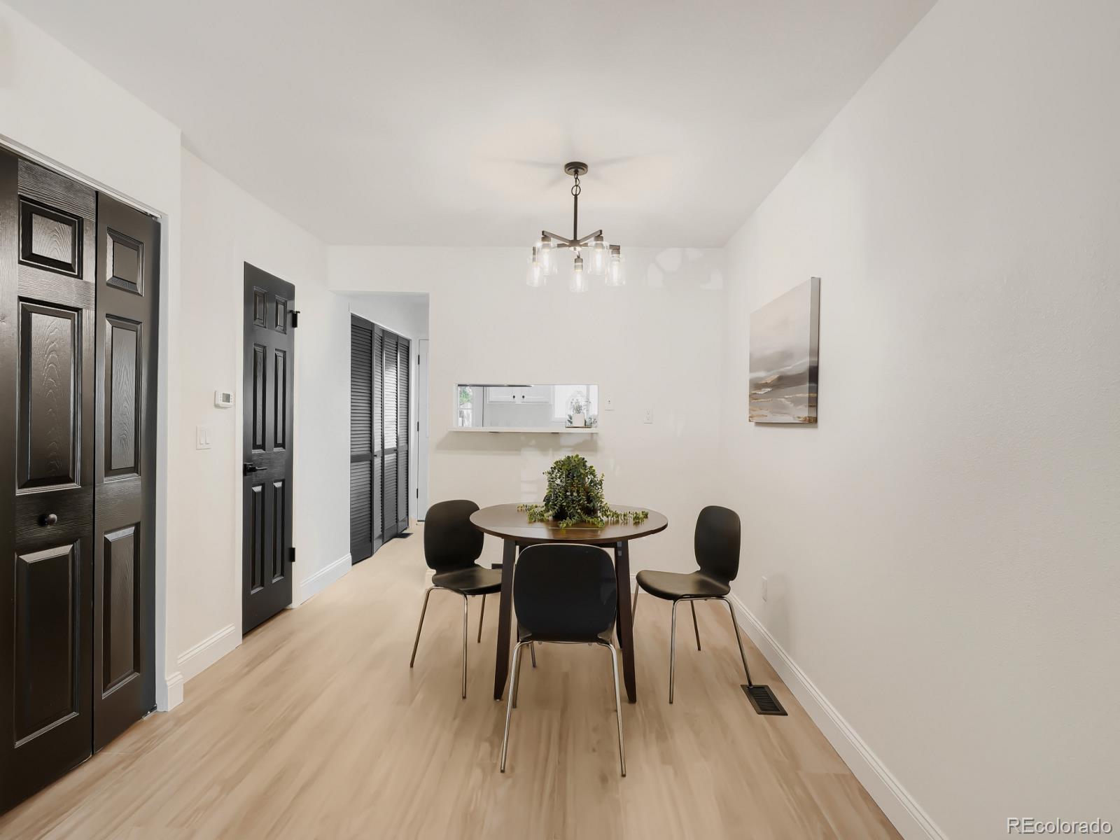
Completely updated and move-in ready, this beautifully renovated townhouse offers modern finishes and peace of mind with all the big-ticket items already done. Enjoy brand new flooring throughout, fresh interior paint, and a bright, refreshed feel from top to bottom. The fully updated kitchen features brand new appliances, making it both stylish and functional for everyday living and entertaining. Major system upgrades include a new furnace and hot water heater, providing comfort and efficiency for years to come. Every detail has been thoughtfully updated to create a clean, contemporary space you’ll love coming home to. Perfectly suited for low-maintenance living, this turnkey property is an excellent opportunity for homeowners or investors alike. Just move in and enjoy!

Save
Ask
Tour
Hide
Share
Listing Snapshot
Price 
$290,000
Days On Site 
0 Days
Bedrooms 
2
Inside Area (SqFt) 
1,008 sqft
Total Baths 
3
Full Baths 
1
Partial Baths 
2
Lot Size 
0.01 Acres
Year Built 
1982
MLS® Number 
9851400
Status 
Active
Property Tax 
$1,947
HOA/Condo/Coop Fees 
$360.27 monthly
Sq Ft Source 
Public Records
Friends & Family
Recent Activity
2 hours agoListing updated with changes from the MLS®
19 hours agoListing first seen on site
General Features
Acres 
0.01
Direction Faces 
South
Levels 
Two
Parking Spaces 
1
Property Sub Type 
Townhouse
Security 
Smoke Detector(s)
Sewer 
Public Sewer
SqFt Above 
1008
SqFt Total 
1008
Style 
Urban Contemporary
Utilities 
Natural Gas AvailableElectricity ConnectedNatural Gas Connected
Water Source 
Public
Interior Features
Appliances 
CooktopDishwasherDryerMicrowaveOvenRangeRefrigeratorWasher
Basement 
Crawl Space
Cooling 
Ceiling Fan(s)Central Air
Flooring 
CarpetTile
Heating 
Forced AirNatural Gas
Interior 
Ceiling Fan(s)Open FloorplanPantryWalk-In Closet(s)
Window Features 
Double Pane Windows
Bathroom Full 
Level - Upper
Bathroom Half 
Level - Main
Bathroom One Quarter 
Level - Upper
Bedroom 
Level - Upper
Dining Room 
Level - Main
Kitchen 
Level - Main
Laundry 
Level - Main
Living Room 
Level - Main
Sun Room 
Save
Ask
Tour
Hide
Share
Exterior Features
Construction Details 
FrameWood Siding
Fencing 
FencedFull
Lot Features 
LandscapedNear Public Transit
Patio And Porch 
Patio
Roof 
Composition
Windows/Doors 
Double Pane Windows
Community Features
Association Dues 
360.27
Financing Terms Available 
CashConventionalFHAVA Loan
HOA Fee Frequency 
Monthly
Roads 
Paved
School District 
Adams-Arapahoe 28J
Schools
School District
Adams-Arapahoe 28J
Elementary School
Yale
Middle School
Columbia
High School
Gateway
Listing courtesy of eXp Realty, LLC ldohertyproperties@gmail.com


The content relating to real estate for sale in this Web site comes in part from the Internet Data eXchange ("IDX") program of METROLIST, INC., DBA RECOLORADO real estate listings held by brokers other than eXp Realty, LLC are marked with the IDX Logo. This information is being provided for the consumers' personal, non-commercial use and may not be used for any other purpose. All information subject to change and should be independently verified.

Neighborhood & Commute
Source: Walkscore
Disclosure: Community information and market data powered by Constellation Data Labs. Information is deemed reliable but not guaranteed.
Save
Ask
Tour
Hide
Share