Home Search

Browse Listings to Buy

Save
Ask
Tour
Hide
Share
$789,000
New Listing

3920 Sunridge Terrace Drive
Castle Rock, CO 80109

For Sale|Single Family Residence|Active
4
Beds
4
Total Baths
2
Full Baths
2
Partial Baths
3,814
SqFt
$207
/SqFt
2002
Built
Subdivision:
The Meadows
County:
Douglas
Upcoming Open Houses
Sat, May 30, 11:00 AM - 1:00 PM
3920 Sunridge Terrace Drive3920 Sunridge Terrace Drive3920 Sunridge Terrace Drive3920 Sunridge Terrace Drive
Save
Ask
Tour
Hide
Share

Mortgage Calculator

Monthly Payment (Est.)

$3,600
Calculator powered by Showcase IDX, a Constellation1 Company. Copyright ©2026 Information is deemed reliable but not guaranteed.

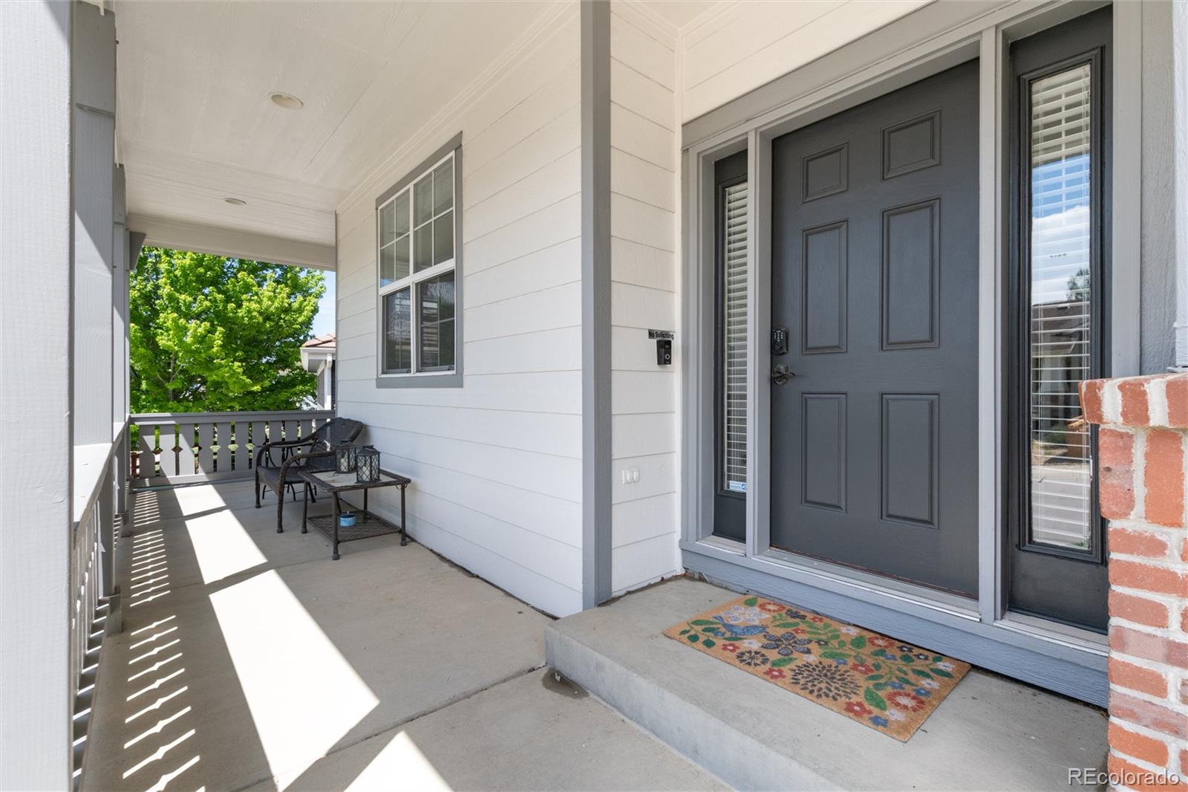
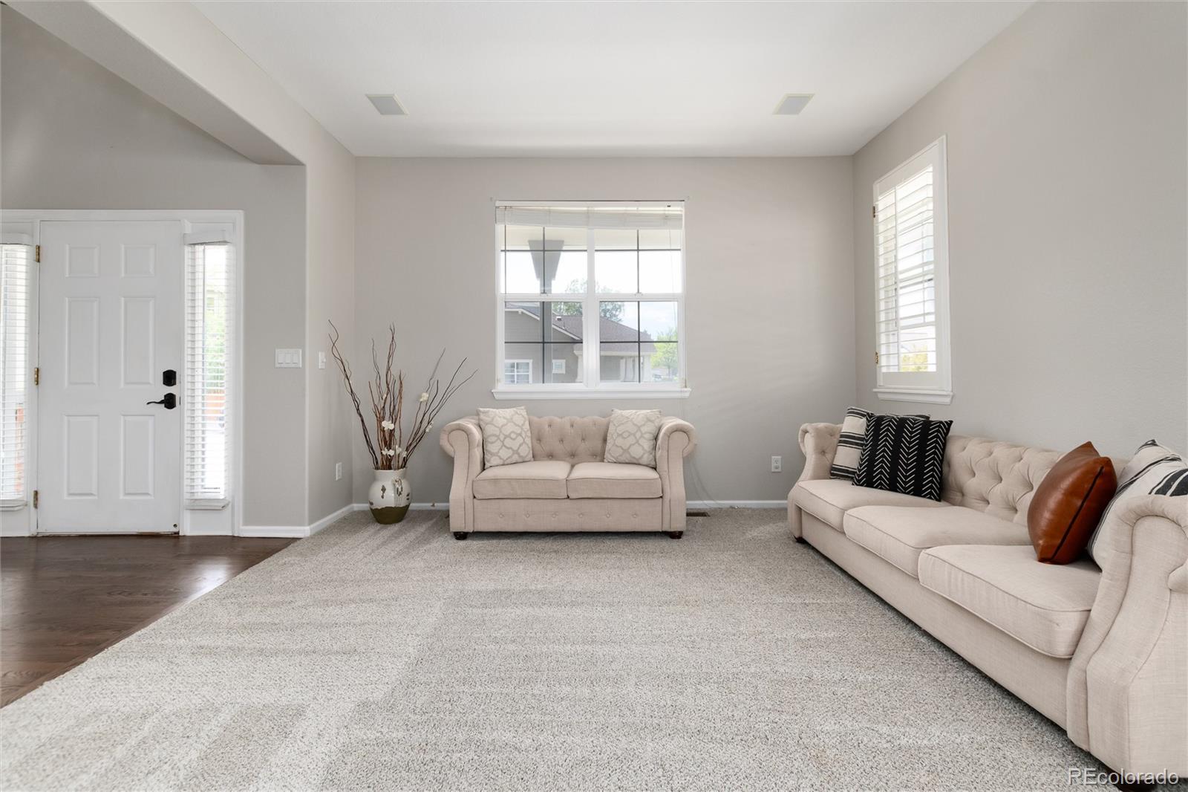
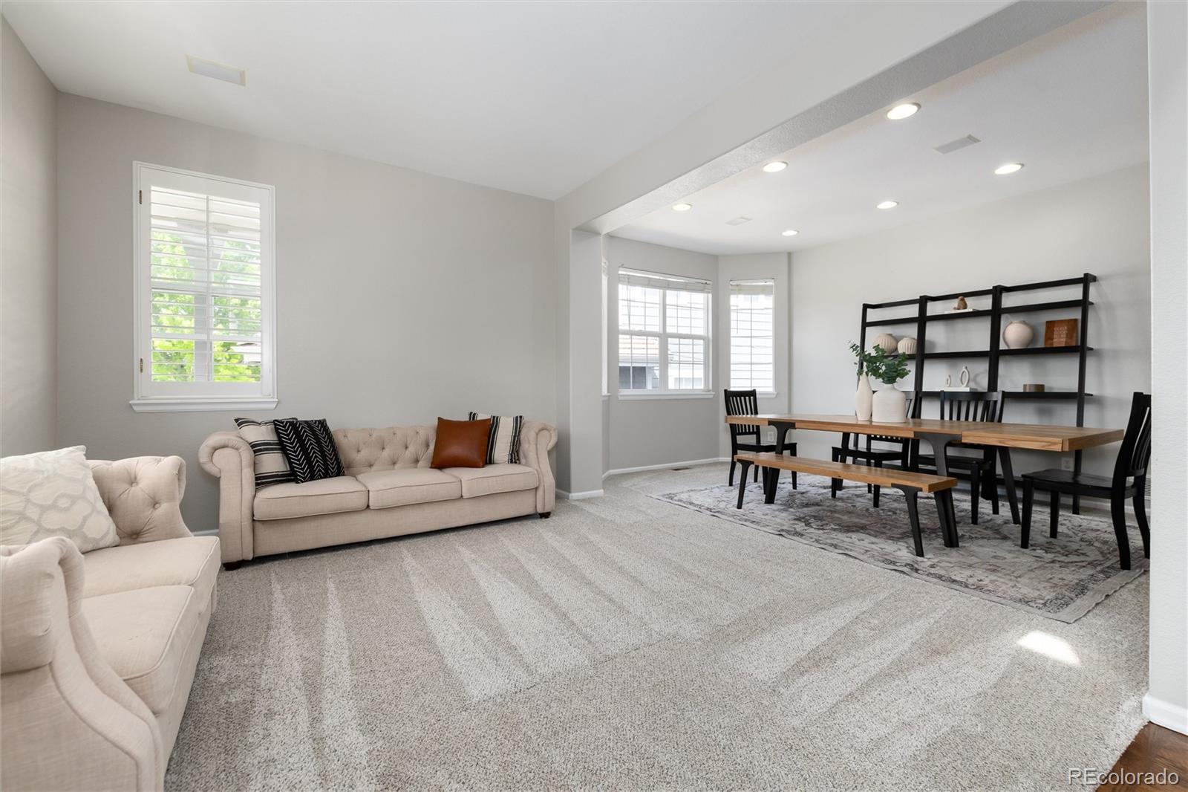
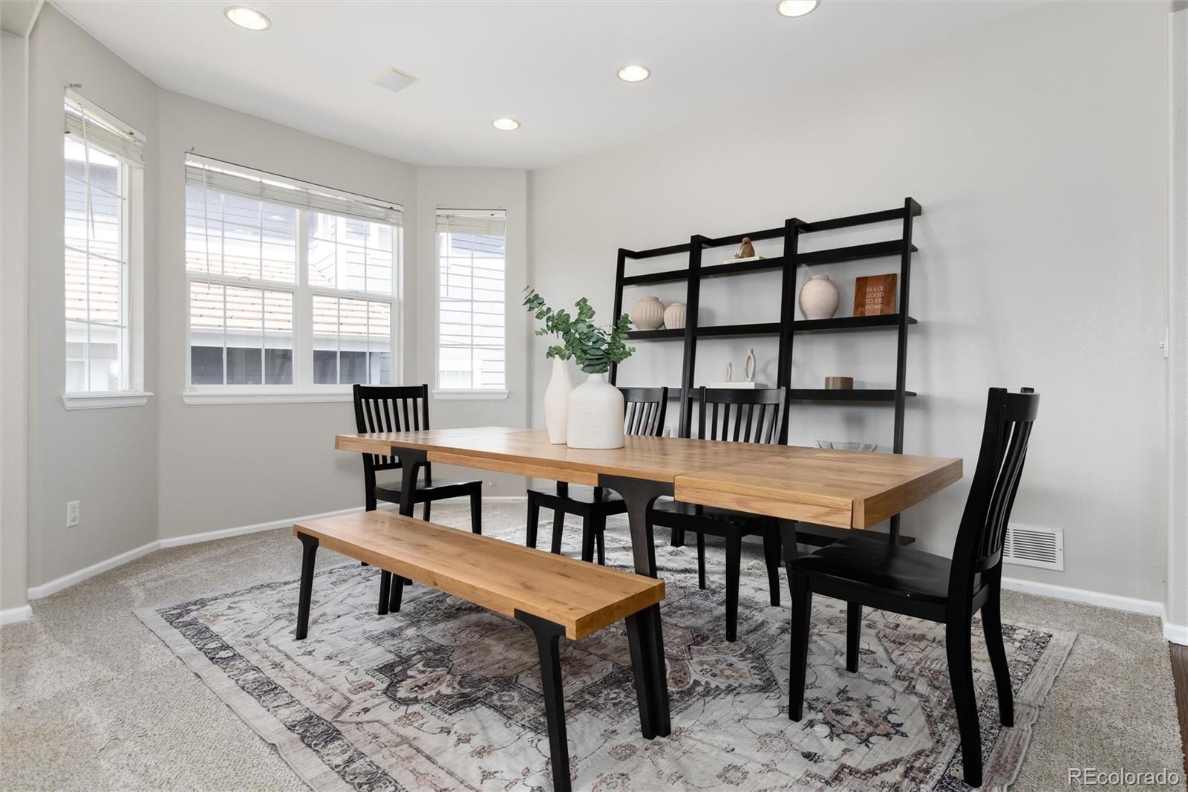
Welcome to 3920 Sunridge Terrace Drive where location, lifestyle, and quality upgrades come together in one of Castle Rock's most sought-after communities.Tucked into The Meadows on a premium lot that backs directly to open space and a walking trail, this 4-bedroom, 4-bathroom former model home has everything in a home built to impress. Step inside and you'll immediately notice the 2022 kitchen remodel with a large island perfect for gathering, and a layout that flows right into the two-story family room. This kitchen was designed to be the heart of the home. Fresh exterior paint in 2024 means the curb appeal matches the interior. Downstairs, the professionally finished basement gives you serious square footage for entertaining perfect for movie nights, game days, or a setup that flexes to whatever your lifestyle needs. The main level offers a dedicated home office with built-ins, formal living and dining rooms, and beautiful hardwood floors. Upstairs, the primary suite includes a five-piece bath, and a coffee and wine bar area that makes the morning routine feel like a little luxury. Three additional bedrooms, a secondary bath, and an upstairs laundry room round out the second floor.Out back, the fenced yard backs to open space and trail access — no rear neighbors, just Colorado sky and nature right outside your door. An amazing location with Butterfield Crossing Pool is just over a half mile away, an easy 11-minute walk. The Grange, with its pools, fitness classes, and community events, is under a mile. Castle Rock Middle School is less than a half mile from your front door, and Soaring Hawk Elementary is just over a mile. The Outlets at Castle Rock are under 1.5 miles away, and you're only 7 minutes to the restaurants and boutiques of Downtown Castle Rock. Don't miss this opportunity! Upgraded, well-maintained, and planted in a community that genuinely has everything you need within reach.

Save
Ask
Tour
Hide
Share
Listing Snapshot
Price 
$789,000
Days On Site 
0 Days
Bedrooms 
4
Inside Area (SqFt) 
3,814 sqft
Total Baths 
4
Full Baths 
2
Partial Baths 
2
Lot Size 
0.17 Acres
Year Built 
2002
MLS® Number 
9776747
Status 
Active
Property Tax 
$5,595
HOA/Condo/Coop Fees 
$90.67 monthly
Sq Ft Source 
Public Records
Friends & Family
Recent Activity
15 hours agoListing updated with changes from the MLS®
17 hours agoListing first seen on site
General Features
Acres 
0.17
Attached Garage 
Yes
Foundation 
Slab
Garage 
Yes
Garage Spaces 
3
Levels 
Two
Parking 
ConcreteAttached
Parking Spaces 
3
Property Sub Type 
Single Family Residence
Sewer 
Public Sewer
SqFt Above 
2932
SqFt Below 
882
SqFt Total 
3990
Water Source 
Public
Interior Features
Appliances 
Bar FridgeCooktopDishwasherDisposalDouble OvenDryerMicrowaveRefrigeratorWasher
Basement 
Sump PumpCrawl SpaceFinished
Cooling 
Ceiling Fan(s)Central Air
Fireplace 
Yes
Fireplace Features 
Great Room
Fireplaces 
1
Flooring 
CarpetWood
Furnished 
Unfurnished
Heating 
Forced Air
Interior 
Built-in FeaturesCeiling Fan(s)Eat-in KitchenHigh CeilingsKitchen IslandOpen FloorplanSound SystemWalk-In Closet(s)Wet Bar
Laundry Features 
In Unit
Window Features 
Double Pane Windows
Bathroom Full 
Level - UpperDescription - 5 piece ensuite bathroom
Bathroom Half 
Level - Main
Bathroom Three Quarter 
Level - Basement
Bedroom 
Level - Upper
Dining Room 
Level - Main
Great Room 
Level - MainDescription - Two story great room open to kitchen and island with fireplace
Kitchen 
Level - MainDescription - Beautifully updated in 2022 with new appliances, quartz countertops and tile backsplash
Laundry 
Level - Upper
Living Room 
Level - Main
Office 
Level - BasementDescription - Office with custom built ins
Save
Ask
Tour
Hide
Share
Exterior Features
Construction Details 
Frame
Lot Features 
LandscapedSprinklers In FrontSprinklers In Rear
Patio And Porch 
CoveredFront PorchPatioWrap Around
Pool Features 
Outdoor Pool
Roof 
Composition
Windows/Doors 
Double Pane Windows
Community Features
Association Amenities 
ParkPlaygroundPoolTennis Court(s)Trail(s)
Association Dues 
272
Financing Terms Available 
CashConventionalFHAVA Loan
HOA Fee Frequency 
Quarterly
School District 
Douglas RE-1
Schools
School District
Douglas RE-1
Elementary School
Soaring Hawk
Middle School
Castle Rock
High School
Castle View
Listing courtesy of West and Main Homes Inc marni.hall@westandmain.com


The content relating to real estate for sale in this Web site comes in part from the Internet Data eXchange ("IDX") program of METROLIST, INC., DBA RECOLORADO real estate listings held by brokers other than West and Main Homes Inc are marked with the IDX Logo. This information is being provided for the consumers' personal, non-commercial use and may not be used for any other purpose. All information subject to change and should be independently verified.

Neighborhood & Commute
Source: Walkscore
Disclosure: Community information and market data powered by Constellation Data Labs. Information is deemed reliable but not guaranteed.
Save
Ask
Tour
Hide
Share