Home Search

Browse Listings to Buy

Save
Ask
Tour
Hide
Share
$420,000
New Listing

8531 S Upham Way
Littleton, CO 80128

For Sale|Townhouse|Active
3
Beds
3
Total Baths
2
Full Baths
1
Partial Bath
1,417
SqFt
$296
/SqFt
1998
Built
Subdivision:
Marina Pointe
County:
Jefferson
8531 S Upham Way8531 S Upham Way8531 S Upham Way8531 S Upham Way
Save
Ask
Tour
Hide
Share

Mortgage Calculator

Monthly Payment (Est.)

$1,916
Calculator powered by Showcase IDX, a Constellation1 Company. Copyright ©2026 Information is deemed reliable but not guaranteed.

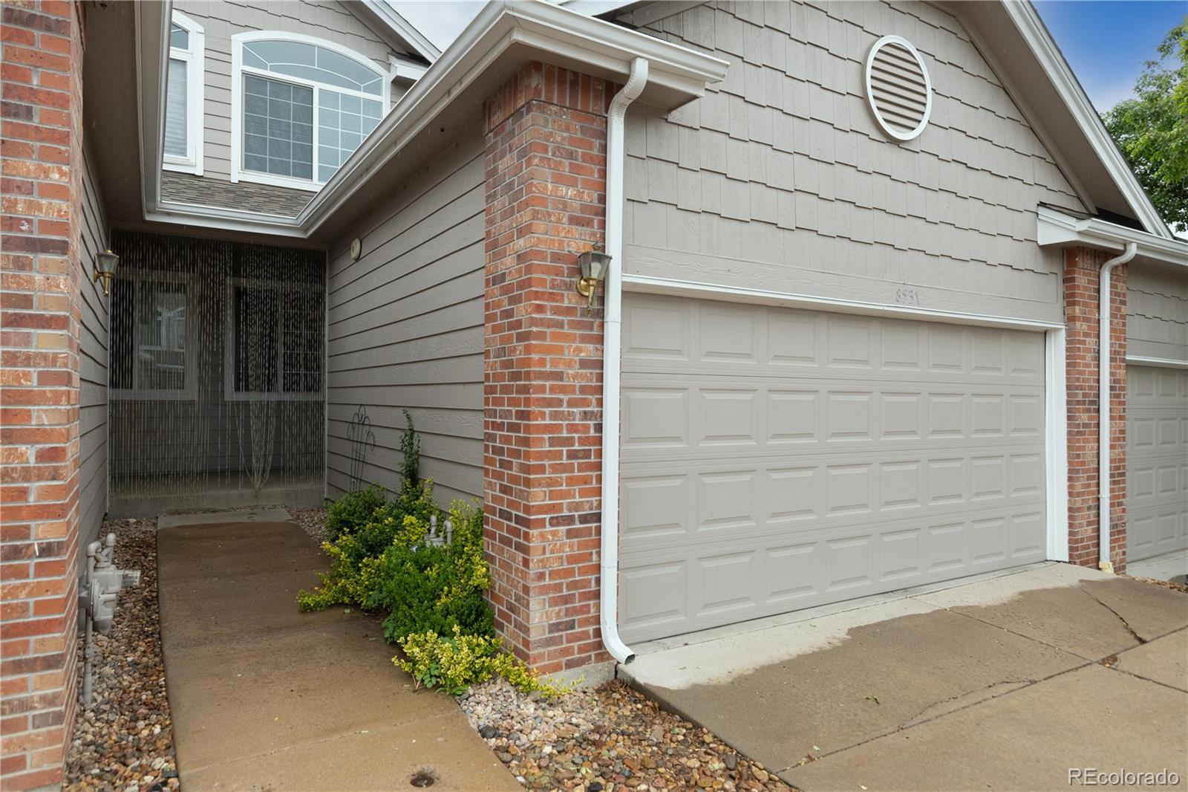
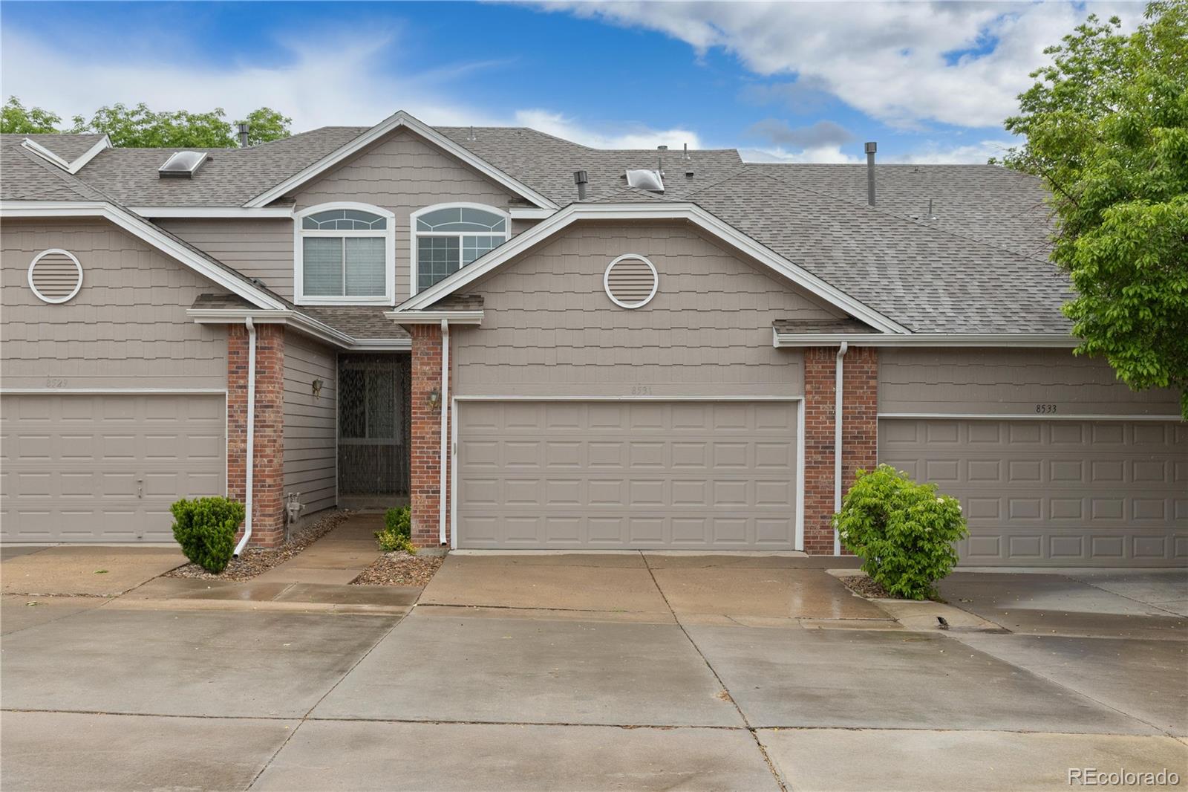
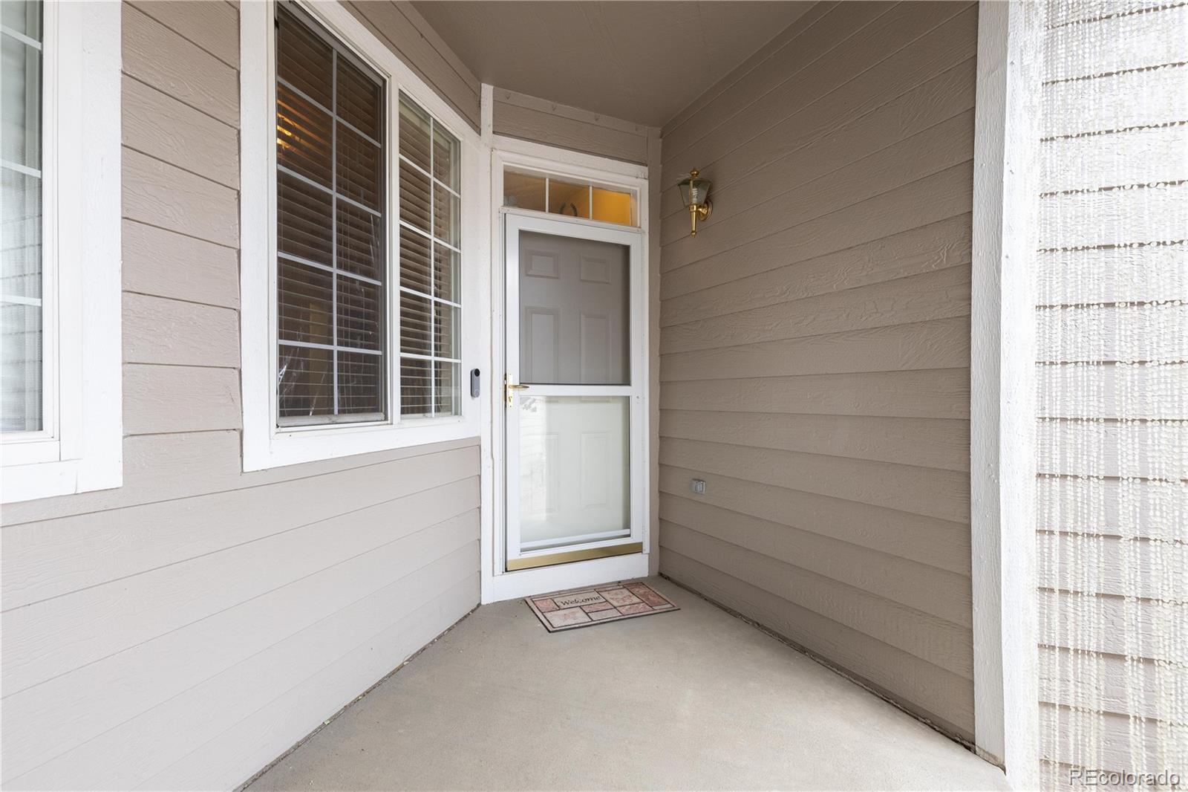
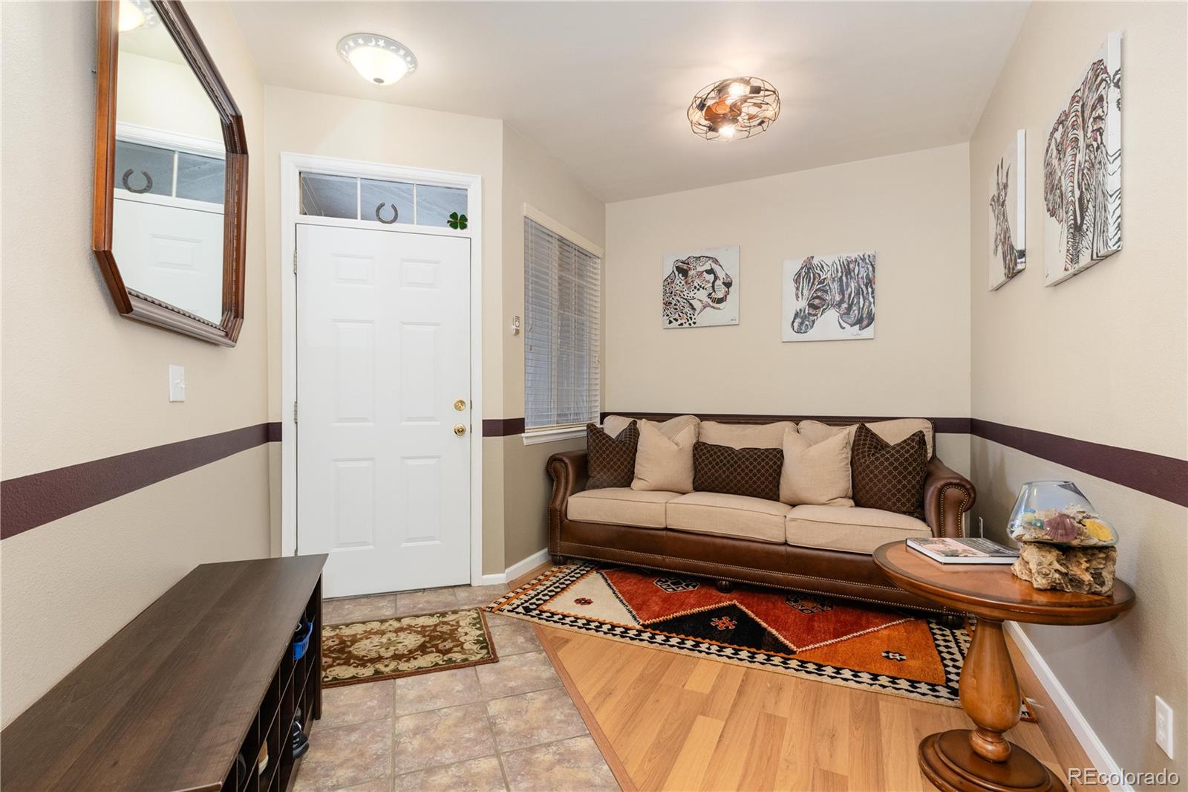
Welcome to this charming and move-in ready townhome nestled in a highly desirable Littleton location! Light and bright, this 3-bedroom, 3-bathroom home offers an open and versatile layout designed for comfortable everyday living. The inviting front flex space is perfect for a formal dining area, sitting room, or additional living space to fit your needs. The cozy kitchen features stainless steel appliances, a gas range, prep space, and an effortless flow into the adjacent living room, where a gorgeous gas fireplace and large picture window create a warm and welcoming atmosphere filled with natural light. Upstairs, retreat to the spacious primary suite boasting soaring ceilings, a private en-suite bath, and a generous walk-in closet. Two additional bedrooms and a full bathroom complete the upper level, providing plenty of room for family, guests, or a home office. Step outside to the fenced backyard — an ideal space for relaxing, entertaining, or soaking up Colorado’s famous sunshine year-round. Additional highlights include the attached two-car garage, offering both everyday convenience and added security. Located within a gated community, residents enjoy a sense of privacy and peace of mind while remaining just moments from scenic trails, parks, outdoor recreation, and everything Littleton has to offer. Whether you’re spending the day exploring nearby amenities or simply relaxing at home, 8531 S. Upham Way delivers the perfect blend of comfort, convenience, and Colorado living.

Save
Ask
Tour
Hide
Share
Listing Snapshot
Price 
$420,000
Days On Site 
0 Days
Bedrooms 
3
Inside Area (SqFt) 
1,417 sqft
Total Baths 
3
Full Baths 
2
Partial Baths 
1
Lot Size 
N/A
Year Built 
1998
MLS® Number 
9716085
Status 
Active
Property Tax 
$2,982
HOA/Condo/Coop Fees 
$480.55 monthly
Sq Ft Source 
Public Records
Friends & Family
Recent Activity
20 hours agoListing updated with changes from the MLS®
21 hours agoListing first seen on site
General Features
Attached Garage 
Yes
Garage 
Yes
Garage Spaces 
2
Green Energy Efficient 
Appliances
Levels 
Two
Parking 
AsphaltConcreteLightedStorageAttached
Parking Spaces 
4
Pets 
Breed Restrictions
Property Sub Type 
Townhouse
Security 
Smoke Detector(s)
Sewer 
Public Sewer
SqFt Above 
1417
SqFt Total 
1417
Utilities 
Natural Gas AvailableCable AvailableElectricity ConnectedNatural Gas ConnectedPhone Available
Water Source 
Public
Zoning 
P-D
Interior Features
Appliances 
OvenDishwasherDryerElectric Water HeaterMicrowaveRangeRefrigeratorSelf Cleaning OvenWasher
Basement 
Crawl Space
Cooling 
Ceiling Fan(s)Central Air
Fireplace 
Yes
Fireplace Features 
CirculatingFamily RoomGasGas Log
Fireplaces 
1
Flooring 
CarpetTileVinyl
Heating 
Forced AirNatural Gas
Interior 
Ceiling Fan(s)Entrance FoyerHigh CeilingsHigh Speed InternetLaminate CountersVaulted Ceiling(s)Walk-In Closet(s)Wired for Data
Laundry Features 
Laundry Closet
Window Features 
Double Pane WindowsSkylight(s)Window Coverings
Bathroom Full 
Level - UpperDescription - Laminate floor, laminate countertop, tub/shower
Bathroom Half 
Level - MainDescription - LVP Floor
Bedroom 
Level - UpperDescription - Carpet
Dining Room 
Level - MainDescription - LVP Floor
Kitchen 
Level - MainDescription - Lamiante flooring, laminate countertops, stainless steel appliances, gas range
Laundry 
Level - MainDescription - Tile floor, garage access
Living Room 
Level - MainDescription - Carpet, gas fireplace
Save
Ask
Tour
Hide
Share
Exterior Features
Construction Details 
Wood Siding
Exterior 
LightingPrivate YardRain Gutters
Fencing 
Partial
Patio And Porch 
CoveredDeck
Roof 
Composition
View 
Lake
Waterview 
Lake
Windows/Doors 
Double Pane WindowsSkylight(s)Window Coverings
Community Features
Association Amenities 
ClubhouseGatedParkParkingPoolTennis Court(s)Trail(s)
Association Dues 
480.55
Financing Terms Available 
CashConventionalFHAVA Loan
HOA Fee Frequency 
Monthly
Roads 
Paved
School District 
Jefferson County R-1
Schools
School District
Jefferson County R-1
Elementary School
Columbine Hills
Middle School
Ken Caryl
High School
Columbine
Listing courtesy of Redfin Corporation kevin.kestenbaum@redfin.com


The content relating to real estate for sale in this Web site comes in part from the Internet Data eXchange ("IDX") program of METROLIST, INC., DBA RECOLORADO real estate listings held by brokers other than Redfin Corporation are marked with the IDX Logo. This information is being provided for the consumers' personal, non-commercial use and may not be used for any other purpose. All information subject to change and should be independently verified.

Neighborhood & Commute
Source: Walkscore
Disclosure: Community information and market data powered by Constellation Data Labs. Information is deemed reliable but not guaranteed.
Save
Ask
Tour
Hide
Share