
Home Search
Browse Listings to Buy
909 E 9th AvenueBroomfield, CO 80020
Mortgage Calculator
Monthly Payment (Est.)
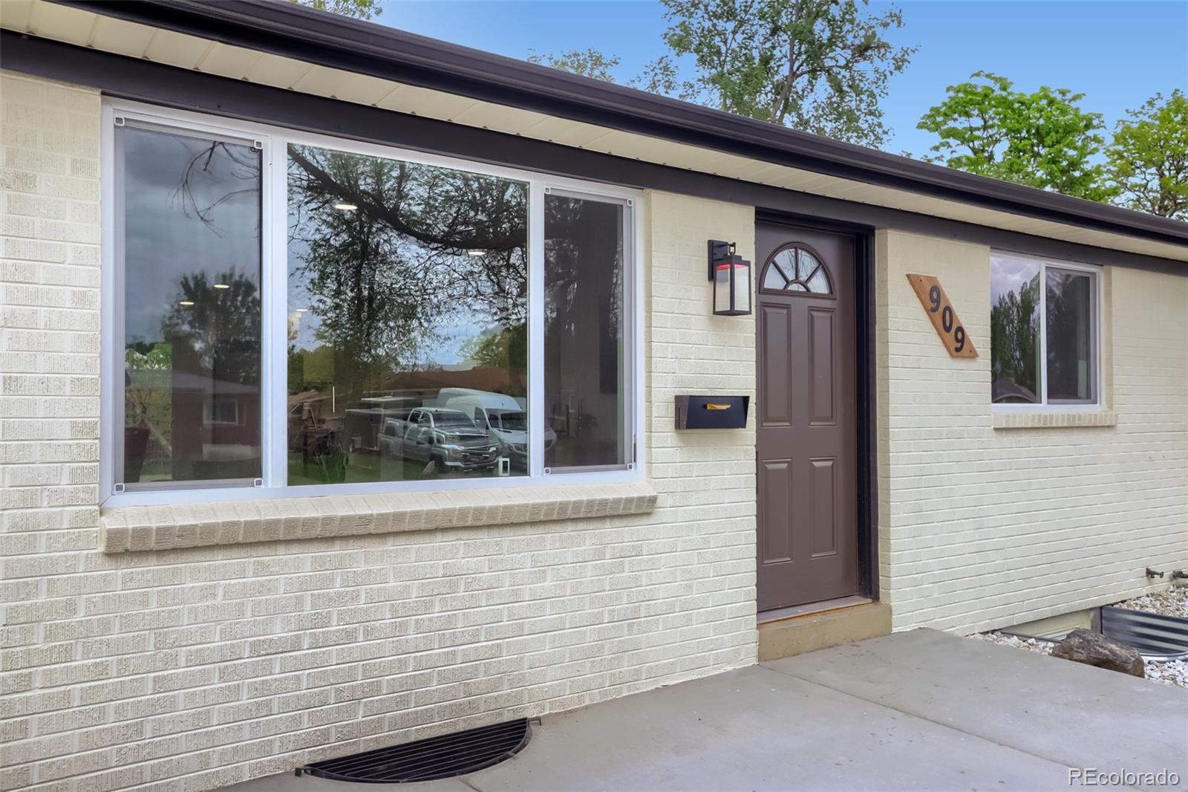
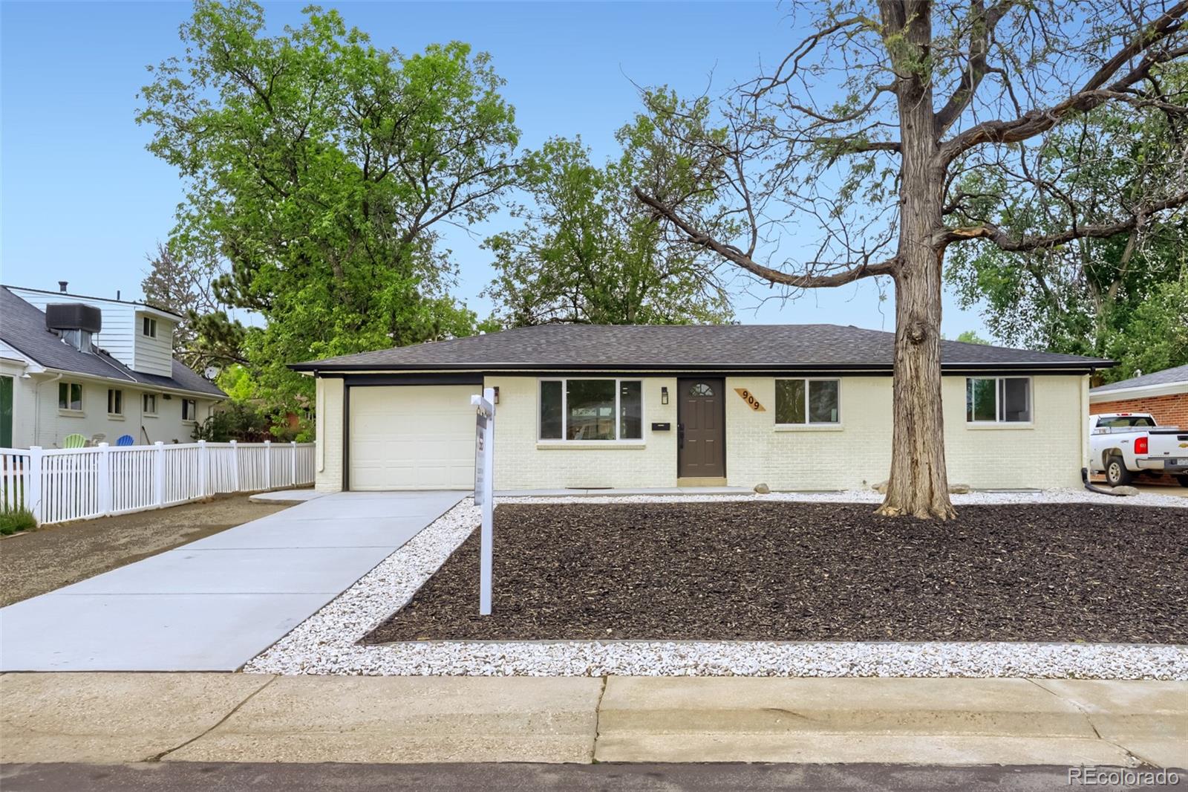
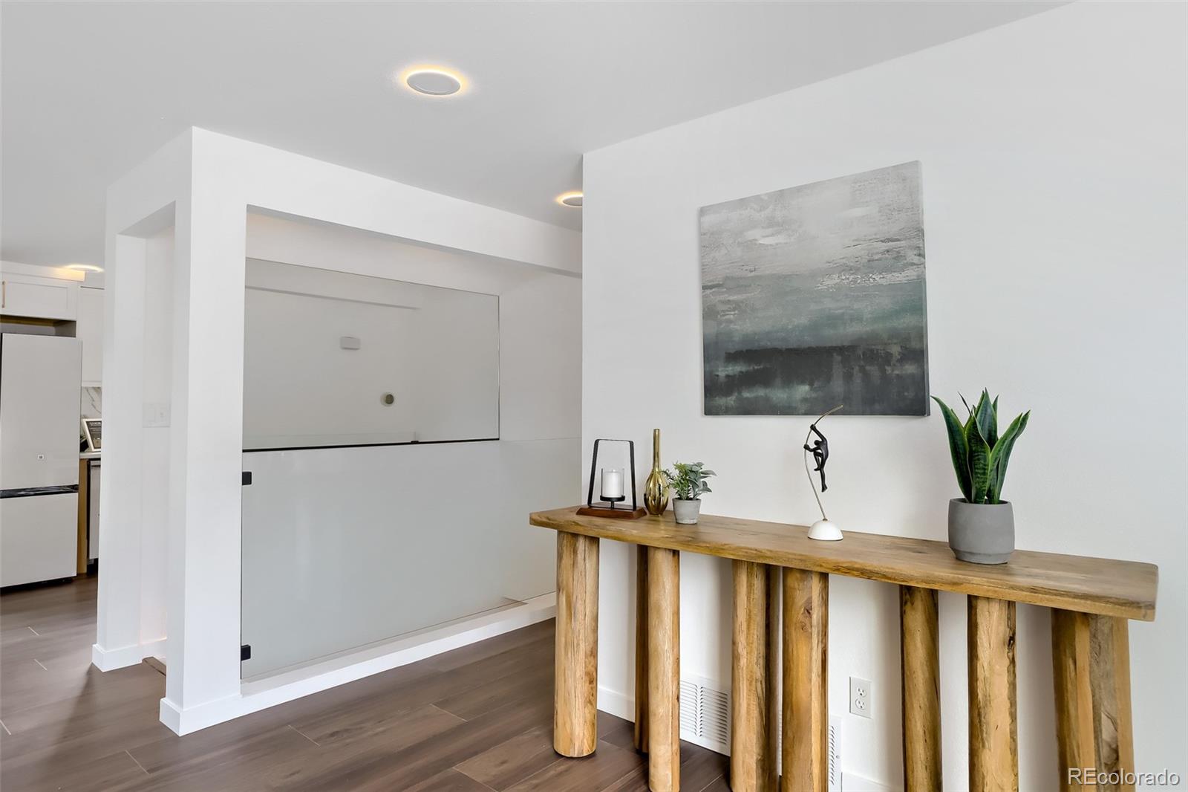
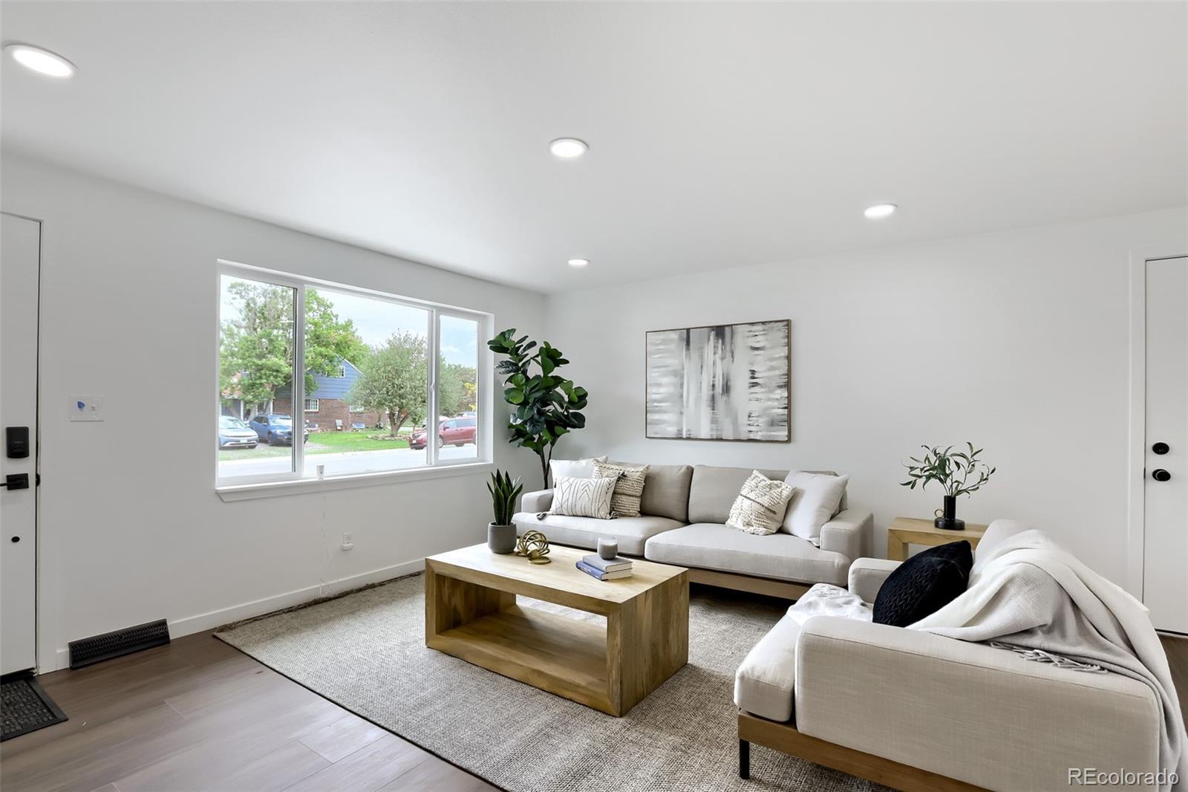
$2,874Welcome to this breathtaking, fully transformed 2,240-square-foot ranch home where modern luxury meets meticulous craftsmanship. Reimagined from top to bottom with absolutely no expense spared, this property offers high-end finishes, structural upgrades, and an unbeatable location near open space, parks, shops, and dining. Enjoy seamless commuting with swift, easy access to both Denver and Boulder. The main level boasts an open-concept living space with premium luxury vinyl plank flooring that flows past a dramatic, newly opened staircase anchored by a custom glass railing. Nearby, the gourmet chef's kitchen features high-end Cafe appliances, level 5 quartz countertops, custom soft-close cabinetry, and a striking counter-to-ceiling tile backsplash. For ultimate comfort, two original bedrooms were masterfully combined to create one massive, private primary oasis complete with an expansive walk-in closet. Downstairs, the newly finished basement functions as the ultimate entertainment hub, offering a spacious family room highlighted by a sleek, high-end linear fireplace, a dedicated laundry room, and three additional bedrooms fitted with brand-new, ultra-plush stain-resistant carpeting. Two newly installed egress windows flood the lower level with safety and natural light. Every mechanical system has been completely upgraded for total peace of mind, including a brand-new high-efficiency furnace, a new A/C unit, completely updated ductwork, a new tankless water heater, and a newly added direct-entry door from the garage straight into the home. Outside, the premium upgrades continue with a brand-new poured concrete driveway, a matching walkway to the front door, and a freshly laid garage slab. The professionally executed front and backyard landscaping provides a pristine, low-maintenance backdrop for outdoor enjoyment. Every square inch of this turnkey home has been curated for the discerning buyer who values quality, style, and structural integrity.
| 22 hours ago | Listing updated with changes from the MLS® | |
| 23 hours ago | Listing first seen on site |

The content relating to real estate for sale in this Web site comes in part from the Internet Data eXchange ("IDX") program of METROLIST, INC., DBA RECOLORADO real estate listings held by brokers other than LPT Realty are marked with the IDX Logo. This information is being provided for the consumers' personal, non-commercial use and may not be used for any other purpose. All information subject to change and should be independently verified.