Home Search

Browse Listings to Buy

Save
Ask
Tour
Hide
Share
$575,000
New Listing

7030 Zenobia Street
Westminster, CO 80030

For Sale|Single Family Residence|Active
3
Beds
2
Total Baths
1
Full Bath
1
Partial Bath
1,738
SqFt
$331
/SqFt
1979
Built
Subdivision:
LAKEVIEW ESTATES
County:
Adams
7030 Zenobia Street7030 Zenobia Street7030 Zenobia Street7030 Zenobia Street
Save
Ask
Tour
Hide
Share

Mortgage Calculator

Monthly Payment (Est.)

$2,623
Calculator powered by Showcase IDX, a Constellation1 Company. Copyright ©2026 Information is deemed reliable but not guaranteed.

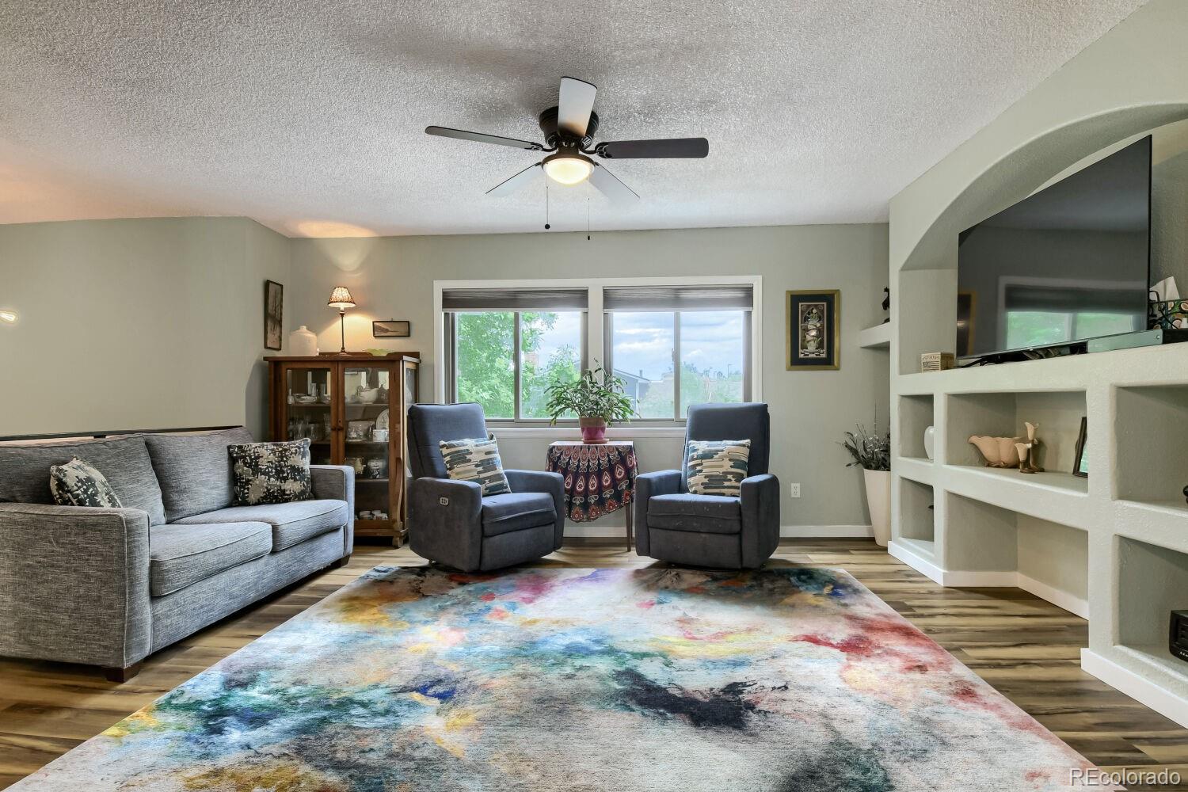
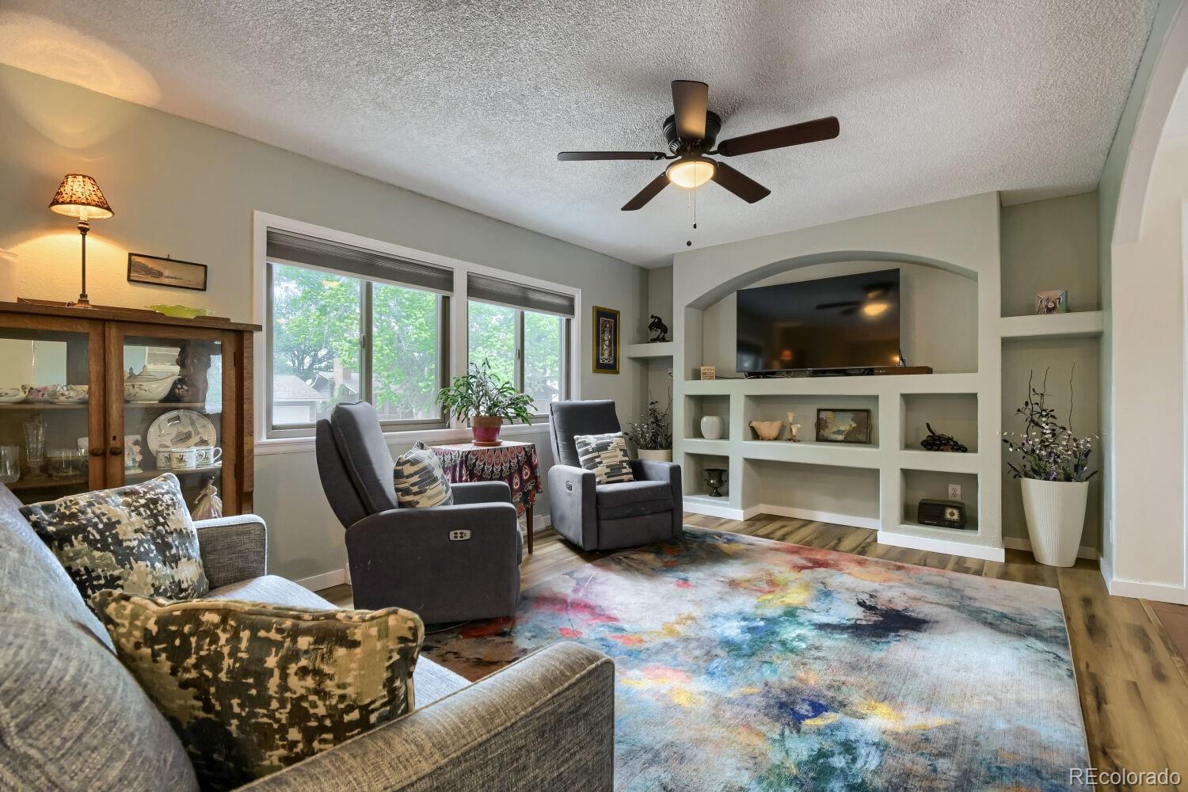
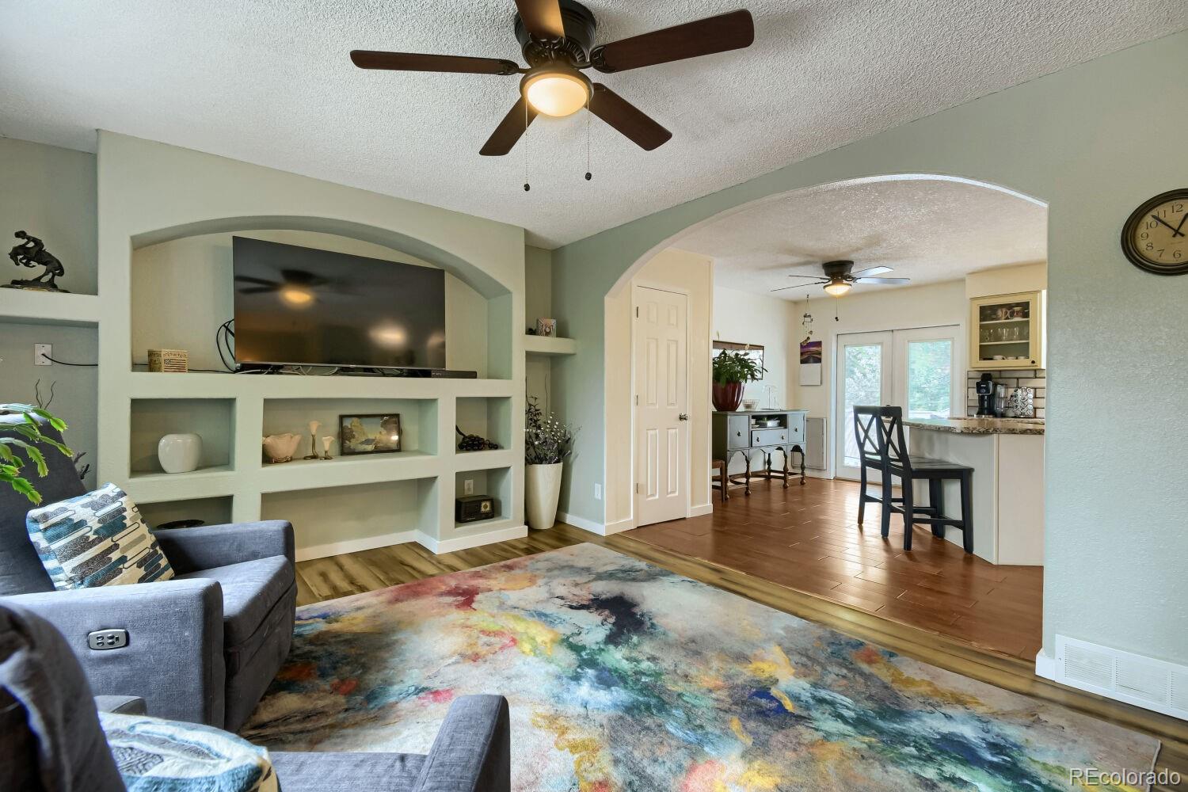
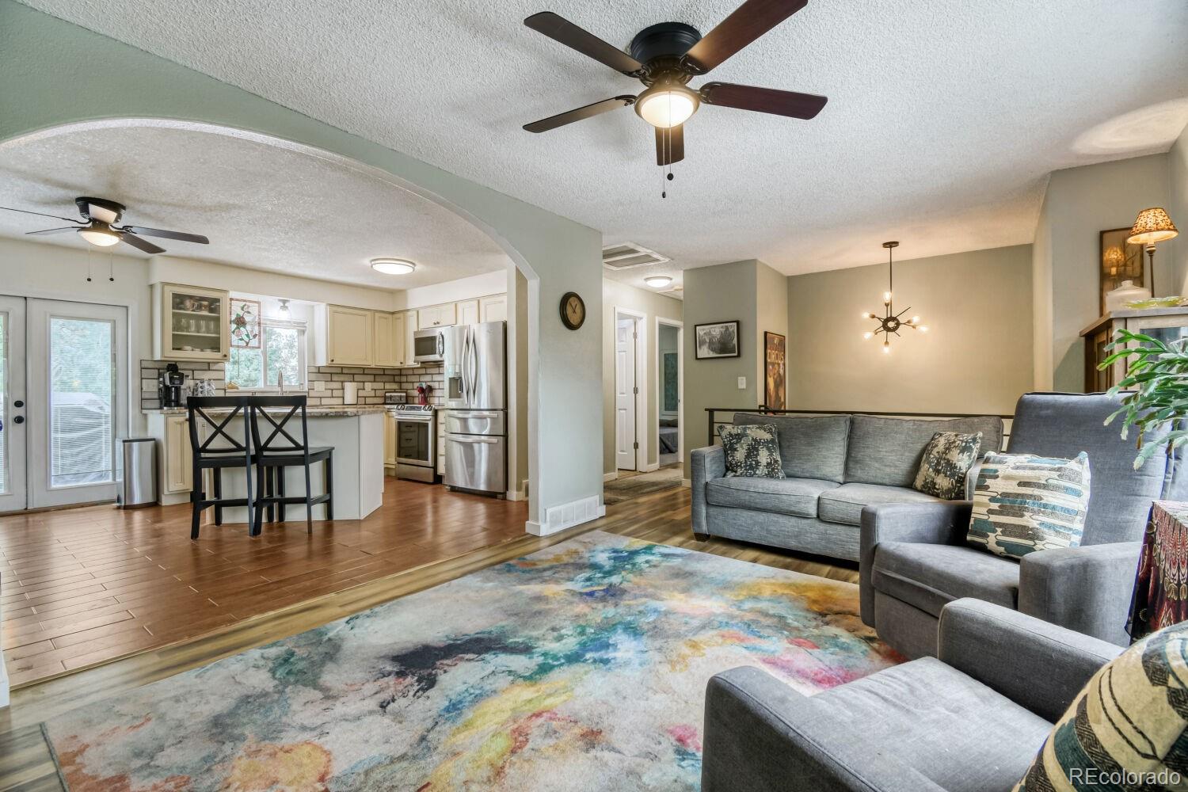
Welcome to this beautifully updated bi-level home. Offering 3 bedrooms, 2 bathrooms, and multiple indoor and outdoor living spaces, this move-in ready home combines thoughtful updates and no HOA. Step inside to a bright and inviting upper level featuring updated flooring, and an open-concept layout designed for comfortable everyday living and entertaining. The spacious living room showcases custom built-in shelving and flows seamlessly into the updated kitchen complete with stainless steel appliances, subway tile backsplash, pantry, ample cabinetry, and a center island with seating. The upper level also includes two generously sized bedrooms and a beautifully remodeled full bathroom with modern finishes and custom tile work. Downstairs, the spacious family room offers the perfect second living area with cozy brick fireplace, updated carpet, and flexible space for a media room, home office, workout area, or playroom. The private lower-level primary suite features updated flooring, a large walk-in closet, and a stunning remodeled bathroom with dual vanities, designer tile finishes, and a custom walk-in shower. Outside, enjoy Colorado living on the oversized elevated deck overlooking the large backyard shaded by mature trees. The backyard also features a detached storage shed and greenhouse, providing excellent space for gardening, hobbies, and additional storage. The attached 2-car garage includes an oversized 14’ x 6’ storage closet for even more functionality. Additional highlights include central A/C, a whole house fan, solar panels, newer concrete driveway, sewer line replacement in 2015, updated landscaping, and a convenient location near parks, shopping, dining, and commuter routes. Located less than 2 miles from the light rail station, this home offers an easy commute while still enjoying the comfort of an established residential neighborhood. Qualified buyers may have the opportunity to assume the seller's FHA loan at an attractive 2.75% interest rate.

Save
Ask
Tour
Hide
Share
Listing Snapshot
Price 
$575,000
Days On Site 
0 Days
Bedrooms 
3
Inside Area (SqFt) 
1,738 sqft
Total Baths 
2
Full Baths 
1
Partial Baths 
1
Lot Size 
0.16 Acres
Year Built 
1979
MLS® Number 
9573220
Status 
Active
Property Tax 
$3,332
HOA/Condo/Coop Fees 
N/A
Sq Ft Source 
Public Records
Friends & Family
Recent Activity
17 hours agoListing updated with changes from the MLS®
19 hours agoListing first seen on site
General Features
Acres 
0.16
Attached Garage 
Yes
Direction Faces 
West
Foundation 
Concrete PerimeterSlab
Garage 
Yes
Garage Spaces 
2
Parking 
Attached
Parking Spaces 
2
Property Condition 
Updated/Remodeled
Property Sub Type 
Single Family Residence
Security 
Carbon Monoxide Detector(s)
Sewer 
Public Sewer
SqFt Above 
1738
SqFt Total 
1738
Style 
Traditional
Utilities 
Natural Gas AvailableCable AvailableElectricity ConnectedNatural Gas ConnectedPhone Connected
Water Source 
Public
Interior Features
Appliances 
DishwasherMicrowaveOvenRangeRefrigerator
Cooling 
Ceiling Fan(s)Attic FanCentral Air
Electric 
220 Volts
Fireplace 
Yes
Fireplace Features 
Family Room
Fireplaces 
1
Flooring 
CarpetLaminateTile
Heating 
Forced Air
Interior 
Ceiling Fan(s)Eat-in KitchenKitchen IslandLaminate CountersOpen FloorplanPantryWalk-In Closet(s)
Laundry Features 
In Unit
Window Features 
Double Pane Windows
Bathroom Full 
Dimensions - 4 x 10Level - UpperDescription - Beautifully updated full bathroom with modern vanity, custom tile surround, updated fixtures, and contemporary finishes.
Bathroom Three Quarter 
Dimensions - 11 x 7Level - LowerDescription - Beautifully remodeled primary bathroom featuring a custom walk-in tile shower, dual sink vanity, modern fixtures, and designer finishes throughout.
Bedroom 
Dimensions - 11 x 10Level - UpperDescription - Front-facing upper-level bedroom featuring modern accent wall detailing, updated flooring, and great natural light.
Family Room 
Dimensions - 18 x 20Level - LowerDescription - Spacious lower-level family room featuring a cozy brick fireplace, updated carpet, and flexible living space perfect for relaxing, entertaining, a home office, workout area, or media space.
Kitchen 
Dimensions - 16 x 13Level - UpperDescription - Updated kitchen with stainless steel appliances, subway tile backsplash, ample cabinetry, pantry, and a center island with seating. Convenient access to the oversized deck extends the living space outdoors for dining and entertaining.
Laundry 
Dimensions - 6 x 9Level - LowerDescription - Dedicated lower-level laundry room.
Living Room 
Dimensions - 16 x 12Level - UpperDescription - Bright and inviting living room featuring updated flooring, large picture windows for abundant natural light, and custom built-in shelving with recessed space for media and décor. The open-concept layout flows seamlessly into the kitchen and dining area, creating an ideal space for everyday living and entertaining.
Save
Ask
Tour
Hide
Share
Exterior Features
Construction Details 
BrickFrameWood Siding
Exterior 
Private Yard
Fencing 
FencedFull
Lot Features 
Level
Patio And Porch 
DeckPatio
Roof 
Shingle
Windows/Doors 
Double Pane Windows
Community Features
Financing Terms Available 
CashConventionalFHA
Roads 
Paved
School District 
Westminster Public Schools
Schools
School District
Westminster Public Schools
Elementary School
Harris Park
Middle School
Ranum
High School
Westminster
Listing courtesy of Pulse Real Estate Group LLC sarah@pulserealestategroup.com


The content relating to real estate for sale in this Web site comes in part from the Internet Data eXchange ("IDX") program of METROLIST, INC., DBA RECOLORADO real estate listings held by brokers other than Pulse Real Estate Group LLC are marked with the IDX Logo. This information is being provided for the consumers' personal, non-commercial use and may not be used for any other purpose. All information subject to change and should be independently verified.

Neighborhood & Commute
Source: Walkscore
Disclosure: Community information and market data powered by Constellation Data Labs. Information is deemed reliable but not guaranteed.
Save
Ask
Tour
Hide
Share