Home Search

Browse Listings to Buy

Save
Ask
Tour
Hide
Share
$919,990
New Listing

16596 Dry Camp Drive
Parker, CO 80134

For Sale|Single Family Residence|Active
4
Beds
5
Total Baths
2
Full Baths
3
Partial Baths
3,608
SqFt
$255
/SqFt
2023
Built
Subdivision:
The Looking glass
County:
Douglas
16596 Dry Camp Drive16596 Dry Camp Drive16596 Dry Camp Drive16596 Dry Camp Drive
Save
Ask
Tour
Hide
Share

Mortgage Calculator

Monthly Payment (Est.)

$4,197
Calculator powered by Showcase IDX, a Constellation1 Company. Copyright ©2026 Information is deemed reliable but not guaranteed.

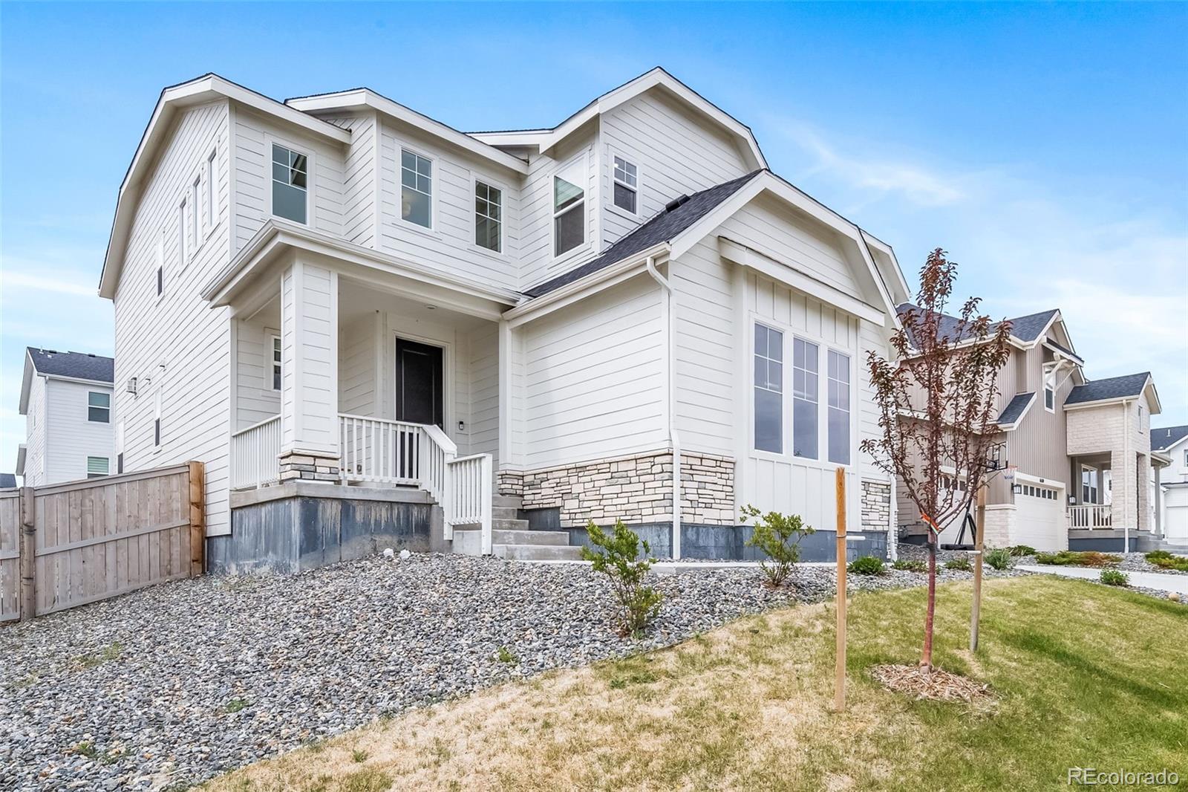
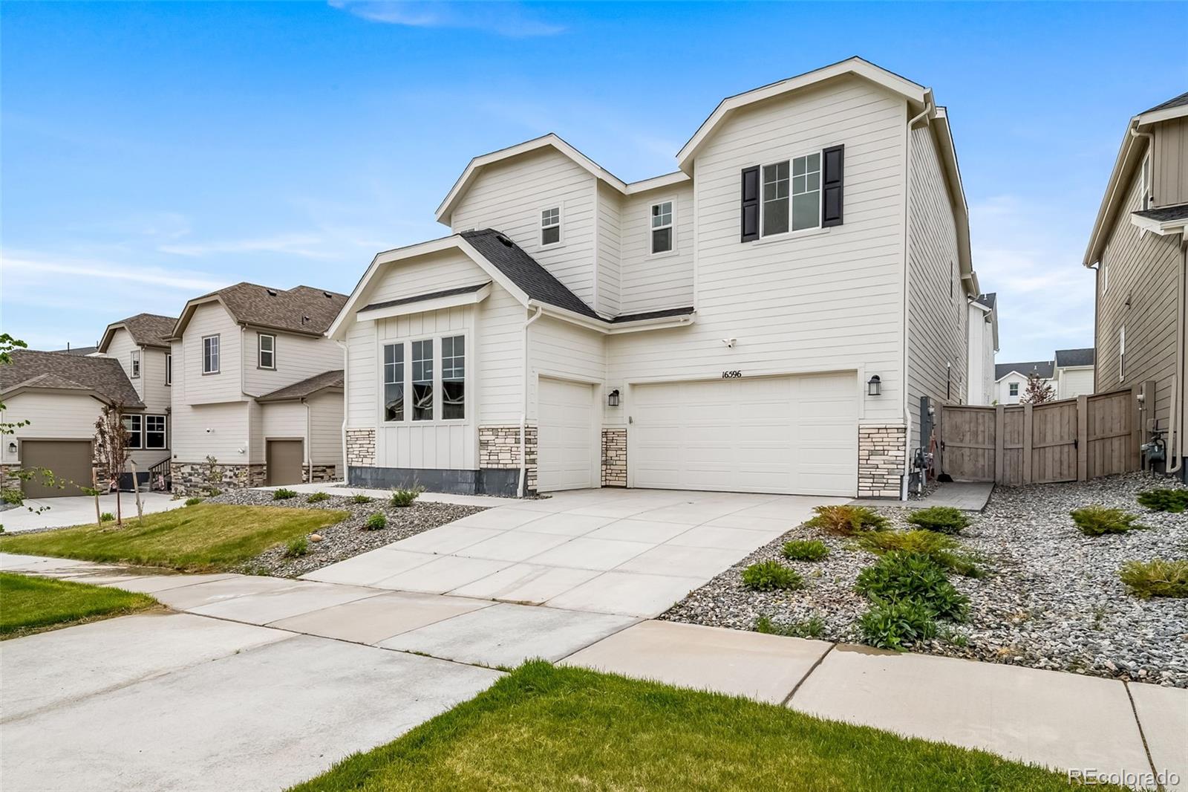
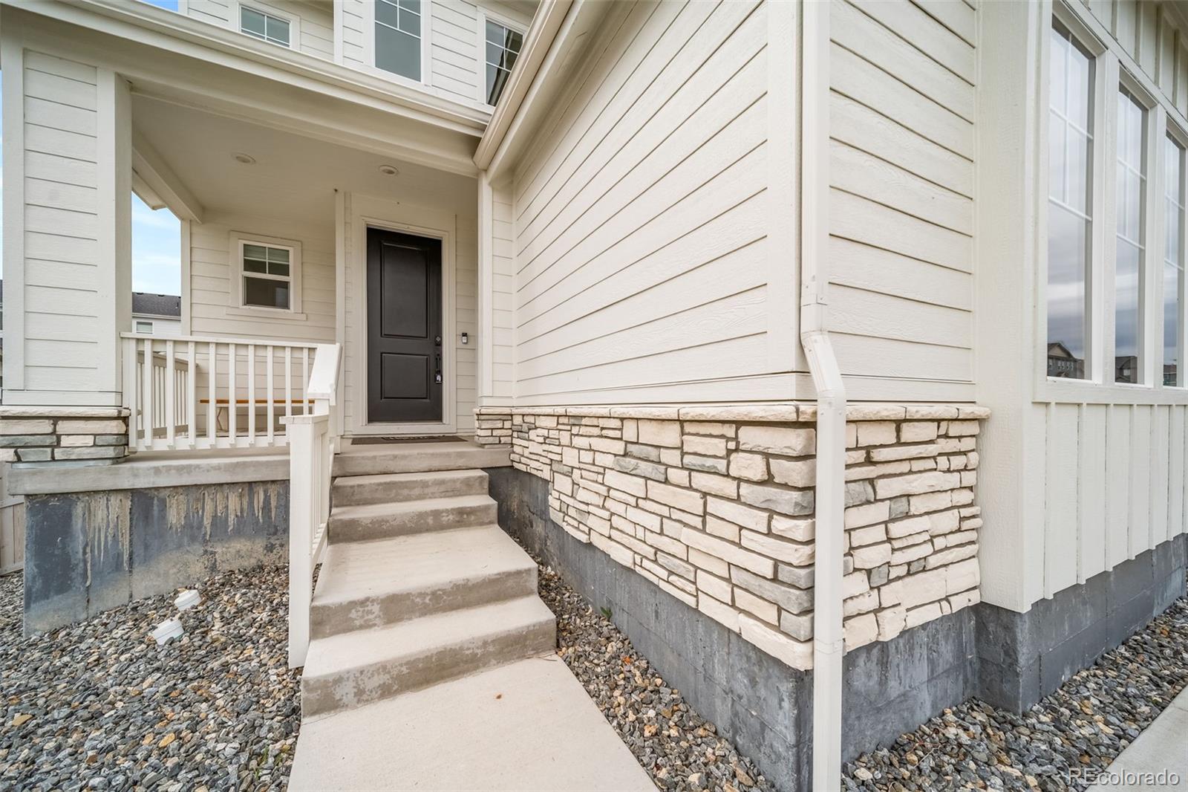
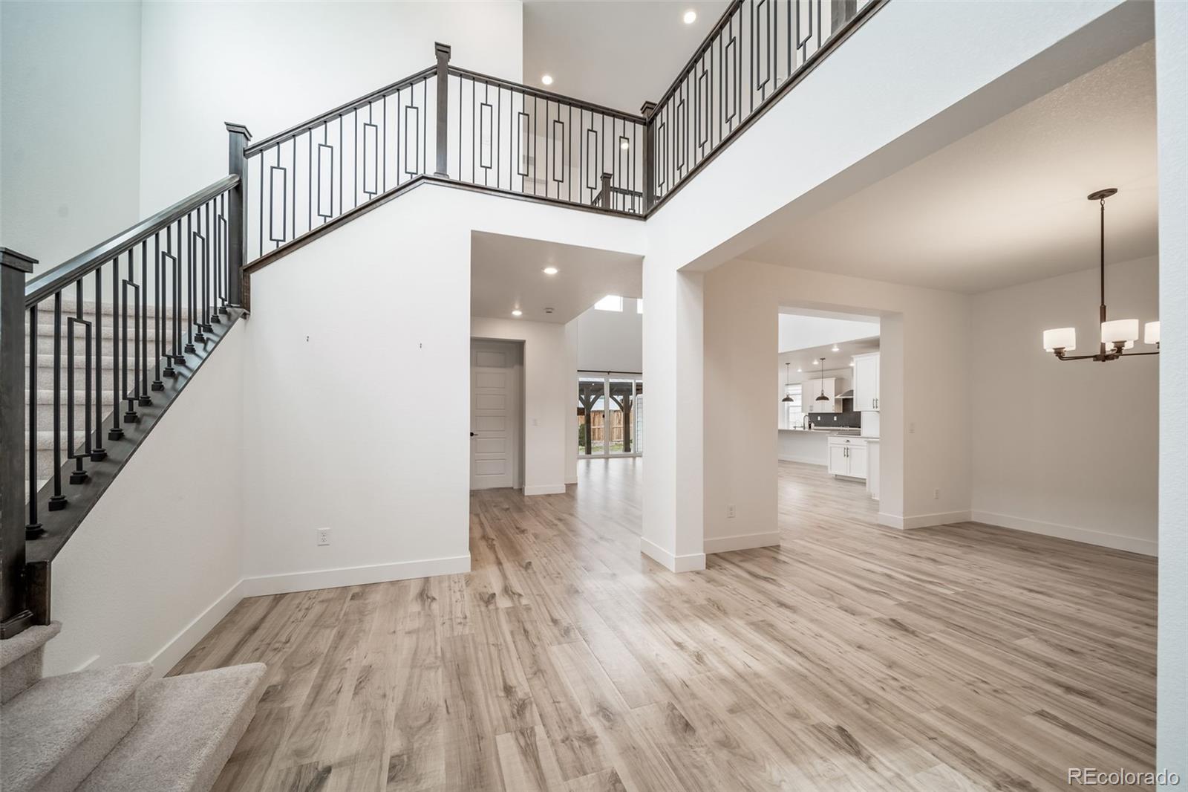
Experience refined Colorado living in this stunning newer home located in Parker’s desirable Looking Glass community. Designed with both elegance and functionality in mind, this residence features an open-concept floor plan, dramatic ceilings, expansive windows, and beautiful modern finishes throughout. The heart of the home is the impressive kitchen, complete with quartz countertops, white cabinetry, a large center island, sleek backsplash, premium appliances, and a walk-in pantry. The spacious living area with gas fireplace creates a warm and inviting setting for everyday living or entertaining. A main-level bedroom adds valuable flexibility, while the upper level offers a generous primary suite, spa-inspired bath, additional en-suite bedrooms, and a loft perfect for relaxing, working, or gathering. The covered patio and backyard extend the living space outdoors, offering the perfect place to enjoy Colorado evenings. Located near community amenities, trails, parks, shopping, dining, and major commuter routes.

Save
Ask
Tour
Hide
Share
Listing Snapshot
Price 
$919,990
Days On Site 
0 Days
Bedrooms 
4
Inside Area (SqFt) 
3,608 sqft
Total Baths 
5
Full Baths 
2
Partial Baths 
3
Lot Size 
0.18 Acres
Year Built 
2023
MLS® Number 
9342980
Status 
Active
Property Tax 
$9,684
HOA/Condo/Coop Fees 
$127.5 monthly
Sq Ft Source 
Public Records
Friends & Family
Recent Activity
13 hours agoListing updated with changes from the MLS®
15 hours agoListing first seen on site
General Features
Acres 
0.18
Attached Garage 
Yes
Garage 
Yes
Garage Spaces 
3
Levels 
Two
Parking 
Attached
Parking Spaces 
3
Property Sub Type 
Single Family Residence
Sewer 
Public Sewer
SqFt Above 
3608
SqFt Total 
5446
Style 
Traditional
Water Source 
Public
Interior Features
Appliances 
DishwasherDisposalMicrowaveOvenRange HoodRefrigeratorTankless Water Heater
Basement 
Sump PumpFullUnfinished
Electric 
220 Volts
Heating 
Forced Air
Main Level Bedrooms 
1
Window Features 
Double Pane Windows
Bathroom Full 
Level - UpperDescription - Bathroom with upgraded cabinetry and countertop.
Bathroom Half 
Level - MainDescription - Convenient 1/2 bath on the main level
Bathroom Three Quarter 
Level - MainDescription - Bathroom with upgraded cabinetry and countertop.
Bedroom 
Level - MainDescription - Convenient bedroom on the main level that can also be used as an office.
Dining Room 
Level - MainDescription - Large formal dining room that can host of the holiday family dinners.
Kitchen 
Level - MainDescription - Large kitchen, chef's dream. Was-in panty and tons of cabinet and counter space.
Laundry 
Level - UpperDescription - Conveniently located on the upper level
Living Room 
Level - MainDescription - Massive living room filled with light. Cozy fireplace and center meet sliding doors.
Loft 
Level - UpperDescription - Can become a bedroom
Save
Ask
Tour
Hide
Share
Exterior Features
Construction Details 
FrameWood Siding
Exterior 
Private YardRain Gutters
Lot Features 
LandscapedSprinklers In FrontSprinklers In Rear
Patio And Porch 
CoveredPatio
Roof 
Shingle
Windows/Doors 
Double Pane Windows
Community Features
Association Amenities 
ParkPlaygroundPoolTennis Court(s)Trail(s)
Association Dues 
127.5
Financing Terms Available 
CashConventionalFHAVA Loan
HOA Fee Frequency 
Monthly
School District 
Douglas RE-1
Schools
School District
Douglas RE-1
Elementary School
Legacy Point
Middle School
Sagewood
High School
Ponderosa
Listing courtesy of HomeSmart Realty kbreddy@gmail.com


The content relating to real estate for sale in this Web site comes in part from the Internet Data eXchange ("IDX") program of METROLIST, INC., DBA RECOLORADO real estate listings held by brokers other than HomeSmart Realty are marked with the IDX Logo. This information is being provided for the consumers' personal, non-commercial use and may not be used for any other purpose. All information subject to change and should be independently verified.

Neighborhood & Commute
Source: Walkscore
Disclosure: Community information and market data powered by Constellation Data Labs. Information is deemed reliable but not guaranteed.
Save
Ask
Tour
Hide
Share