Home Search

Browse Listings to Buy

Save
Ask
Tour
Hide
Share
$299,000
New Listing

7865 E Mississippi Avenue 304
Denver, CO 80247

For Sale|Condominium|Active
2
Beds
2
Total Baths
2
Partial Baths
1,394
SqFt
$214
/SqFt
1974
Built
Subdivision:
Candlewyck
County:
Denver
7865 E Mississippi Avenue 3047865 E Mississippi Avenue 3047865 E Mississippi Avenue 3047865 E Mississippi Avenue 304
Save
Ask
Tour
Hide
Share

Mortgage Calculator

Monthly Payment (Est.)

$1,364
Calculator powered by Showcase IDX, a Constellation1 Company. Copyright ©2026 Information is deemed reliable but not guaranteed.

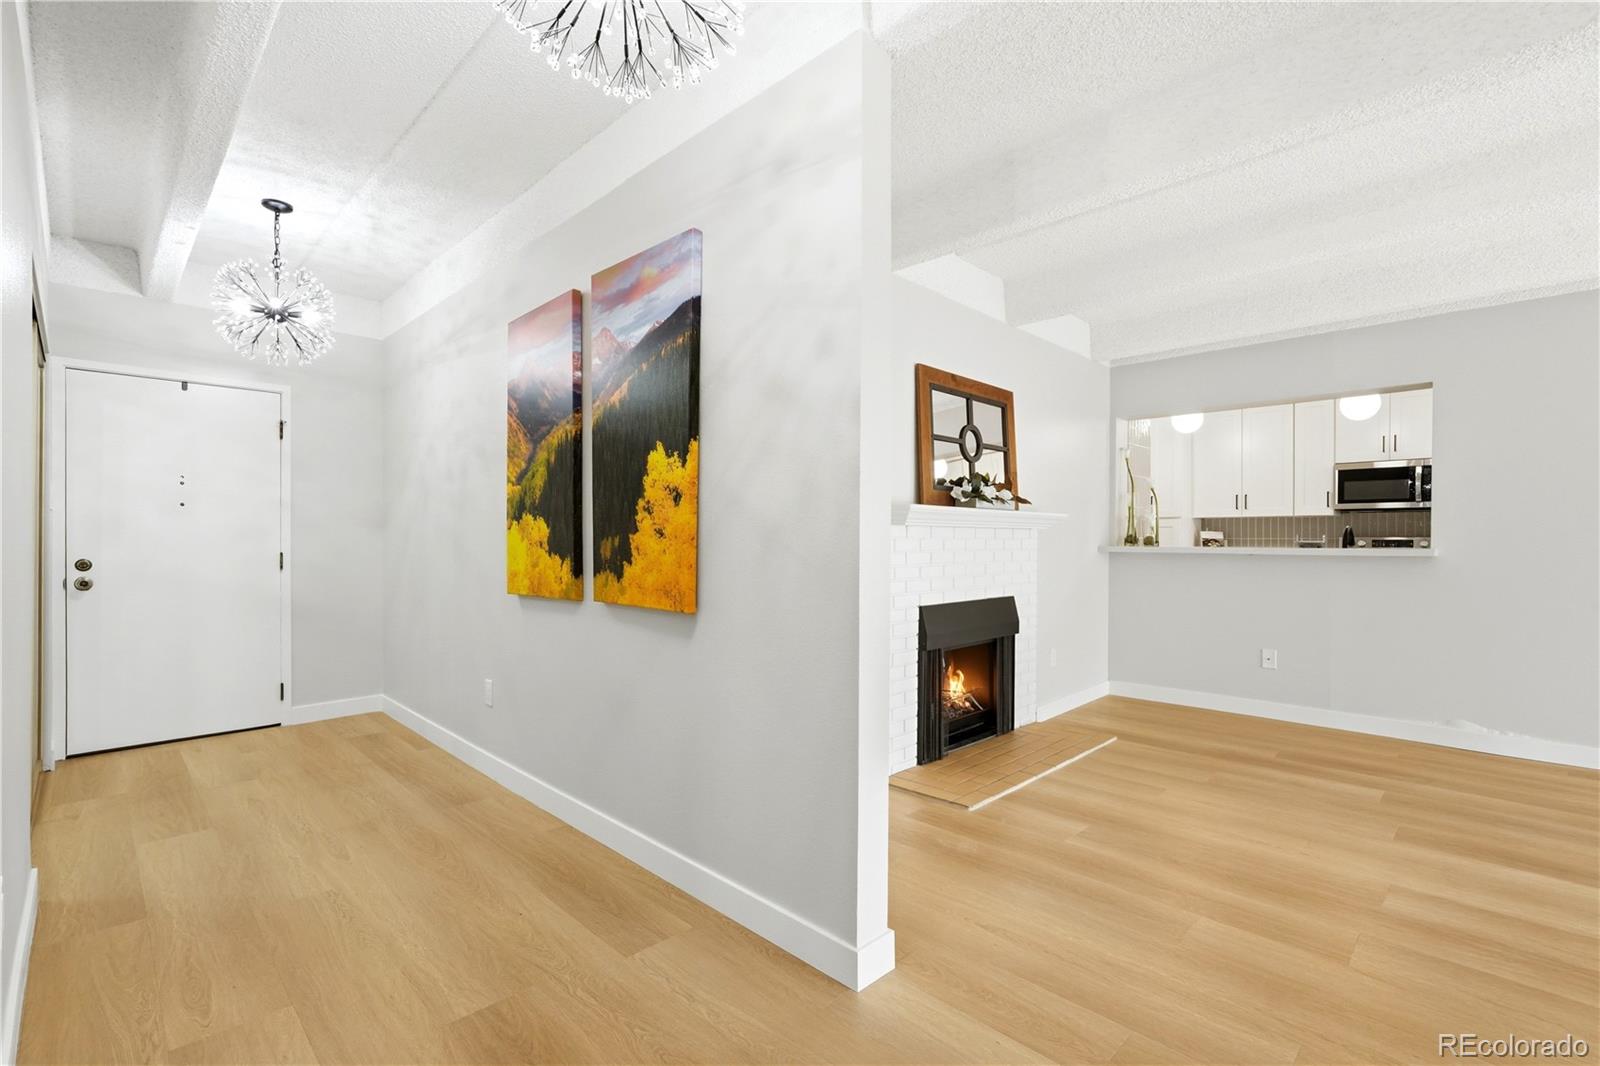
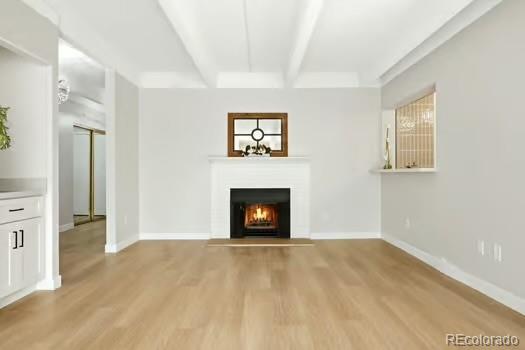
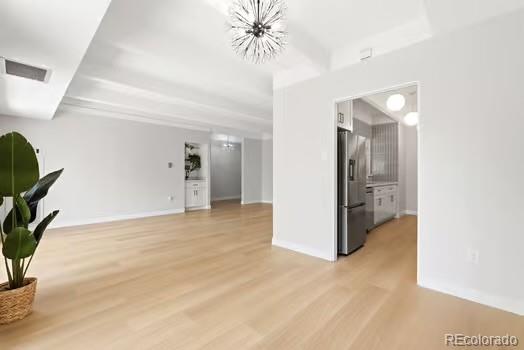
Welcome to this beautifully renovated 2-bedroom, 2-bathroom condominium in the highly desirable Candlewyck community! Perched on the third floor, this exceptional residence offers tranquil pond views and a spacious enclosed balcony that can be enjoyed as a sunroom, reading retreat, home office, or year-round relaxation space. Inside, you'll find tasteful updates, abundant natural light, and a comfortable, open layout. One of the home's standout features is its remarkable privacy. The unit does not directly share living-room or bedroom walls with neighboring residences, with a stairwell on one side and the elevator area on the other. Concrete floor construction between levels provides enhanced sound insulation and a solid, quality-built feel. This home includes a secure underground garage space, an additional dedicated parking space, and plenty of guest parking throughout the community. Residents enjoy outstanding amenities, including elevators, a community clubhouse, outdoor pool, sauna, steam room, fitness facilities, and beautifully maintained grounds with ponds and mature landscaping. Ideally located near I-25 highway, Cherry Creek, Lowry, Downtown Denver, Denver Tech Center, Anschutz Medical Campus, shopping, dining, parks, trails, public transportation, and major commuter routes. Whether you're enjoying morning coffee overlooking the pond or relaxing in the bright sunroom, you'll appreciate the comfort, convenience, and peaceful setting this home provides. Schedule your showing today and discover your own piece of Colorado living!

Save
Ask
Tour
Hide
Share
Listing Snapshot
Price 
$299,000
Days On Site 
0 Days
Bedrooms 
2
Inside Area (SqFt) 
1,394 sqft
Total Baths 
2
Full Baths 
N/A
Partial Baths 
2
Lot Size 
N/A
Year Built 
1974
MLS® Number 
9154473
Status 
Active
Property Tax 
$1,300
HOA/Condo/Coop Fees 
$778 monthly
Sq Ft Source 
Public Records
Friends & Family
Recent Activity
11 hours agoListing updated with changes from the MLS®
17 hours agoListing first seen on site
General Features
Attached Garage 
Yes
Foundation 
Slab
Garage 
Yes
Garage Spaces 
1
Levels 
One
Parking 
Electric Vehicle Charging Station(s)GuestHeated GarageLightedUndergroundAttached
Parking Spaces 
11
Property Sub Type 
Condominium
Security 
24 Hour SecuritySecured Garage/ParkingSecurity System
Sewer 
Public Sewer
SqFt Above 
1394
SqFt Total 
1394
Utilities 
Cable AvailableElectricity ConnectedPhone Connected
Water Source 
Public
Zoning 
R-2-A
Interior Features
Appliances 
OvenDishwasherDisposalDryerMicrowaveRangeRefrigeratorSelf Cleaning OvenWasher
Cooling 
Central Air
Electric 
220 Volts
Fireplace Features 
Family Room
Flooring 
CarpetLaminate
Heating 
Forced AirHot Water
Interior 
Eat-in KitchenElevatorEntrance FoyerHigh CeilingsOpen FloorplanSaunaWalk-In Closet(s)
Laundry Features 
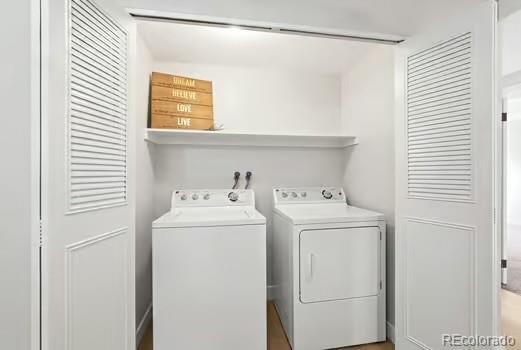
Common AreaIn Unit
Main Level Bedrooms 
2
Spa 
Yes
Bathroom Three Quarter 
Level - Main
Bedroom 
Level - Main
Family Room 
Level - Main
Kitchen 
Level - Main
Laundry 
Level - Main
Save
Ask
Tour
Hide
Share
Exterior Features
Construction Details 
Stucco
Exterior 
Balcony
Pool Features 
Indoor
Roof 
Concrete
Spa 
Yes
Community Features
Association Amenities 
ClubhouseCoin LaundryElevator(s)Fitness CenterGatedLaundryParkingPoolSaunaSecuritySpa/Hot TubStorageTennis Court(s)Trail(s)
Association Dues 
778
Financing Terms Available 
CashConventionalFHAVA Loan
HOA Fee Frequency 
Monthly
School District 
Denver 1
Schools
School District
Denver 1
Elementary School
Denver Green
Middle School
Hill
High School
George Washington
Listing courtesy of HomeSmart kw.sell.buy4u@gmail.com


The content relating to real estate for sale in this Web site comes in part from the Internet Data eXchange ("IDX") program of METROLIST, INC., DBA RECOLORADO real estate listings held by brokers other than HomeSmart are marked with the IDX Logo. This information is being provided for the consumers' personal, non-commercial use and may not be used for any other purpose. All information subject to change and should be independently verified.

Neighborhood & Commute
Source: Walkscore
Disclosure: Community information and market data powered by Constellation Data Labs. Information is deemed reliable but not guaranteed.
Save
Ask
Tour
Hide
Share