Home Search

Browse Listings to Buy

Save
Ask
Tour
Hide
Share
$660,000
New Listing

2673 E 137th Avenue
Thornton, CO 80602

For Sale|Single Family Residence|Active
4
Beds
3
Total Baths
2
Full Baths
1
Partial Bath
2,860
SqFt
$231
/SqFt
2004
Built
Subdivision:
Cherrywood Park
County:
Adams
2673 E 137th Avenue2673 E 137th Avenue2673 E 137th Avenue2673 E 137th Avenue
Save
Ask
Tour
Hide
Share

Mortgage Calculator

Monthly Payment (Est.)

$3,011
Calculator powered by Showcase IDX, a Constellation1 Company. Copyright ©2026 Information is deemed reliable but not guaranteed.

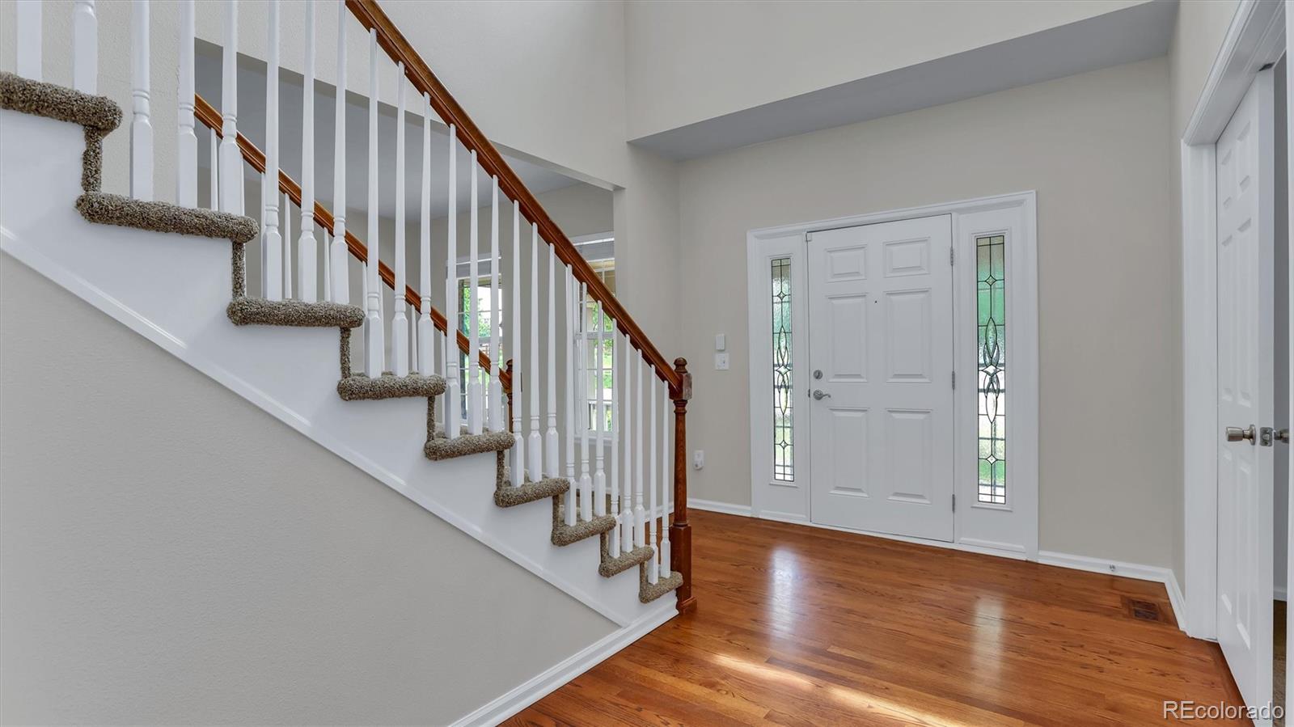
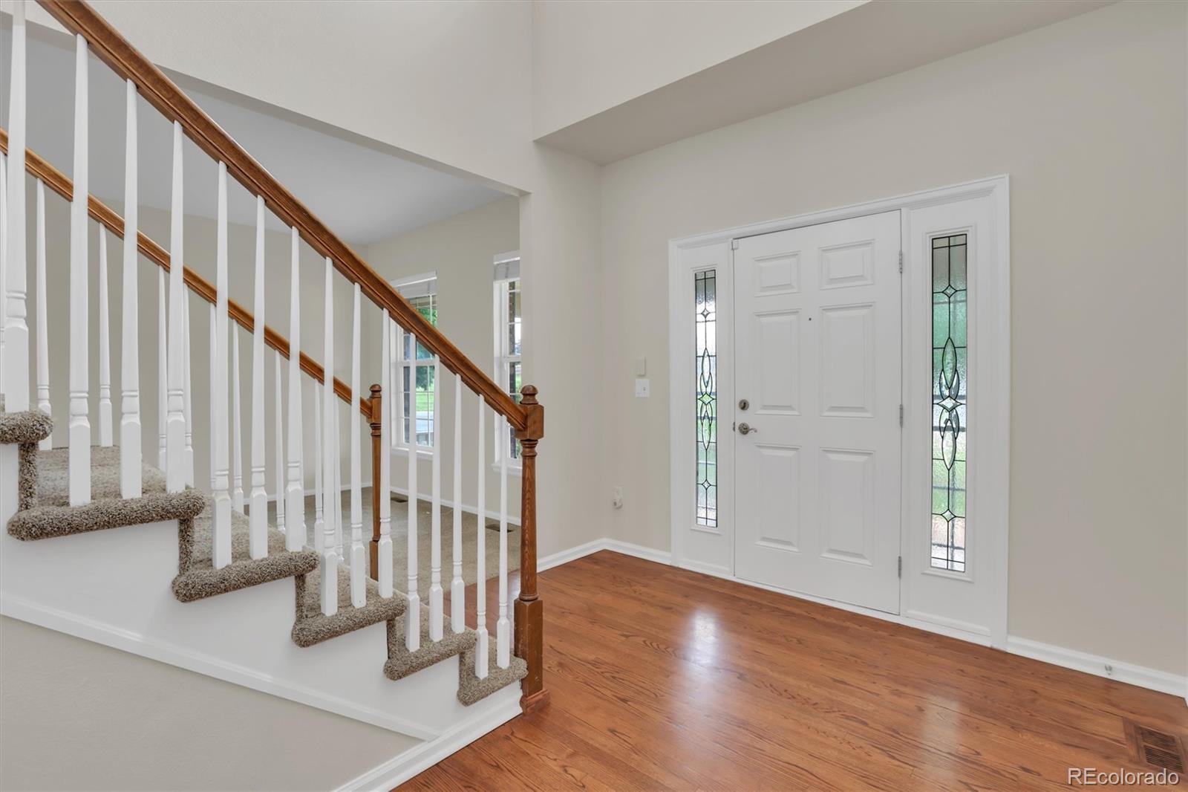
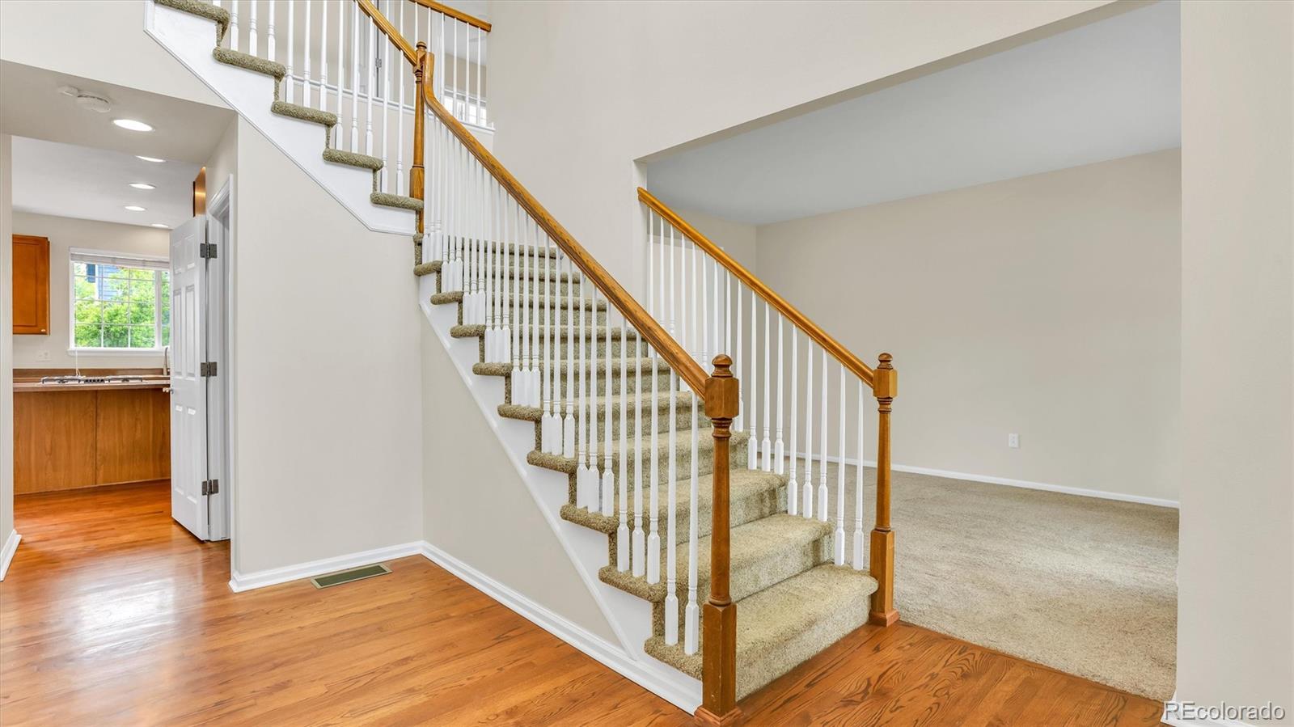
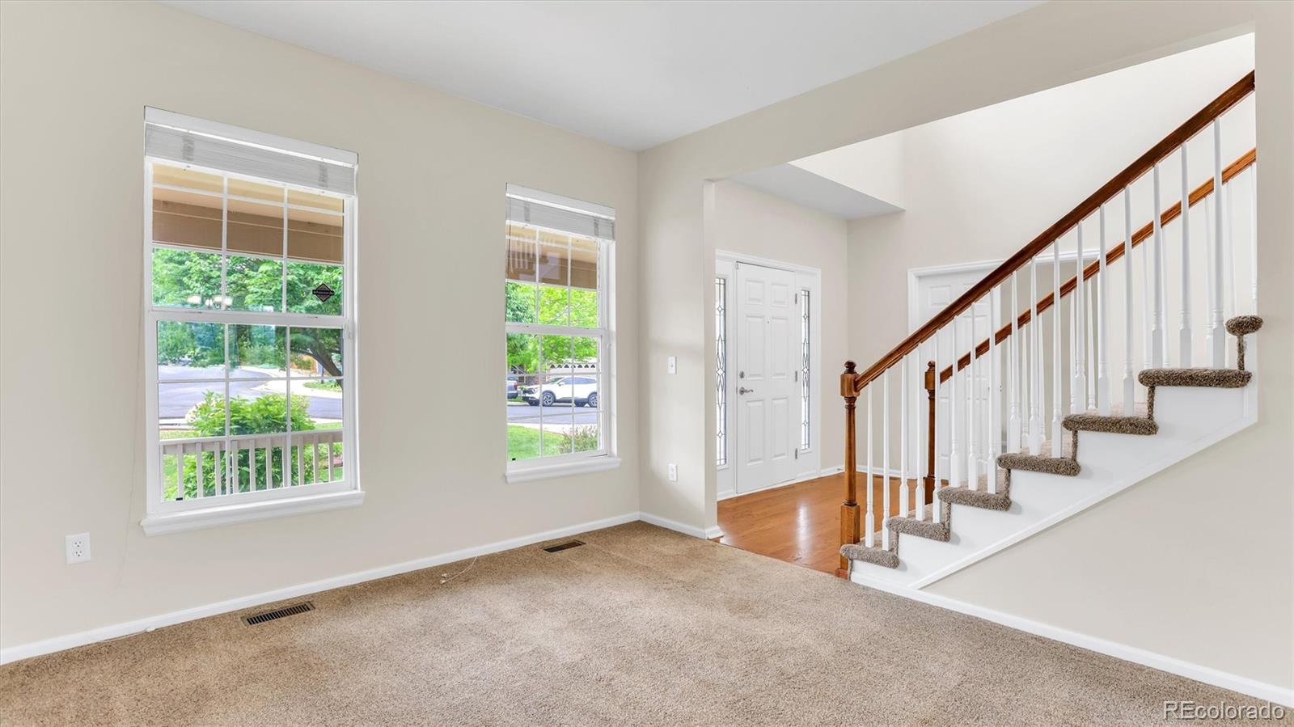
Welcome home to this bright and spacious 2 story house located in the Thornton neighborhood of Cherrywood Park. The entrance is a grand 2 story design with hardwood flooring throughout the main level. Enjoy the large and roomy gourmet kitchen that includes double ovens, a gas cook top, large island and a large built-in work/desk area. There is a large eat-in area between the kitchen and the large family room area with fireplace. That is in addition to a formal dining area with attached living room just off the front foyer. The main floor also includes a large office / sitting room area. The four upstairs bedrooms provide plenty of room and are smartly placed within this large home. The overly roomy and spacious primary suite includes a 5-piece primary bathroom with a large bathtub, walk-in shower, water closet, double sink vanity and large walk-in closet. There is a very large and comfortable Trex deck overlooking the backyard and includes a motorized awning that can be customized to your preferred coverage position over the deck. The fenced backyard has expansive garden areas and features a large storage shed. Neighborhood parks, trails and schools are close by, and the home's location provides efficient access for all routes including Denver, Boulder, DIA and is close to the northern end of E470.

Save
Ask
Tour
Hide
Share
Listing Snapshot
Price 
$660,000
Days On Site 
0 Days
Bedrooms 
4
Inside Area (SqFt) 
2,860 sqft
Total Baths 
3
Full Baths 
2
Partial Baths 
1
Lot Size 
0.22 Acres
Year Built 
2004
MLS® Number 
9092384
Status 
Active
Property Tax 
$5,204
HOA/Condo/Coop Fees 
$34 monthly
Sq Ft Source 
Public Records
Friends & Family
Recent Activity
17 hours agoListing updated with changes from the MLS®
17 hours agoListing first seen on site
General Features
Acres 
0.22
Attached Garage 
Yes
Direction Faces 
South
Foundation 
Slab
Garage 
Yes
Garage Spaces 
2
Levels 
Two
Parking 
ConcreteAttached
Parking Spaces 
2
Property Sub Type 
Single Family Residence
Security 
Carbon Monoxide Detector(s)Smoke Detector(s)
Sewer 
Public Sewer
SqFt Above 
2860
SqFt Total 
3852
Water Source 
Public
Interior Features
Appliances 
CooktopDishwasherDisposalDouble OvenDryerGas Water HeaterMicrowaveRefrigeratorWasher
Basement 
Sump PumpDaylightUnfinished
Cooling 
Ceiling Fan(s)Central Air
Fireplace 
Yes
Fireplace Features 
Family Room
Fireplaces 
1
Flooring 
CarpetTileWood
Heating 
Forced Air
Interior 
Ceiling Fan(s)Kitchen IslandWalk-In Closet(s)
Bathroom Full 
Level - Upper
Bathroom Half 
Level - Main
Bedroom 
Level - Upper
Dining Room 
Level - Main
Family Room 
Level - Main
Kitchen 
Level - Main
Laundry 
Level - Upper
Living Room 
Level - Main
Office 
Level - Main
Save
Ask
Tour
Hide
Share
Exterior Features
Construction Details 
Frame
Lot Features 
Corner LotSprinklers In FrontSprinklers In Rear
Patio And Porch 
Deck
Roof 
Concrete
Community Features
Association Dues 
102
Financing Terms Available 
1031 ExchangeCashConventionalFHAVA Loan
HOA Fee Frequency 
Quarterly
School District 
Adams 12 5 Star Schl
Schools
School District
Adams 12 5 Star Schl
Elementary School
Prairie Hills
Middle School
Rocky Top
High School
Horizon
Listing courtesy of Covenant Brokers Services covenantbrokers@yahoo.com


The content relating to real estate for sale in this Web site comes in part from the Internet Data eXchange ("IDX") program of METROLIST, INC., DBA RECOLORADO real estate listings held by brokers other than Covenant Brokers Services are marked with the IDX Logo. This information is being provided for the consumers' personal, non-commercial use and may not be used for any other purpose. All information subject to change and should be independently verified.

Neighborhood & Commute
Source: Walkscore
Disclosure: Community information and market data powered by Constellation Data Labs. Information is deemed reliable but not guaranteed.
Save
Ask
Tour
Hide
Share