Home Search

Browse Listings to Buy

Save
Ask
Tour
Hide
Share
$530,000
New Listing

Crescent Ridge Townhomes at Lowry
7452 E 8th Avenue 53
Denver, CO 80230

For Sale|Townhouse|Active
3
Beds
3
Total Baths
1
Full Bath
2
Partial Baths
1,443
SqFt
$367
/SqFt
2006
Built
Subdivision:
Lowry
County:
Denver
Upcoming Open Houses
Sun, May 31, 1:00 PM - 3:00 PM
7452 E 8th Avenue 537452 E 8th Avenue 537452 E 8th Avenue 537452 E 8th Avenue 53
Save
Ask
Tour
Hide
Share

Mortgage Calculator

Monthly Payment (Est.)

$2,418
Calculator powered by Showcase IDX, a Constellation1 Company. Copyright ©2026 Information is deemed reliable but not guaranteed.

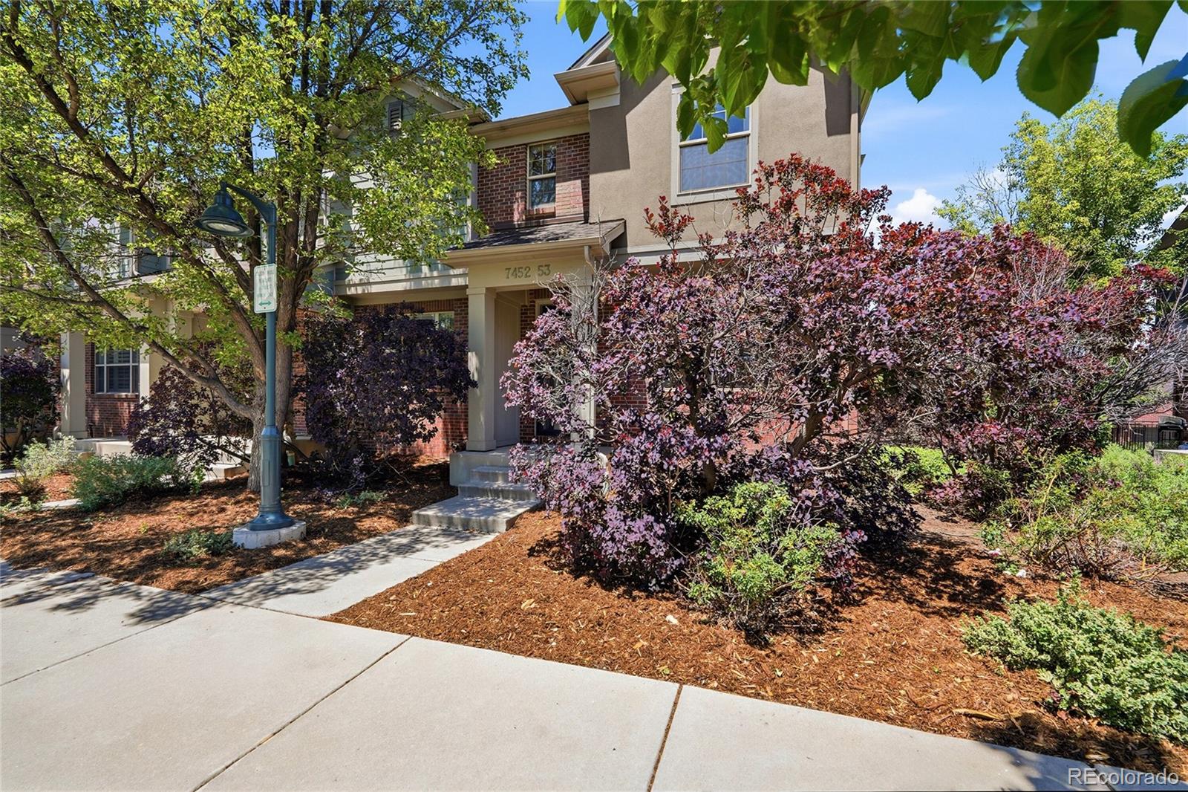
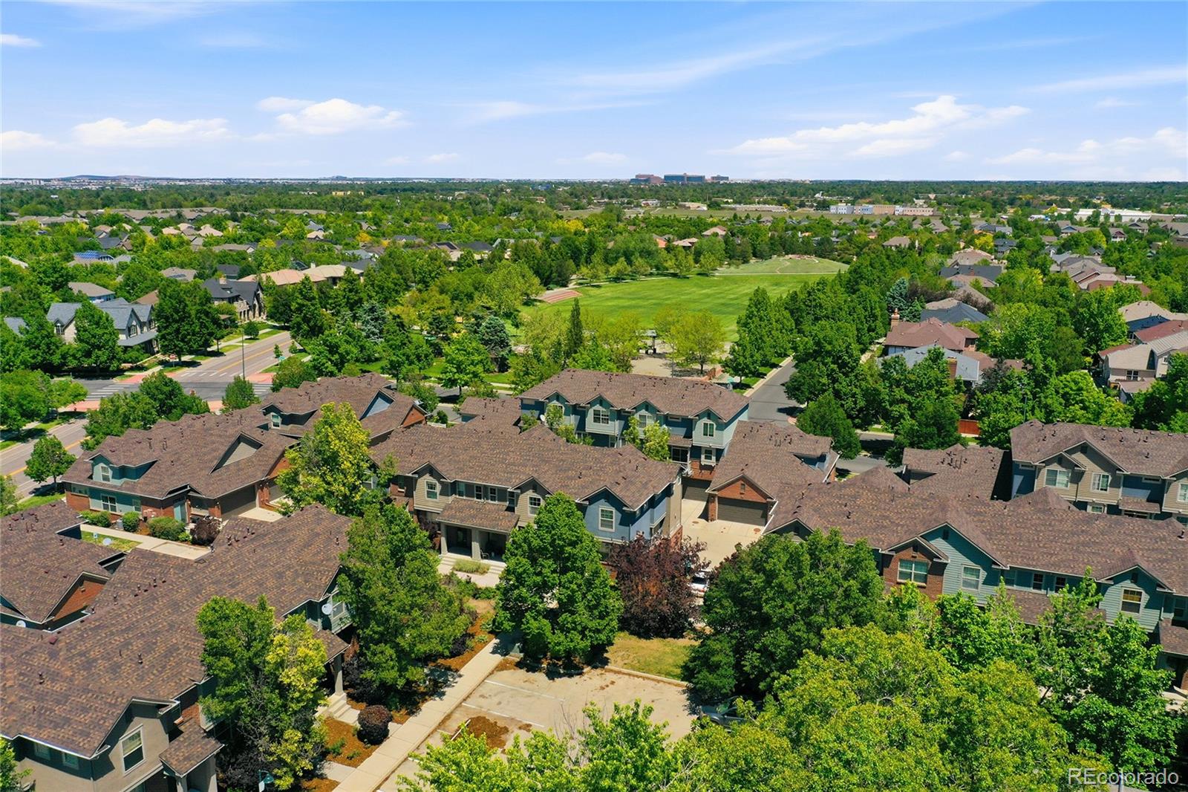
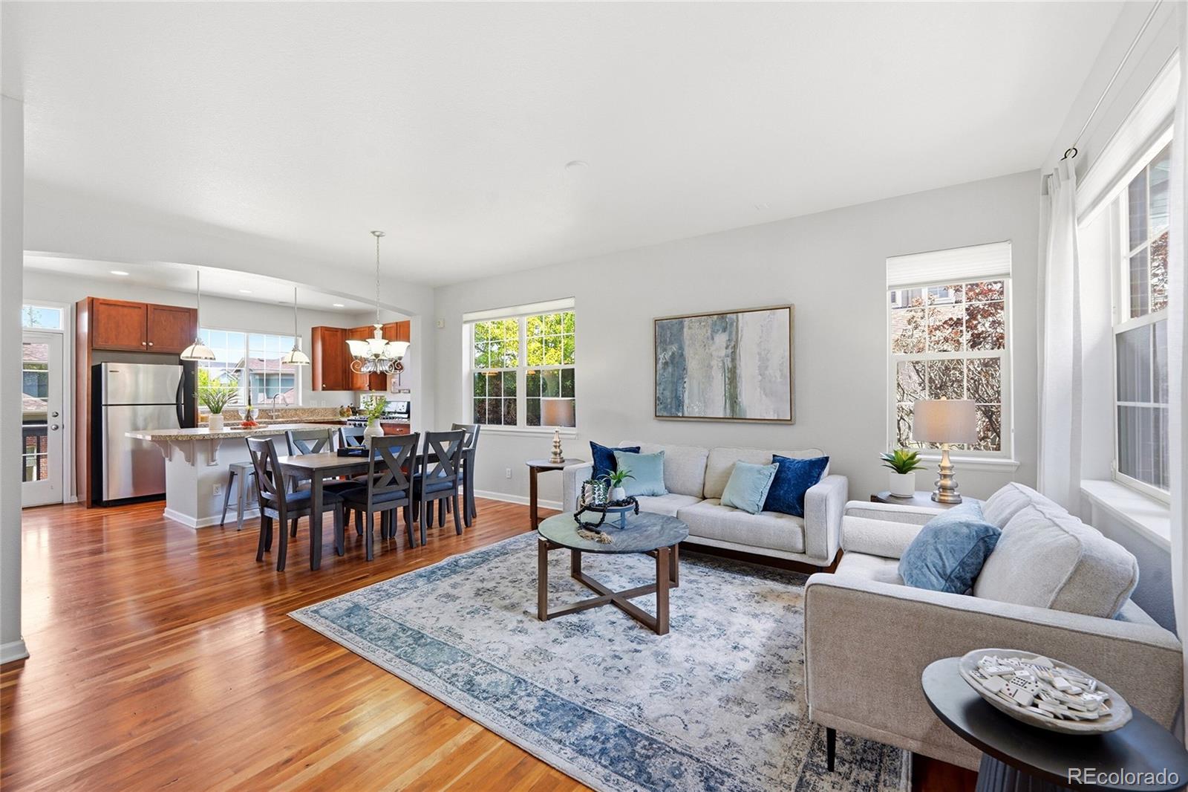
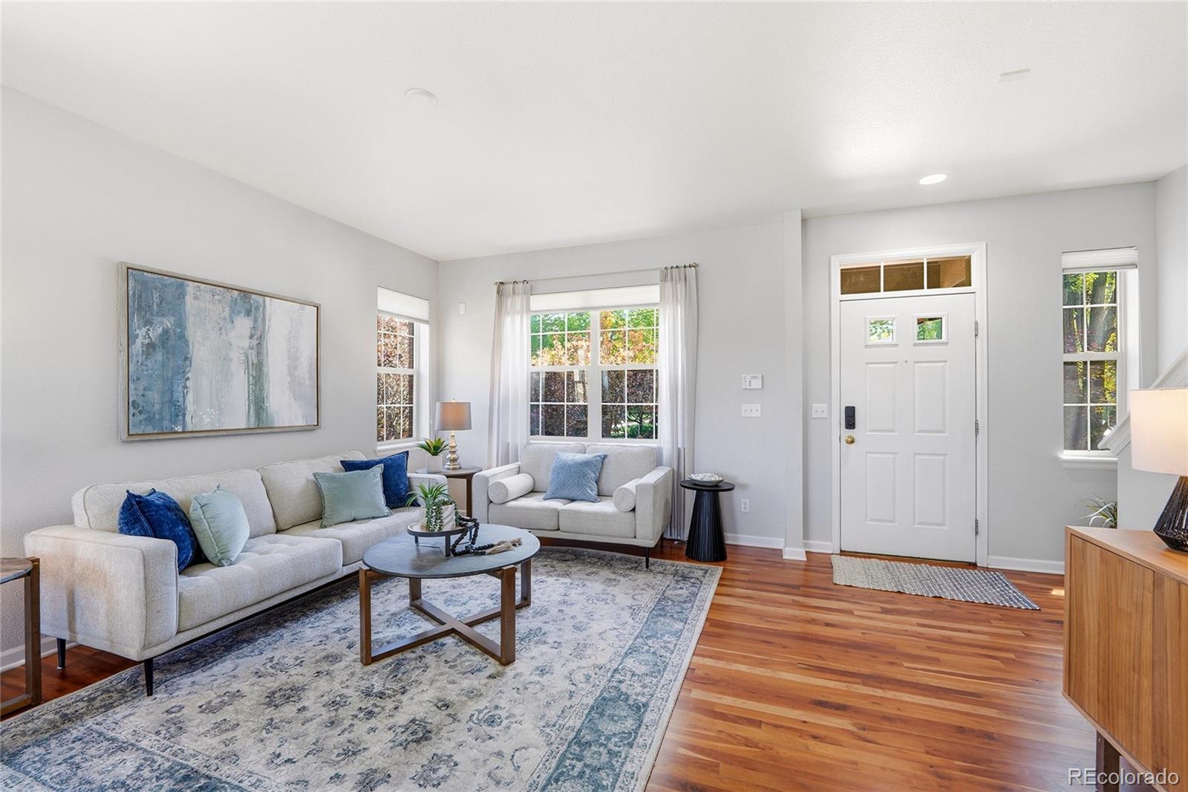
*OPEN HOUSE Sunday 5/31 1-3* Turn-key end-unit townhome in Lowry, just steps from Crescent Park! Positioned on one of the best lots in the complex and bathed in natural light, this 3-bed, 3-bath gem is primed for low-maintenance living with no yardwork.  Enjoy peace of mind with many recent updates including full roof replacement (2025), furnace and AC (2025), and new appliances (2025) including the washer, dryer, refrigerator, and dishwasher. Enter through the covered front porch or lower level attached garage into open living and dining spaces with soaring ceilings, bright windows, and rich hardwood floors, perfect for quiet weekends or game night with friends. The eat-in kitchen features ample wood cabinetry, granite countertops, sleek stainless-steel appliances, a center island, and access to a private balcony while a convenient powder bath and laundry room complete the main level. Upstairs, unwind in the spacious primary suite, offering vaulted ceilings, bright windows, walk-in closet, and a private en suite bath with dual sinks and shower with bench seating. Two additional bedrooms share a full hall bath, creating flexible spaces for guests, hobbies, or a home office. Enjoy summer afternoons at nearby Crescent Park and Lowry staples like Lowry Beer Garden, Wings Over the Rockies, Lowry Dog Park, and CommonGround Golf Course, or venture just 15 minutes to Downtown Denver!

Save
Ask
Tour
Hide
Share
Listing Snapshot
Price 
$530,000
Days On Site 
0 Days
Bedrooms 
3
Inside Area (SqFt) 
1,443 sqft
Total Baths 
3
Full Baths 
1
Partial Baths 
2
Lot Size 
0.03 Acres
Year Built 
2006
MLS® Number 
9043299
Status 
Active
Property Tax 
$2,552
HOA/Condo/Coop Fees 
$30 monthly
Sq Ft Source 
Public Records
Friends & Family
Recent Activity
17 hours agoListing updated with changes from the MLS®
20 hours agoListing first seen on site
General Features
Acres 
0.03
Attached Garage 
Yes
Foundation 
Concrete PerimeterSlab
Garage 
Yes
Garage Spaces 
2
Levels 
Two
Parking 
ConcreteAttached
Parking Spaces 
2
Pets 
Cats OKDogs OKYes
Property Condition 
Updated/Remodeled
Property Sub Type 
Townhouse
Security 
Carbon Monoxide Detector(s)Smoke Detector(s)
Sewer 
Public Sewer
SqFt Above 
1285
SqFt Below 
158
SqFt Total 
1443
Style 
Contemporary
Utilities 
Natural Gas AvailableCable AvailableElectricity AvailableElectricity ConnectedNatural Gas ConnectedPhone Available
Water Source 
Public
Zoning 
R-2-A
Interior Features
Appliances 
OvenDishwasherDryerRangeRefrigeratorSelf Cleaning OvenWasher
Basement 
FinishedPartial
Cooling 
Ceiling Fan(s)Central Air
Flooring 
CarpetTileWood
Heating 
Forced AirNatural Gas
Interior 
Ceiling Fan(s)Eat-in KitchenEntrance FoyerGranite CountersHigh CeilingsKitchen IslandOpen FloorplanTile CountersWalk-In Closet(s)
Laundry Features 
In Unit
Window Features 
Double Pane WindowsWindow Coverings
Bathroom Full 
Level - Upper
Bathroom Half 
Level - Main
Bathroom Three Quarter 
Level - UpperDescription - Shower w/ bench seating, dual sinks
Bedroom 
Dimensions - 11 x 13Level - UpperDescription - Vaulted, 3/4 en suite, walk-in closet
Dining Room 
Dimensions - 13 x 8Level - Main
Kitchen 
Dimensions - 10 x 15Level - MainDescription - New appliances, granite counters, private balcony, island
Laundry 
Dimensions - 3 x 6Level - Main
Living Room 
Dimensions - 16 x 14Level - MainDescription - Bright, off entry
Save
Ask
Tour
Hide
Share
Exterior Features
Construction Details 
BrickStucco
Exterior 
BalconyRain Gutters
Fencing 
None
Lot Features 
LandscapedNear Public TransitSprinklers In Front
Patio And Porch 
CoveredFront Porch
Roof 
Composition
View 
Mountain(s)
Waterview 
Mountain(s)
Windows/Doors 
Double Pane WindowsWindow Coverings
Community Features
Association Dues 
90
Financing Terms Available 
CashConventionalFHAVA Loan
HOA Fee Frequency 
Quarterly
Roads 
Paved
School District 
Denver 1
Schools
School District
Denver 1
Elementary School
Lowry
Middle School
Hill
High School
George Washington
Listing courtesy of The Steller Group, Inc NatalieContracts@StellerRealEstate.com


The content relating to real estate for sale in this Web site comes in part from the Internet Data eXchange ("IDX") program of METROLIST, INC., DBA RECOLORADO real estate listings held by brokers other than The Steller Group, Inc are marked with the IDX Logo. This information is being provided for the consumers' personal, non-commercial use and may not be used for any other purpose. All information subject to change and should be independently verified.

Neighborhood & Commute
Source: Walkscore
Disclosure: Community information and market data powered by Constellation Data Labs. Information is deemed reliable but not guaranteed.
Save
Ask
Tour
Hide
Share