Home Search

Browse Listings to Buy

Save
Ask
Tour
Hide
Share
$740,000
New Listing

MAW Condos
3420 W 32nd Avenue 201
Denver, CO 80211

Condominium|Coming Soon
2
Beds
2
Total Baths
1
Full Bath
1
Partial Bath
1,307
SqFt
$566
/SqFt
2008
Built
Subdivision:
Highlands Square
County:
Denver
3420 W 32nd Avenue 2013420 W 32nd Avenue 2013420 W 32nd Avenue 2013420 W 32nd Avenue 201
Save
Ask
Tour
Hide
Share

Mortgage Calculator

Monthly Payment (Est.)

$3,376
Calculator powered by Showcase IDX, a Constellation1 Company. Copyright ©2026 Information is deemed reliable but not guaranteed.

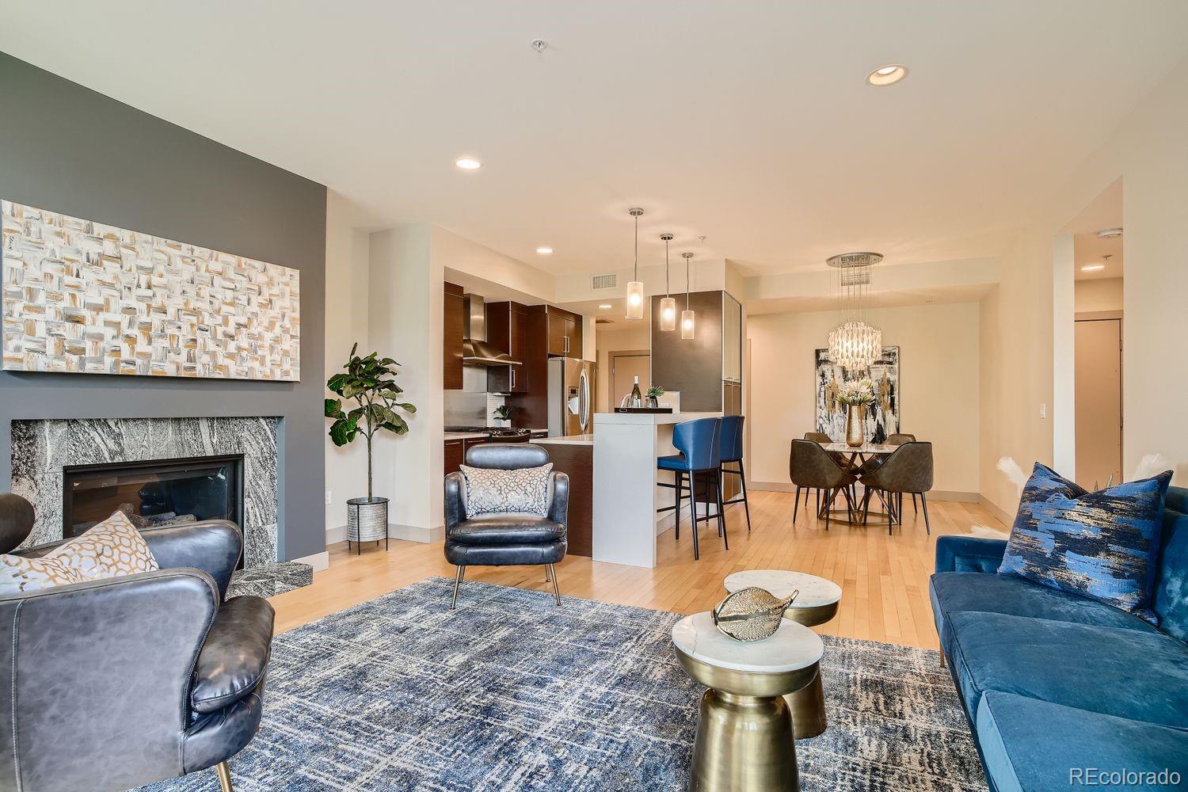
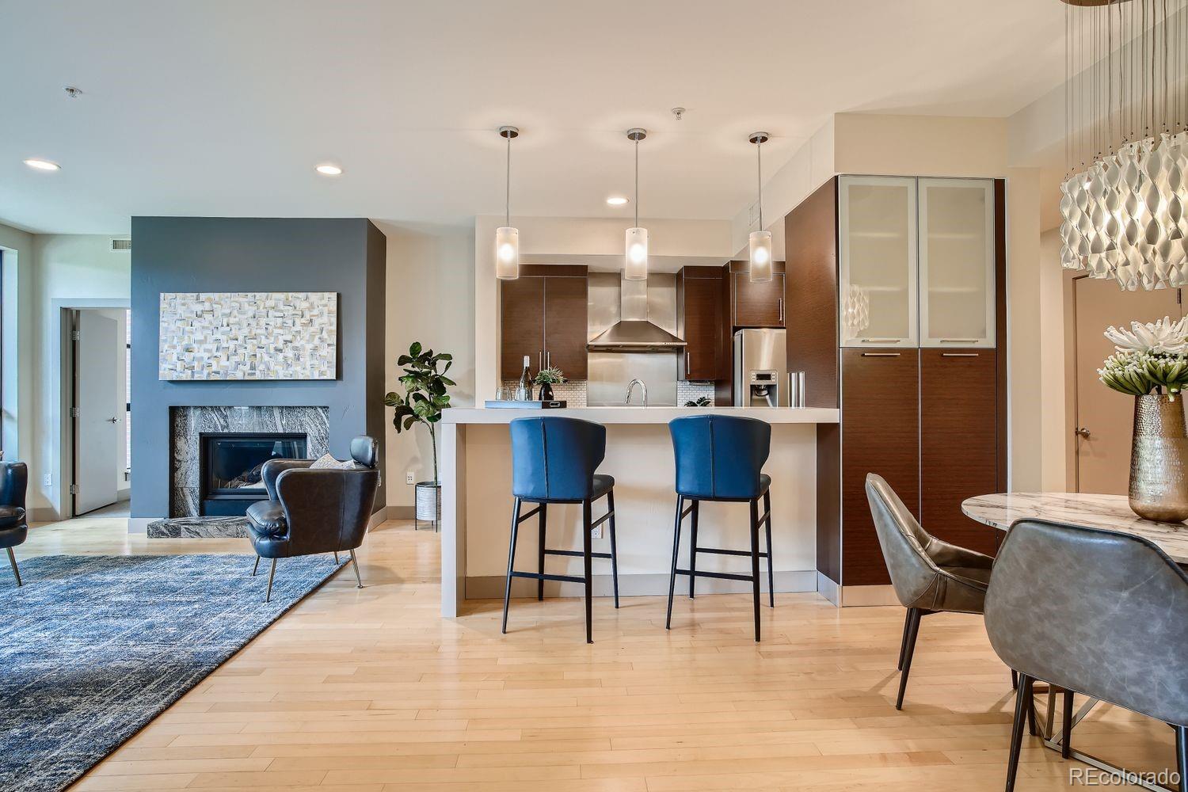
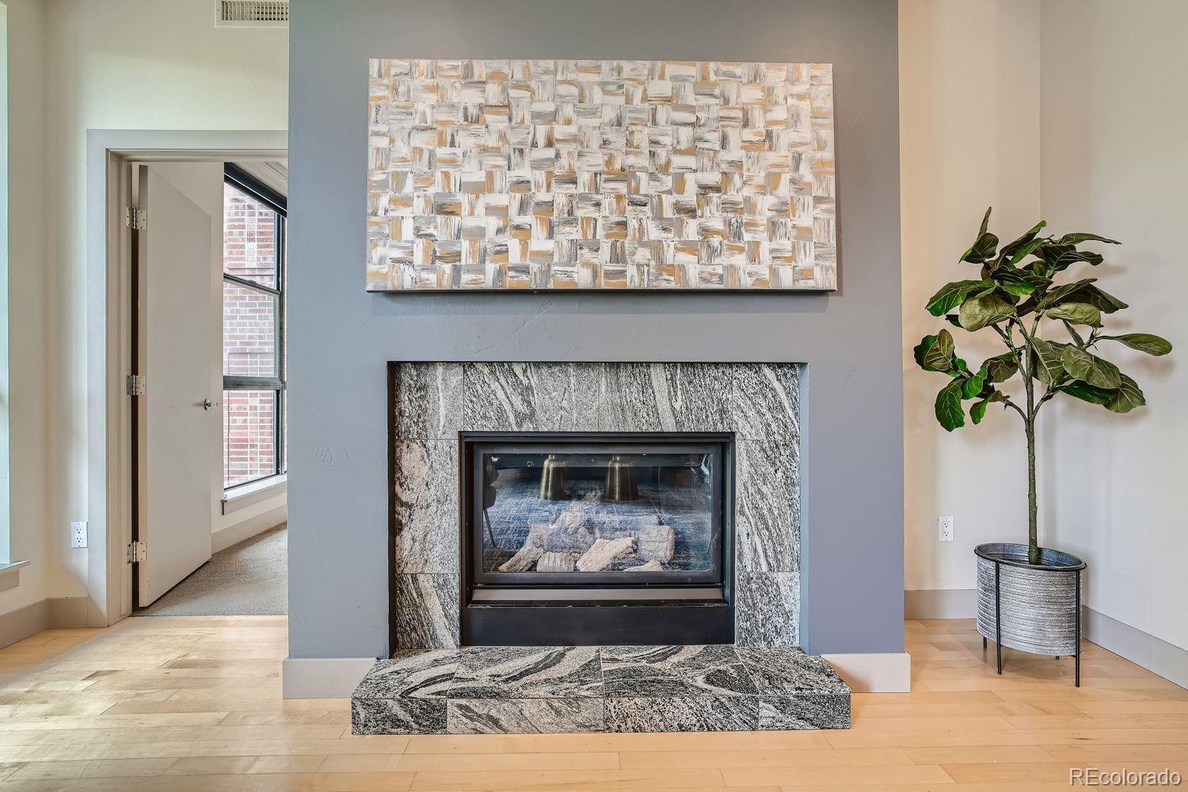
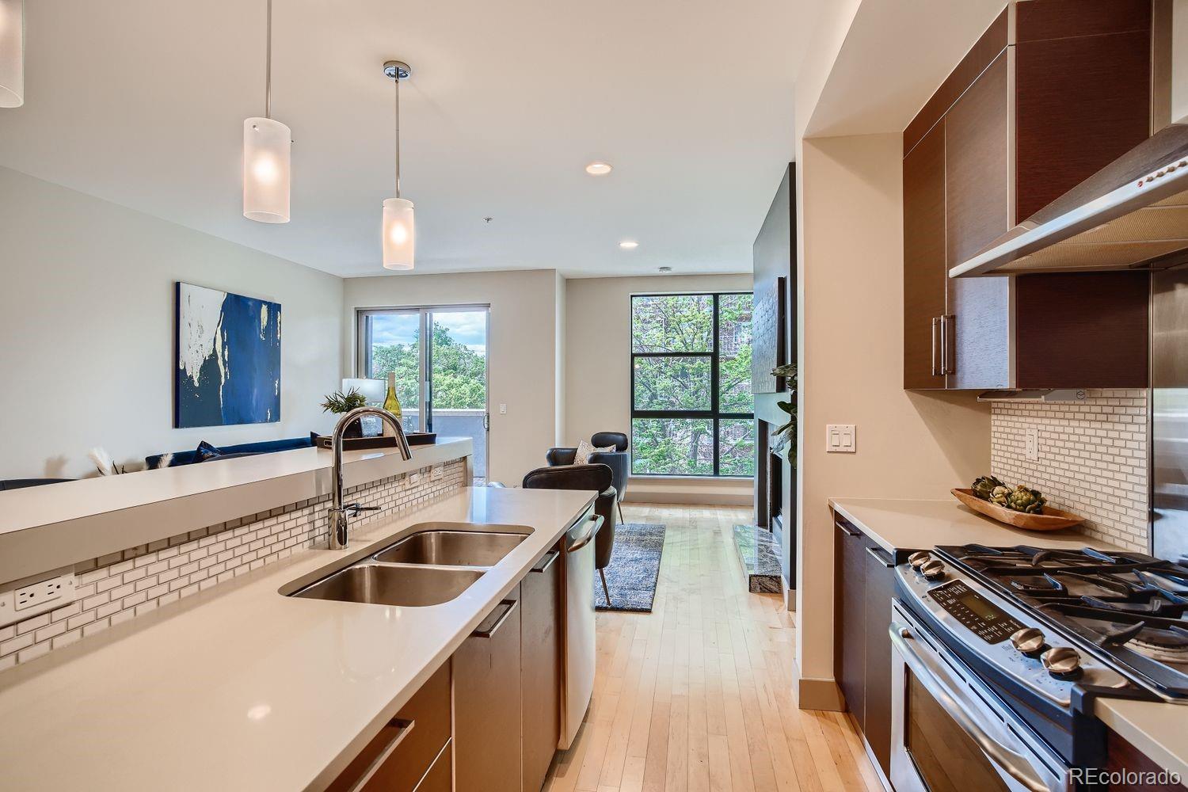
Former model unit. Unbeatable location. Oversized balcony overlooking the Square. Opportunities like this in Highlands are few and far between! Step outside your door and find yourself surrounded by some of Denver's most sought-after restaurants, boutiques, coffee shops, and neighborhood hotspots. Inside, this beautifully appointed residence showcases upscale finishes throughout, including Italian cabinetry, quartz countertops, hardwood floors, a gas fireplace, and a stunning designer chandelier that was exclusive to the model home. The open-concept floor plan was designed for effortless living and entertaining, seamlessly connecting the kitchen, dining, and living spaces to the expansive private balcony. Whether hosting friends or enjoying a quiet evening overlooking the vibrant neighborhood below, this home delivers an exceptional indoor-outdoor lifestyle. The spacious primary suite offers a true retreat with a walk-in closet and a luxurious ensuite bath featuring dual vanities and a large glass-enclosed shower. A generously sized secondary bedroom also includes a walk-in closet, providing excellent storage and flexibility for guests, a home office, or both. Practical luxury continues with two conveniently located heated garage parking spaces, including the building's only dedicated 220V electric vehicle charging outlet. Additional highlights include in-unit laundry, oversized windows that fill the home with natural light, and the peace of mind that comes with secure building access. Beyond the Square, enjoy quick access to Tennyson Street, LoHi, Sloan's Lake, Downtown Denver, and LoDo. Combining an exceptional location, thoughtful design, premium finishes, and a truly walkable lifestyle, this is urban living at its finest.

Save
Ask
Tour
Hide
Share
Listing Snapshot
Price 
$740,000
Days On Site 
0 Days
Bedrooms 
2
Inside Area (SqFt) 
1,307 sqft
Total Baths 
2
Full Baths 
1
Partial Baths 
1
Lot Size 
N/A
Year Built 
2008
MLS® Number 
8722555
Status 
Coming Soon
Property Tax 
$3,506
HOA/Condo/Coop Fees 
$520.63 monthly
Sq Ft Source 
Public Records
Friends & Family
Recent Activity
19 hours agoListing updated with changes from the MLS®
20 hours agoListing first seen on site
General Features
Direction Faces 
South
Garage 
Yes
Garage Spaces 
2
Levels 
One
Parking 
Heated GarageLighted
Parking Spaces 
2
Pets 
Cats OKDogs OKNumber LimitSize Limit
Property Condition 
Updated/Remodeled
Property Sub Type 
Condominium
Security 
Key Card Entry
Sewer 
Public Sewer
SqFt Above 
1307
SqFt Total 
1307
Style 
Urban Contemporary
Water Source 
Public
Zoning 
PUD
Interior Features
Appliances 
DishwasherDryerGas Water HeaterMicrowaveRange HoodRefrigeratorWasher
Cooling 
Ceiling Fan(s)Central Air
Fireplace 
Yes
Fireplace Features 
Living Room
Fireplaces 
1
Flooring 
CarpetTileWood
Heating 
Forced AirNatural Gas
Interior 
Ceiling Fan(s)
Laundry Features 
In Unit
Main Level Bedrooms 
2
Window Features 
Double Pane Windows
Bathroom Full 
Level - Main
Bathroom Three Quarter 
Level - Main
Bedroom 
Level - Main
Dining Room 
Level - Main
Kitchen 
Level - Main
Laundry 
Level - Main
Living Room 
Level - Main
Save
Ask
Tour
Hide
Share
Exterior Features
Construction Details 
BrickConcreteStucco
Exterior 
Balcony
Lot Features 
Near Public Transit
Roof 
Other
View 
City
Waterview 
City
Windows/Doors 
Double Pane Windows
Community Features
Association Amenities 
Elevator(s)Parking
Association Dues 
520.63
Building Access 
Corridor Access
Financing Terms Available 
CashConventional
HOA Fee Frequency 
Monthly
Roads 
Paved
School District 
Denver 1
Schools
School District
Denver 1
Elementary School
Edison
Middle School
Skinner
High School
North
Listing courtesy of Compass - Denver sallie.simmons1@gmail.com


The content relating to real estate for sale in this Web site comes in part from the Internet Data eXchange ("IDX") program of METROLIST, INC., DBA RECOLORADO real estate listings held by brokers other than Compass - Denver are marked with the IDX Logo. This information is being provided for the consumers' personal, non-commercial use and may not be used for any other purpose. All information subject to change and should be independently verified.

Neighborhood & Commute
Source: Walkscore
Disclosure: Community information and market data powered by Constellation Data Labs. Information is deemed reliable but not guaranteed.
Save
Ask
Tour
Hide
Share