Home Search

Browse Listings to Buy

Save
Ask
Tour
Hide
Share
$780,000
New Listing

8359 S Carr Way
Littleton, CO 80128

For Sale|Single Family Residence|Active
3
Beds
2
Total Baths
1
Full Bath
1
Partial Bath
2,280
SqFt
$342
/SqFt
2024
Built
Subdivision:
Meadowbrook Heights
County:
Jefferson
Upcoming Open Houses
Sat, May 30, 10:30 AM - 12:30 PM
8359 S Carr Way8359 S Carr Way8359 S Carr Way8359 S Carr Way
Save
Ask
Tour
Hide
Share

Mortgage Calculator

Monthly Payment (Est.)

$3,559
Calculator powered by Showcase IDX, a Constellation1 Company. Copyright ©2026 Information is deemed reliable but not guaranteed.

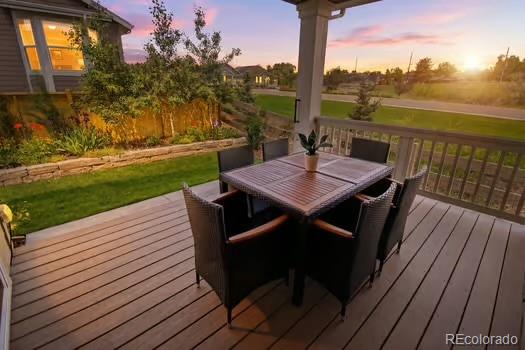
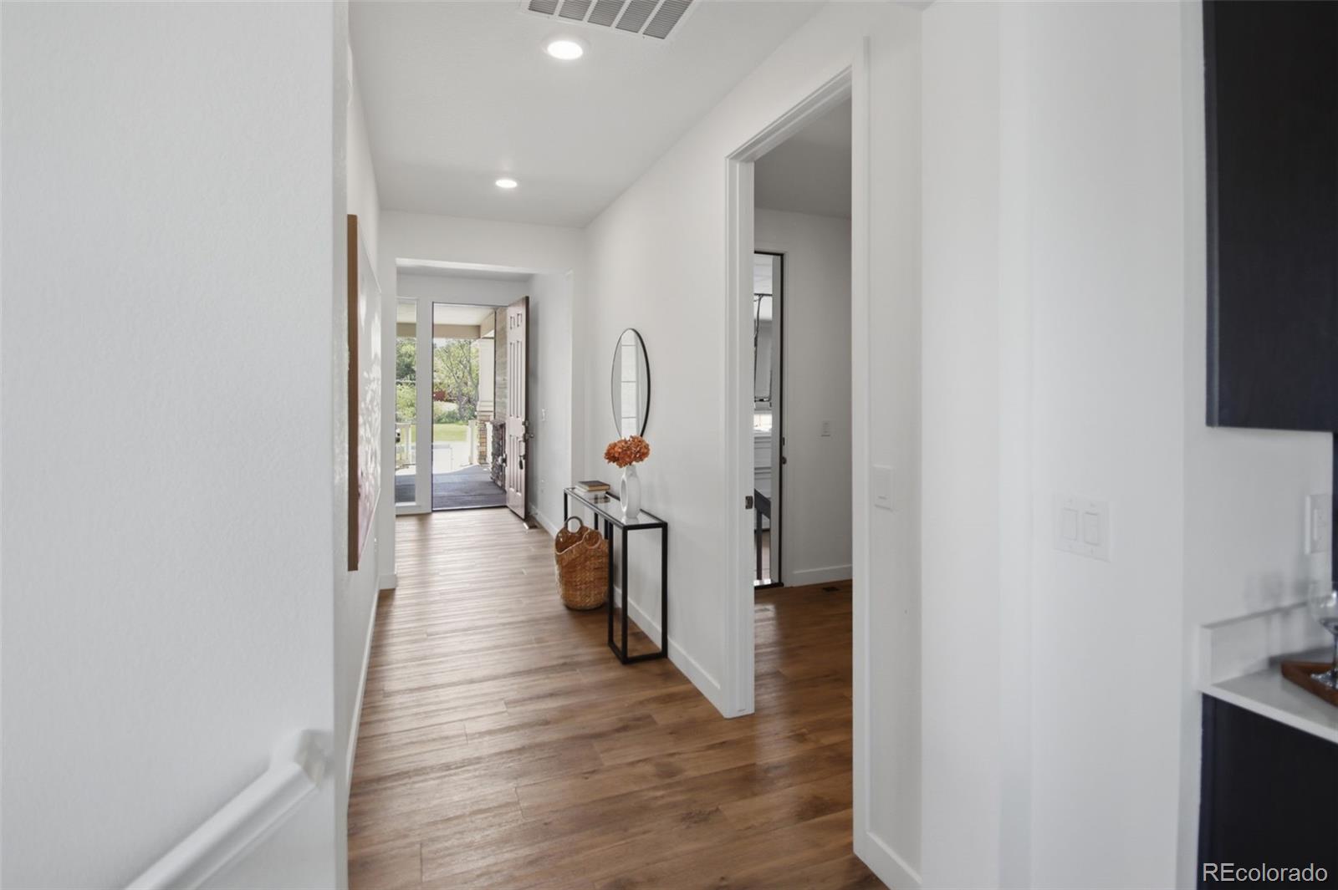
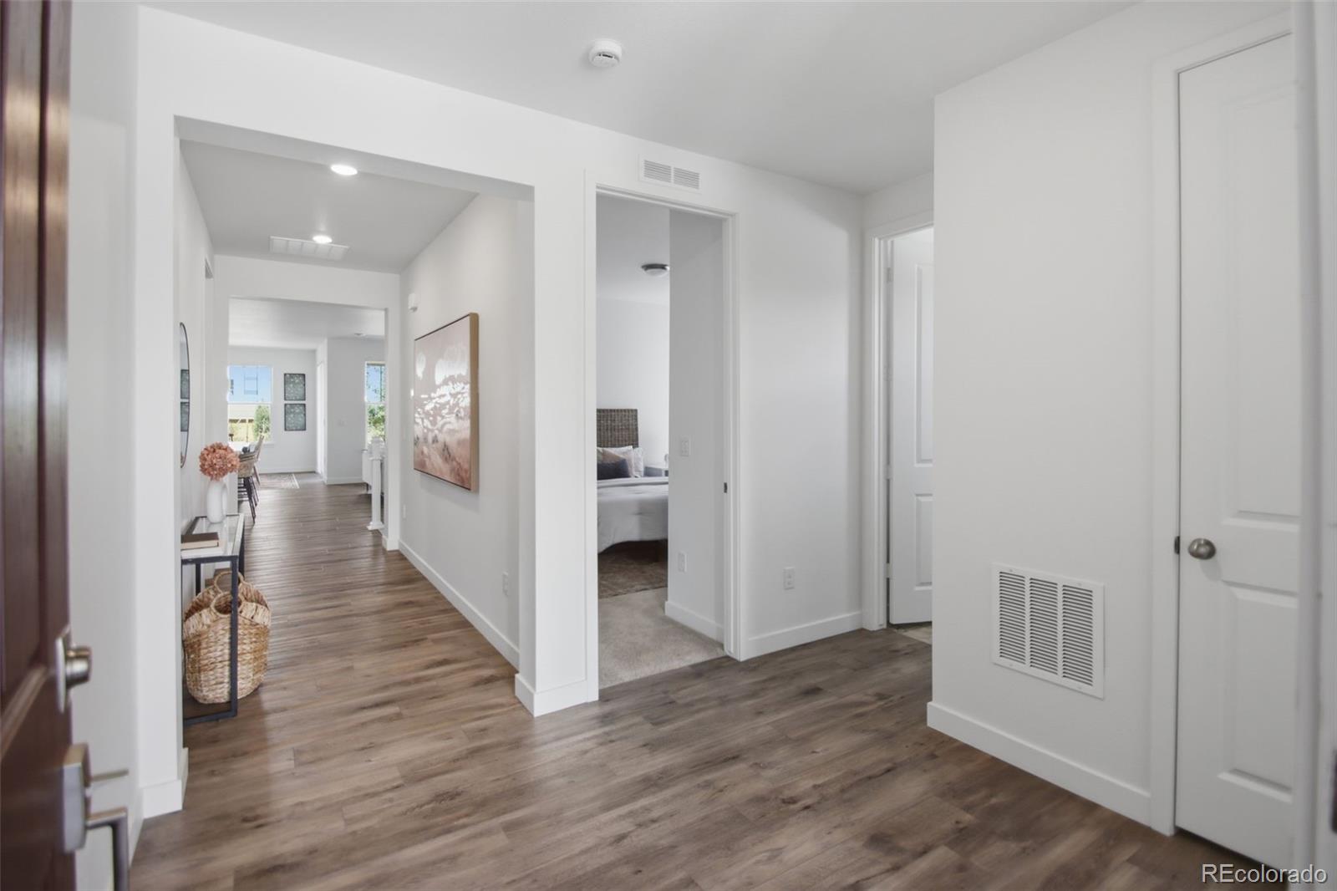
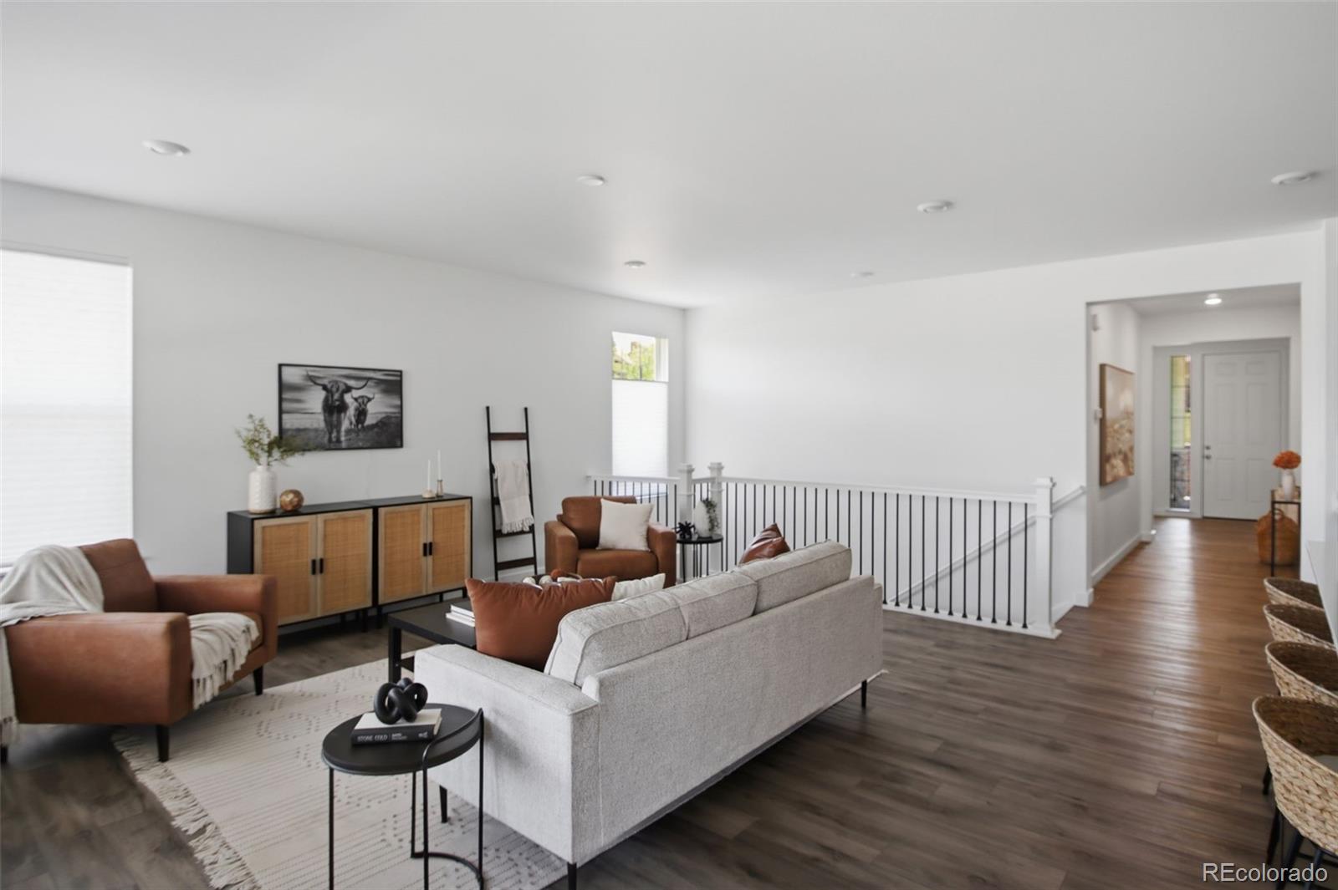
Welcome to this beautifully maintained 3-bedroom, 2-bath ranch-style home built by Lennar just two years ago. Situated on a desirable corner lot facing private property, this home offers a peaceful setting and an open, functional floor plan designed for modern living. The spacious kitchen features a large center island, abundant cabinetry, and seamless flow into the dining and living areas, creating the perfect space for entertaining and everyday life. Retreat to the generous primary suite complete with a private en suite bath and oversized walk-in closet. The thoughtful layout includes convenient access to the laundry and mudroom area. Step outside to enjoy the oversized covered patio overlooking a low-maintenance backyard highlighted by beautiful flagstone landscaping, garden beds, and seasonal blooms. Conveniently located in Littleton near Chatfield Reservoir, with easy access to shopping, dining, recreation, and major commuter routes. Move-in ready and better than new, this home combines comfort, style, and convenience in one exceptional package.

Save
Ask
Tour
Hide
Share
Listing Snapshot
Price 
$780,000
Days On Site 
0 Days
Bedrooms 
3
Inside Area (SqFt) 
2,280 sqft
Total Baths 
2
Full Baths 
1
Partial Baths 
1
Lot Size 
0.12 Acres
Year Built 
2024
MLS® Number 
8630666
Status 
Active
Property Tax 
$11,798
HOA/Condo/Coop Fees 
$462 monthly
Sq Ft Source 
Public Records
Friends & Family
Recent Activity
15 hours agoListing updated with changes from the MLS®
15 hours agoListing first seen on site
General Features
Acres 
0.12
Attached Garage 
Yes
Garage 
Yes
Garage Spaces 
2
Levels 
One
Parking 
Attached
Parking Spaces 
2
Pets 
Yes
Property Sub Type 
Single Family Residence
Sewer 
Public Sewer
SqFt Above 
2280
SqFt Total 
4546
Style 
Traditional
Water Source 
Public
Interior Features
Appliances 
DishwasherDisposalDryerMicrowaveOvenRefrigeratorWasher
Basement 
Unfinished
Cooling 
Central Air
Flooring 
CarpetTileVinyl
Heating 
Forced Air
Interior 
Eat-in KitchenGranite CountersKitchen IslandOpen FloorplanPantryWalk-In Closet(s)
Main Level Bedrooms 
3
Bathroom Full 
Level - Main
Bathroom Three Quarter 
Level - Main
Bedroom 
Level - Main
Dining Room 
Level - Main
Kitchen 
Level - Main
Laundry 
Level - Main
Living Room 
Level - Main
Save
Ask
Tour
Hide
Share
Exterior Features
Construction Details 
Frame
Exterior 
Private Yard
Fencing 
FencedFull
Lot Features 
Landscaped
Patio And Porch 
CoveredFront Porch
Roof 
Composition
Community Features
Association Dues 
462
Financing Terms Available 
CashConventionalFHAVA Loan
HOA Fee Frequency 
Monthly
Roads 
Paved
School District 
Jefferson County R-1
Schools
School District
Jefferson County R-1
Elementary School
Mortensen
Middle School
Falcon Bluffs
High School
Chatfield
Listing courtesy of Epique Realty CoBroker@epiquerealty.com


The content relating to real estate for sale in this Web site comes in part from the Internet Data eXchange ("IDX") program of METROLIST, INC., DBA RECOLORADO real estate listings held by brokers other than Epique Realty are marked with the IDX Logo. This information is being provided for the consumers' personal, non-commercial use and may not be used for any other purpose. All information subject to change and should be independently verified.

Neighborhood & Commute
Source: Walkscore
Disclosure: Community information and market data powered by Constellation Data Labs. Information is deemed reliable but not guaranteed.
Save
Ask
Tour
Hide
Share