Home Search

Browse Listings to Buy

Save
Ask
Tour
Hide
Share
$679,000
New Listing

1230 S Forest Street
Denver, CO 80246

For Sale|Single Family Residence|Active
3
Beds
2
Total Baths
2
Full Baths
1,310
SqFt
$518
/SqFt
1952
Built
Subdivision:
Virgina Village
County:
Denver
1230 S Forest Street1230 S Forest Street1230 S Forest Street1230 S Forest Street
Save
Ask
Tour
Hide
Share

Mortgage Calculator

Monthly Payment (Est.)

$3,098
Calculator powered by Showcase IDX, a Constellation1 Company. Copyright ©2026 Information is deemed reliable but not guaranteed.

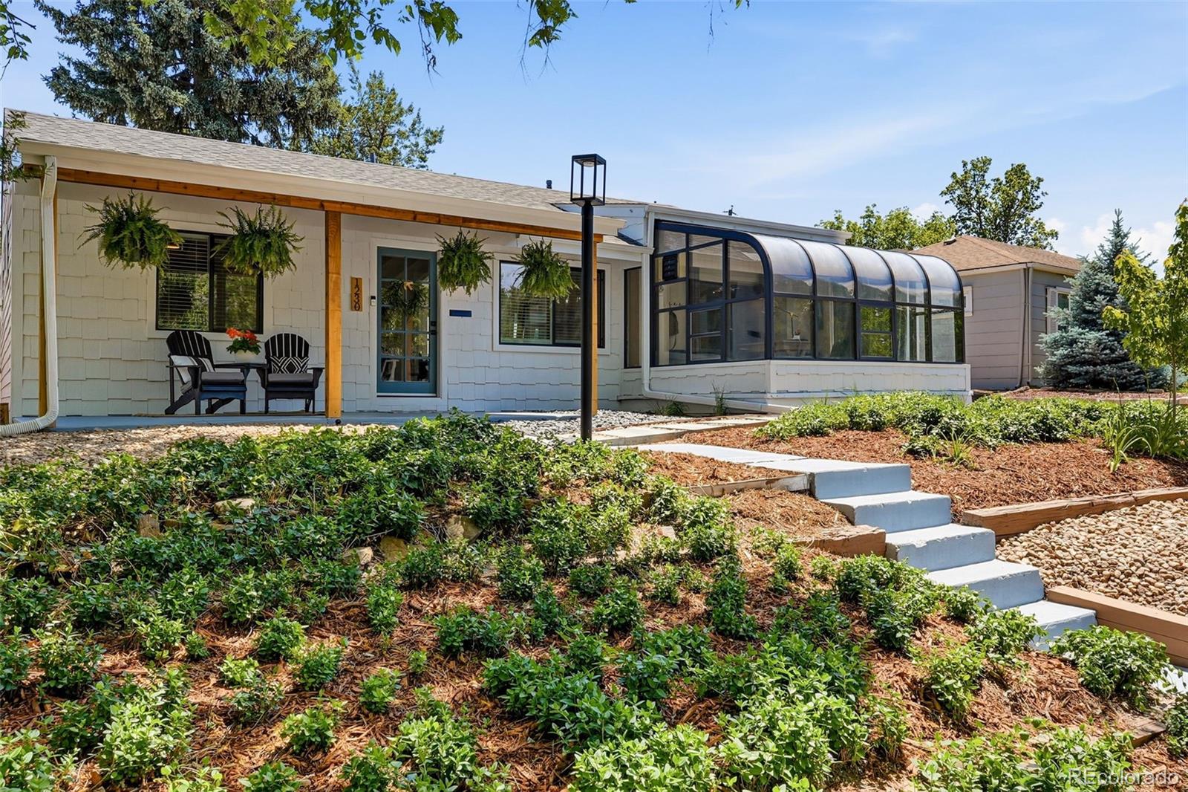
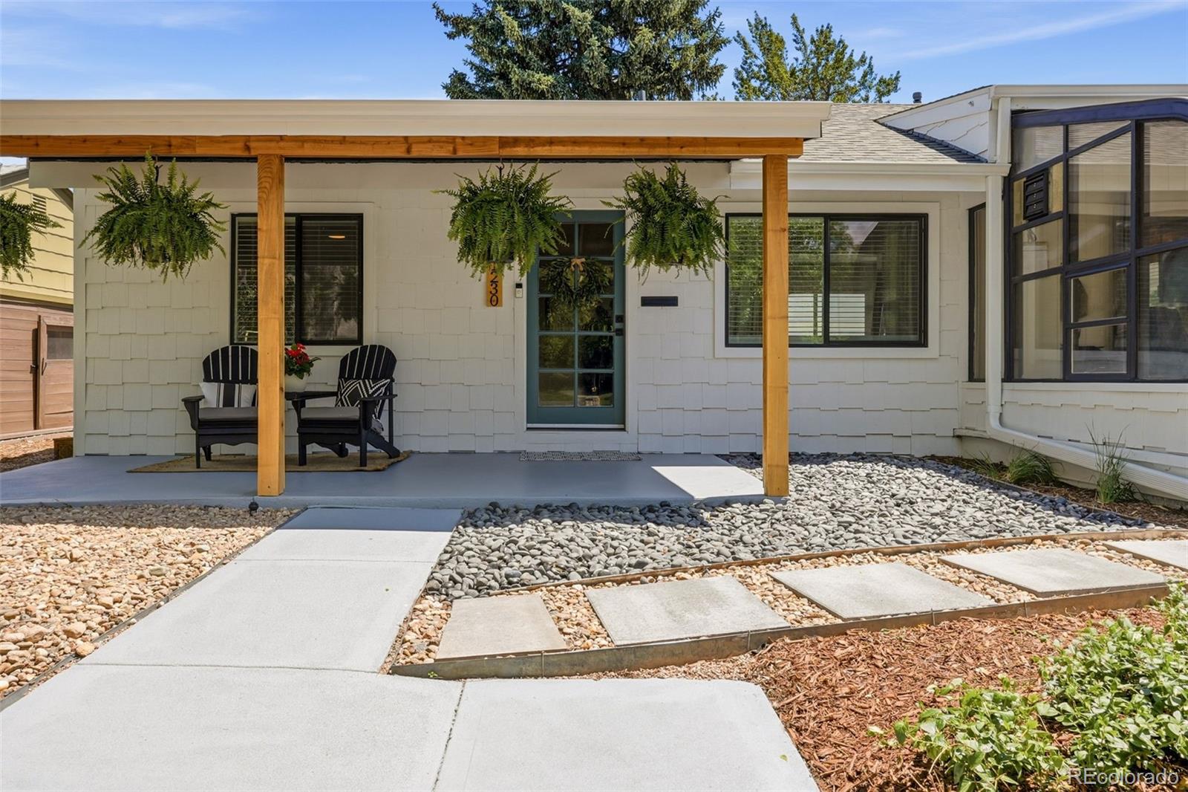
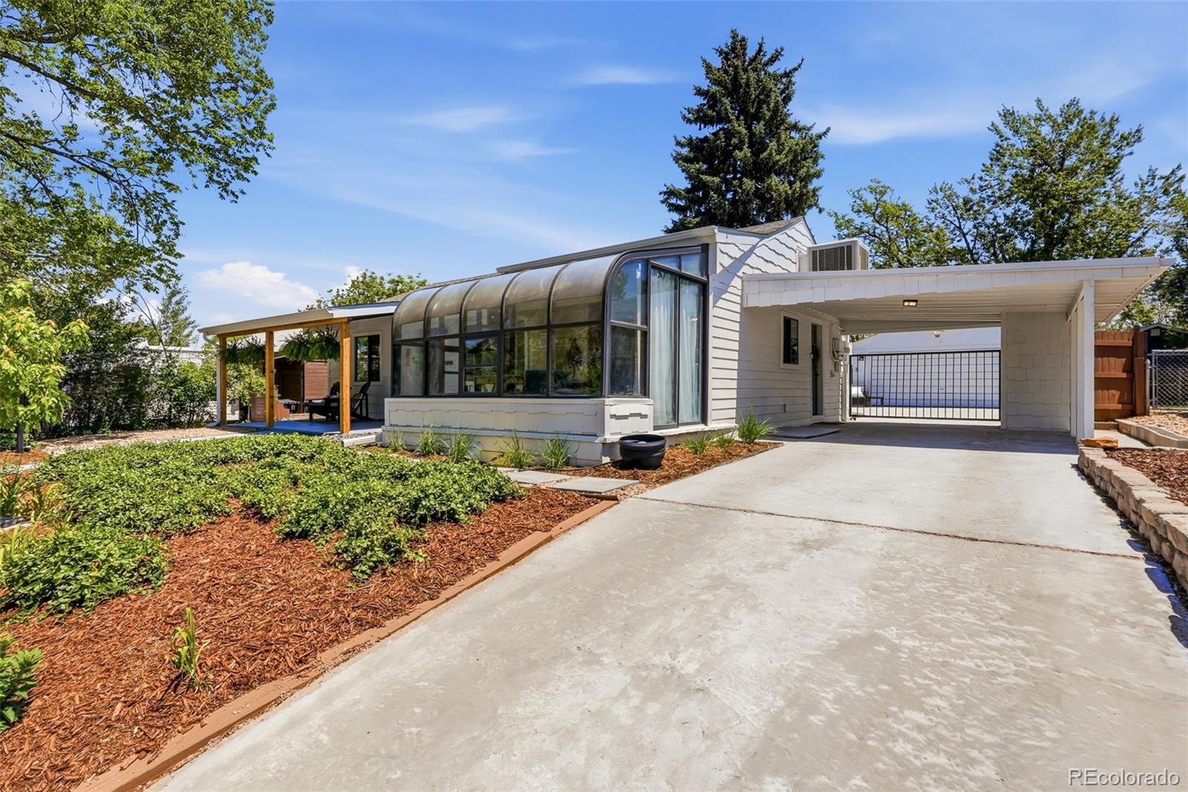
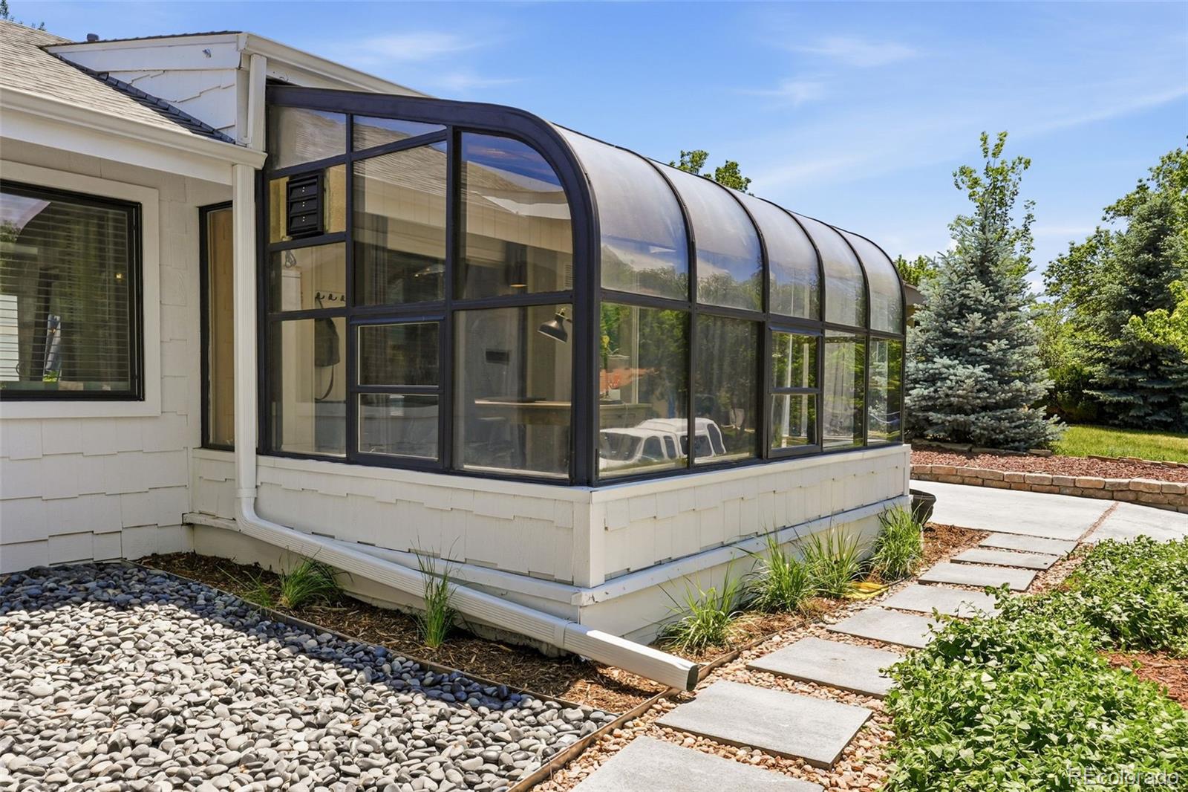
Perched atop a scenic lot on one of Virginia Village’s most picturesque streets, this beautifully updated 50s ranch blends timeless character with thoughtful upgrades. Original light oak hardwood floors, custom built-ins, glass doorknobs, and classic shake siding pay homage to the home’s mid-century roots. A welcoming front porch and low-maintenance xeriscaped yard create instant curb appeal and sets the tone for the warmth found throughout the home. Inside, the sun-filled main living area offers an open, inviting layout ideal for entertaining. A stylish kitchen balances function and personality with slate-gray appliances, a moody aesthetic, and butler’s pantry. Two bedrooms and two full baths provide privacy and flexibility, including a serene primary suite with an en-suite bath. Updated bathrooms, closets, and thoughtful finishes throughout enhance livability. The sunroom offers the perfect bonus space for a home office, reading nook, or morning coffee retreat. The backyard is designed for relaxation and recreation with a 6'H wood fence, solar lights, concrete patio, and basketball court. The detached garage offers versatility, including a usable bedroom and 530 SF of potential living space. Complete with its own electrical panel, the space is perfectly suited for an ADU, guest house, or studio. Additional highlights include owned solar panels and updates completed within the last three years, including the furnace, roof, siding, gutters, evaporative cooler, washer/dryer, lighting, ceiling fans, garage door opener and most windows. Ideally located steps to Potenza Park and 1 block to Cherry Creek Trail, this home places you near beloved neighborhood favorites including Ester’s, Thai Pot Café, new flagship King Soopers, Glendale's 4 Mile Entertainment District and the energy of Cherry Creek. This home offers a unique blend of classic mid-modern architecture, modern comfort and an exceptional Denver lifestyle in one of the city’s most charming neighborhoods.

Save
Ask
Tour
Hide
Share
Listing Snapshot
Price 
$679,000
Days On Site 
0 Days
Bedrooms 
3
Inside Area (SqFt) 
1,310 sqft
Total Baths 
2
Full Baths 
2
Partial Baths 
N/A
Lot Size 
0.16 Acres
Year Built 
1952
MLS® Number 
8584259
Status 
Active
Property Tax 
$2,802
HOA/Condo/Coop Fees 
N/A
Sq Ft Source 
Appraiser
Friends & Family
Recent Activity
22 hours agoListing updated with changes from the MLS®
23 hours agoListing first seen on site
General Features
Acres 
0.16
Carport 
1
Direction Faces 
West
Foundation 
Concrete Perimeter
Garage 
Yes
Garage Spaces 
2
Home Warranty 
Yes
Levels 
One
Parking 
Oversized
Parking Spaces 
3
Property Condition 
Updated/Remodeled
Property Sub Type 
Single Family Residence
Security 
Carbon Monoxide Detector(s)
Sewer 
Public Sewer
SqFt Above 
1310
SqFt Total 
1310
Style 
Mid-Century Modern
Water Source 
Public
Zoning 
S-SU-D
Interior Features
Appliances 
OvenDishwasherDisposalDryerGas Water HeaterMicrowaveRangeRefrigeratorSelf Cleaning OvenWasher
Basement 
Crawl Space
Cooling 
Ceiling Fan(s)Evaporative Cooling
Flooring 
ConcreteTileWood
Furnished 
Unfurnished
Heating 
Forced Air
Interior 
Built-in FeaturesCeiling Fan(s)Open FloorplanPantryWalk-In Closet(s)
Main Level Bedrooms 
3
Window Features 
Double Pane WindowsSkylight(s)
Bathroom Full 
Dimensions - 8 x 6.5Level - MainDescription - Hall Bath with skylight
Bedroom 
Dimensions - 12 x 12Level - MainDescription - West bedroom
Dining Room 
Dimensions - 11.5 x 10Level - Main
Kitchen 
Dimensions - 15 x 8Level - MainDescription - Kitchen with bar area & butler's pantry
Living Room 
Dimensions - 17 x 11Level - Main
Sun Room 
Dimensions - 11.5 x 10Level - Main
Save
Ask
Tour
Hide
Share
Exterior Features
Construction Details 
FrameWood Siding
Exterior 
Private Yard
Fencing 
FencedFull
Lot Features 
Level
Patio And Porch 
CoveredFront PorchPatio
Roof 
Composition
Windows/Doors 
Double Pane WindowsSkylight(s)
Community Features
Financing Terms Available 
1031 ExchangeCashConventionalFHAVA Loan
Roads 
Paved
School District 
Denver 1
Schools
School District
Denver 1
Elementary School
Ellis
Middle School
Merrill
High School
Thomas Jefferson
Listing courtesy of Listings.com csheets@listings.com


The content relating to real estate for sale in this Web site comes in part from the Internet Data eXchange ("IDX") program of METROLIST, INC., DBA RECOLORADO real estate listings held by brokers other than Listings.com are marked with the IDX Logo. This information is being provided for the consumers' personal, non-commercial use and may not be used for any other purpose. All information subject to change and should be independently verified.

Neighborhood & Commute
Source: Walkscore
Disclosure: Community information and market data powered by Constellation Data Labs. Information is deemed reliable but not guaranteed.
Save
Ask
Tour
Hide
Share