Home Search

Browse Listings to Buy

Save
Ask
Tour
Hide
Share
$689,000
1 Day On Site

7848 S Joplin Court
Englewood, CO 80112

Single Family Residence|Coming Soon
3
Beds
3
Total Baths
2
Full Baths
1
Partial Bath
2,575
SqFt
$268
/SqFt
2011
Built
Subdivision:
Ladera
County:
Arapahoe
7848 S Joplin Court7848 S Joplin Court7848 S Joplin Court7848 S Joplin Court
Save
Ask
Tour
Hide
Share

Mortgage Calculator

Monthly Payment (Est.)

$3,144
Calculator powered by Showcase IDX, a Constellation1 Company. Copyright ©2026 Information is deemed reliable but not guaranteed.

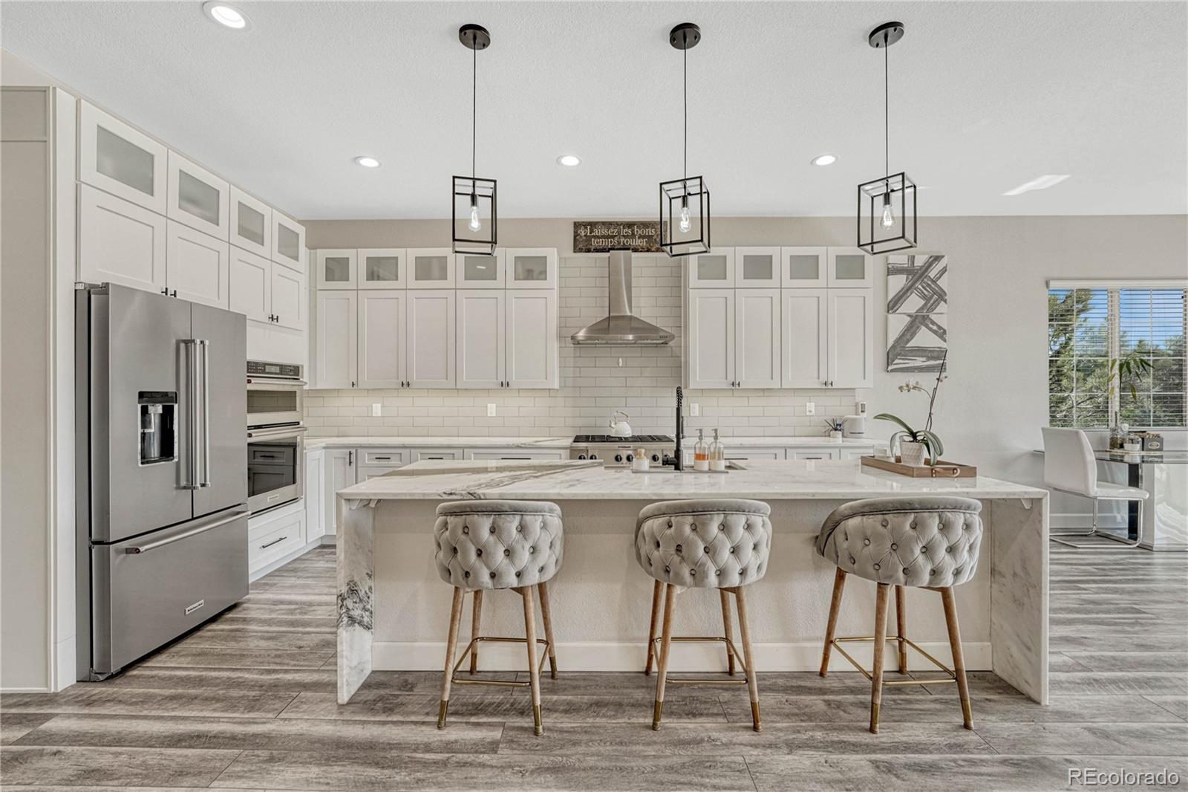
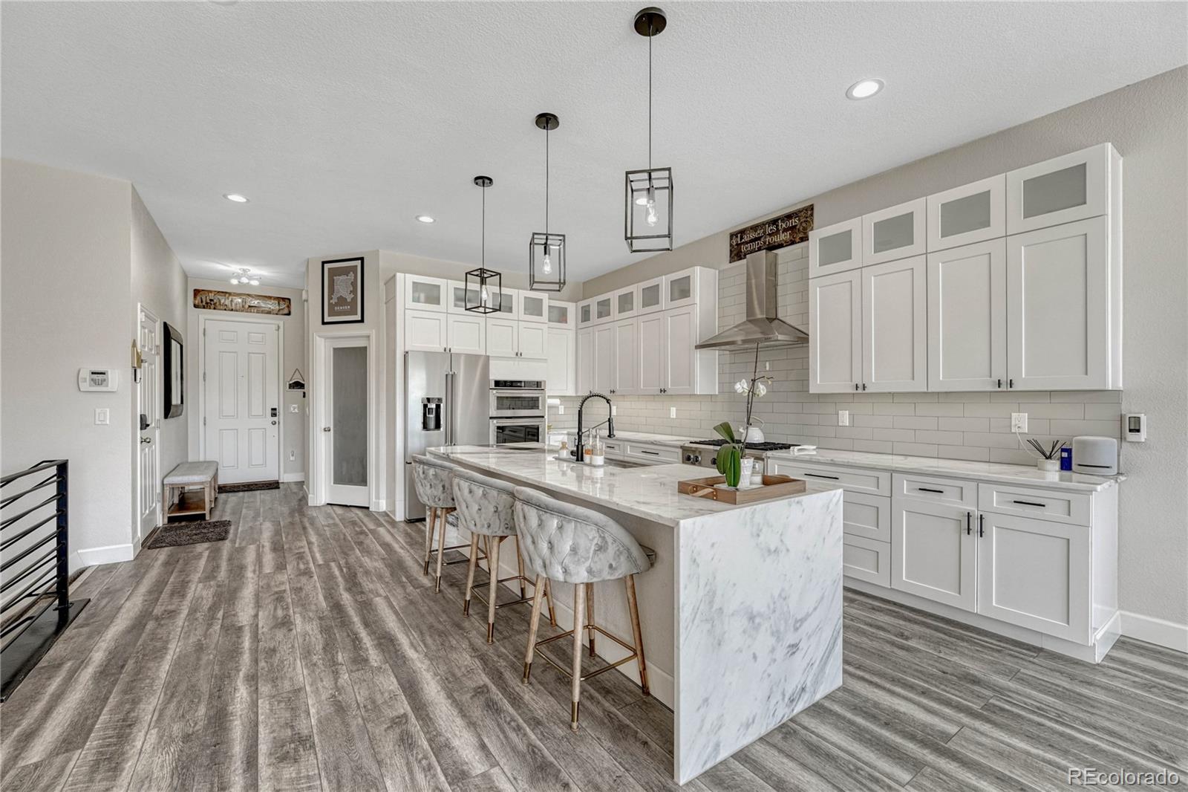
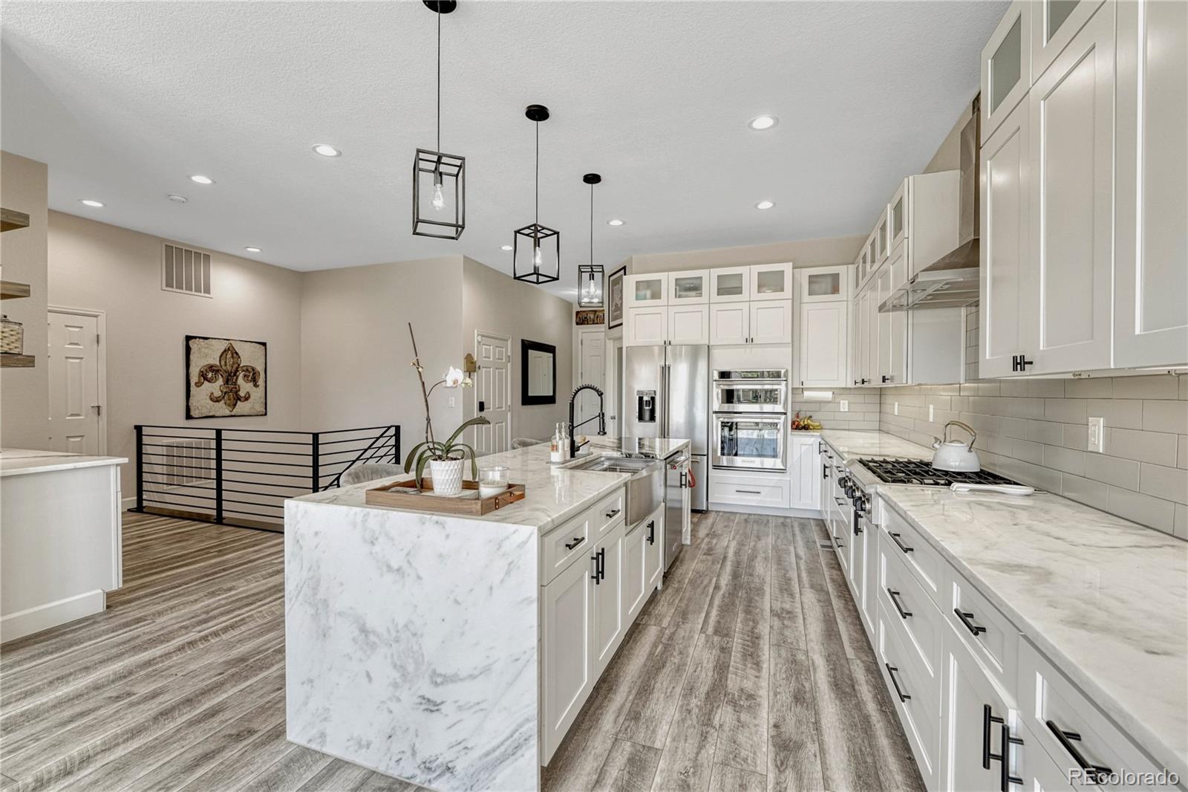
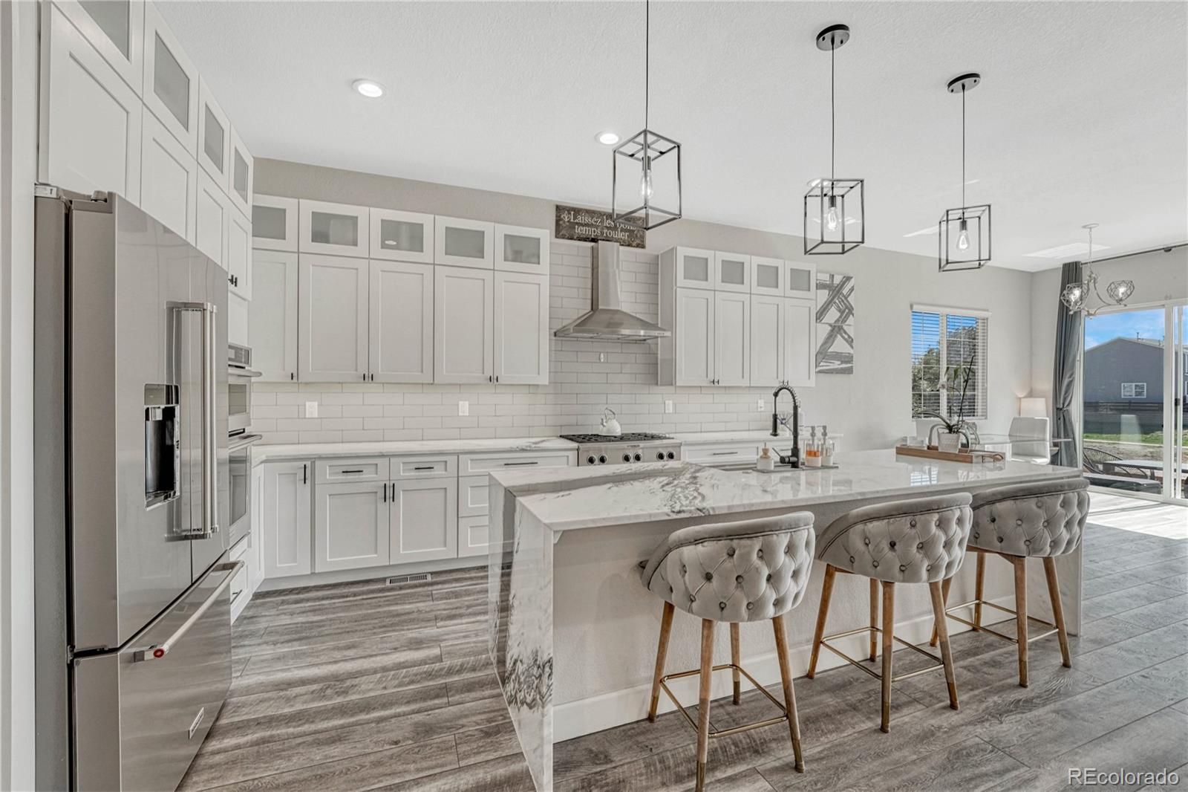
This beautifully updated home blends fresh, modern style with everyday comfort in a layout that just makes sense. From the moment you step inside, you’re greeted by wide-plank flooring, tall ceilings, and tons of natural light pouring in through oversized windows. The living room centers around a sleek fireplace with a stone surround and is open to the dining area and kitchen, creating a perfect flow for entertaining or casual hangouts. The kitchen is truly the heart of the home—featuring crisp white cabinetry, a waterfall-edge marble island, designer pendant lighting, and premium stainless steel appliances including double ovens. The adjacent dining nook is bright and inviting, with sliding glass doors that open to a backyard oasis featuring a raised deck, stone patio, and privacy landscaping that borders the nearby park. Upstairs, the serene primary bedroom offers a peaceful escape with soft neutral tones and generous natural light. Downstairs, the finished basement adds serious versatility—complete with a custom wet bar, a home gym zone, a stylish guest suite, and a spa-inspired bathroom with a frameless glass shower and modern tilework. Whether you’re hosting a gathering, working from home, or just enjoying a quiet night in, this home offers the perfect mix of style, functionality, and laid-back charm.

Save
Ask
Tour
Hide
Share
Listing Snapshot
Price 
$689,000
Days On Site 
1 Day
Bedrooms 
3
Inside Area (SqFt) 
2,575 sqft
Total Baths 
3
Full Baths 
2
Partial Baths 
1
Lot Size 
0.1 Acres
Year Built 
2011
MLS® Number 
8211371
Status 
Coming Soon
Property Tax 
$4,702
HOA/Condo/Coop Fees 
$110 monthly
Sq Ft Source 
Public Records
Friends & Family
Recent Activity
24 hours agoListing updated with changes from the MLS®
yesterdayListing first seen on site
General Features
Acres 
0.1
Attached Garage 
Yes
Garage 
Yes
Garage Spaces 
2
Lease Term 
12 Months
Levels 
One
Parking 
Attached
Parking Spaces 
2
Pets 
Dogs OKYes
Property Sub Type 
Single Family Residence
Security 
Smoke Detector(s)
Sewer 
Public Sewer
SqFt Above 
1525
SqFt Below 
1050
SqFt Total 
2666
Style 
Traditional
Utilities 
Natural Gas AvailableElectricity ConnectedNatural Gas Connected
Water Source 
Public
Interior Features
Appliances 
DishwasherDisposalDryerMicrowaveOvenRange HoodRefrigeratorWasher
Basement 
Finished
Cooling 
Central Air
Fireplace 
Yes
Fireplaces 
1
Heating 
Forced Air
Interior 
Eat-in KitchenKitchen IslandOpen FloorplanVaulted Ceiling(s)Walk-In Closet(s)Wet Bar
Laundry Features 
SinkIn Unit
Main Level Bedrooms 
2
Bathroom Full 
Level - Main
Bathroom Three Quarter 
Level - Basement
Bedroom 
Level - Main
Family Room 
Level - Main
Game Room 
Level - Basement
Kitchen 
Level - Main
Laundry 
Level - Basement
Save
Ask
Tour
Hide
Share
Exterior Features
Construction Details 
Wood Siding
Exterior 
Private YardRain Gutters
Lot Features 
LandscapedSprinklers In FrontSprinklers In Rear
Patio And Porch 
CoveredFront PorchPatio
Roof 
Composition
Community Features
Association Dues 
110
Financing Terms Available 
1031 ExchangeCashConventionalFHAVA Loan
HOA Fee Frequency 
Monthly
School District 
Cherry Creek 5
Schools
School District
Cherry Creek 5
Elementary School
Red Hawk Ridge
Middle School
Liberty
High School
Grandview
Listing courtesy of Corken + Company Real Estate Group, LLC kim@corken.co


The content relating to real estate for sale in this Web site comes in part from the Internet Data eXchange ("IDX") program of METROLIST, INC., DBA RECOLORADO real estate listings held by brokers other than Corken + Company Real Estate Group, LLC are marked with the IDX Logo. This information is being provided for the consumers' personal, non-commercial use and may not be used for any other purpose. All information subject to change and should be independently verified.

Neighborhood & Commute
Source: Walkscore
Disclosure: Community information and market data powered by Constellation Data Labs. Information is deemed reliable but not guaranteed.
Save
Ask
Tour
Hide
Share