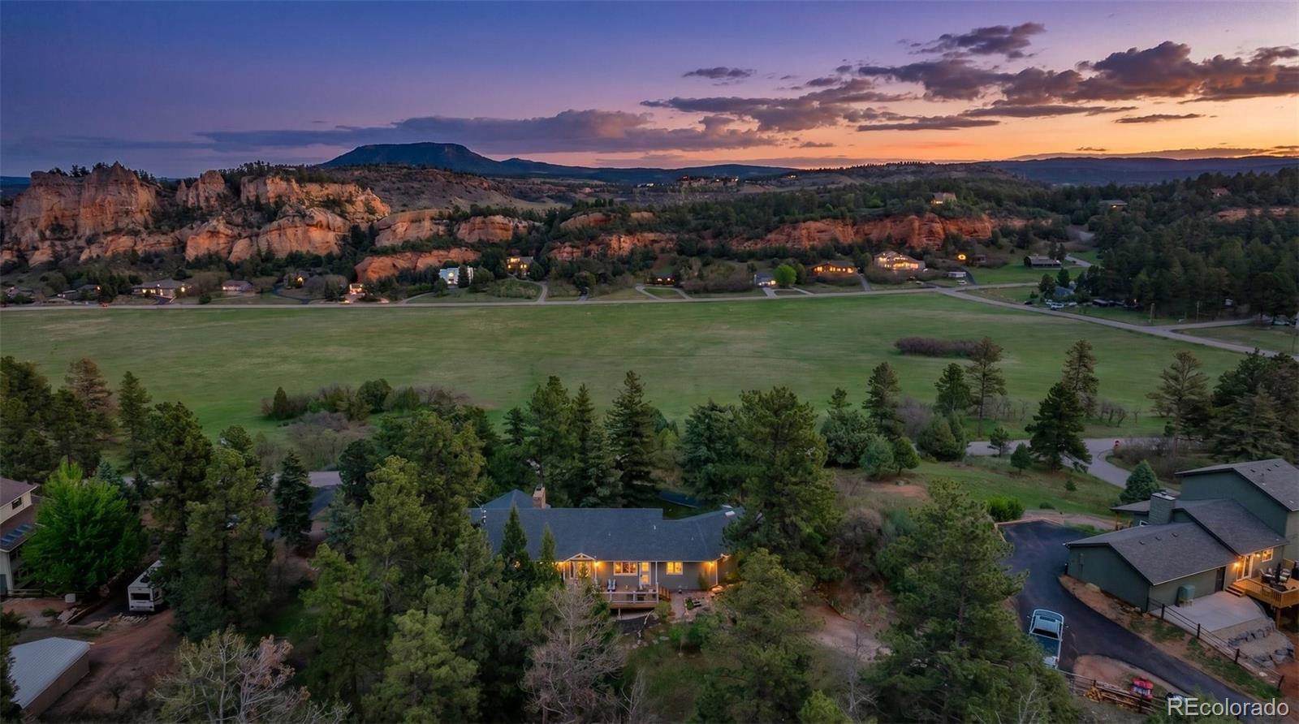
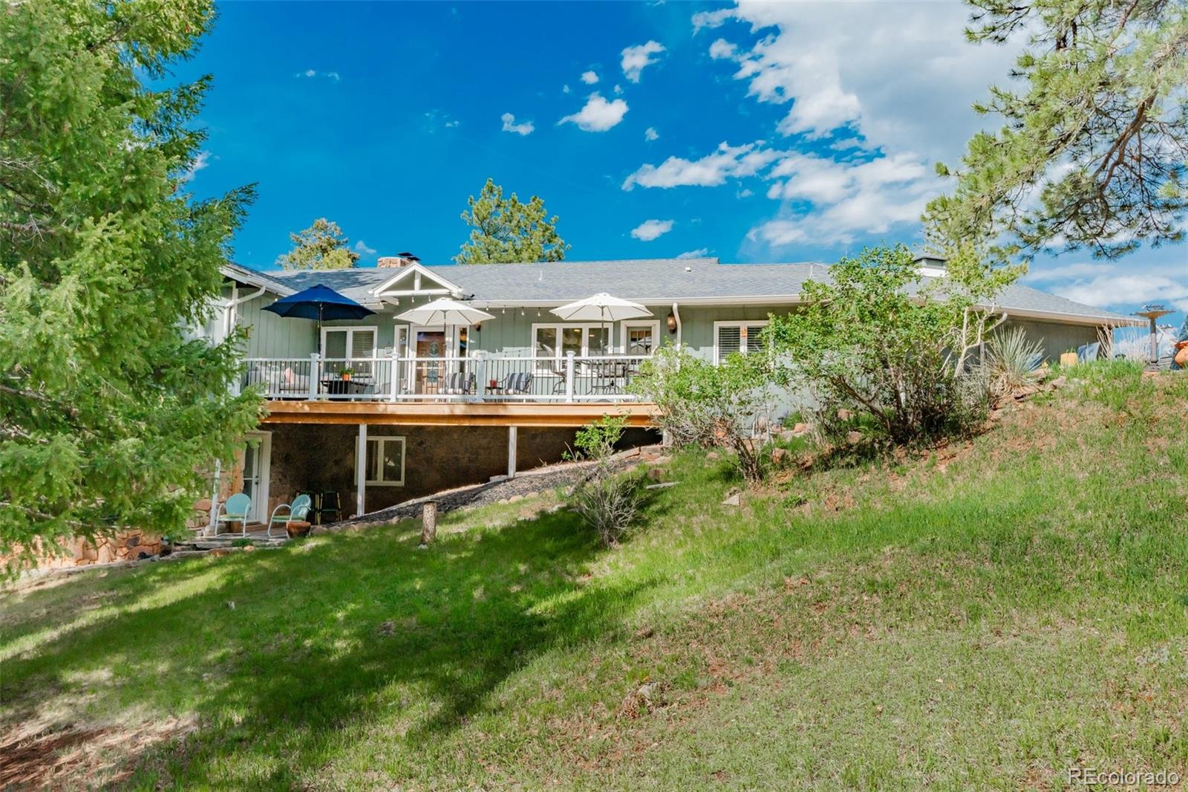
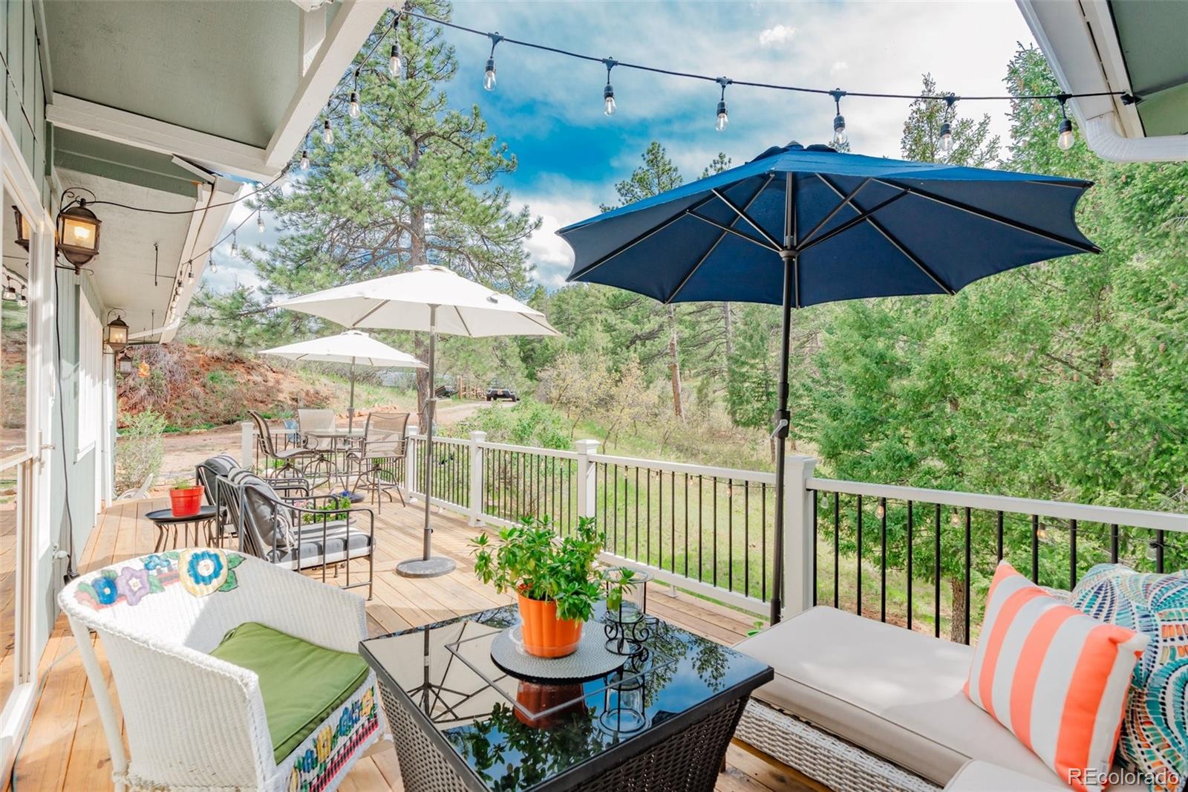
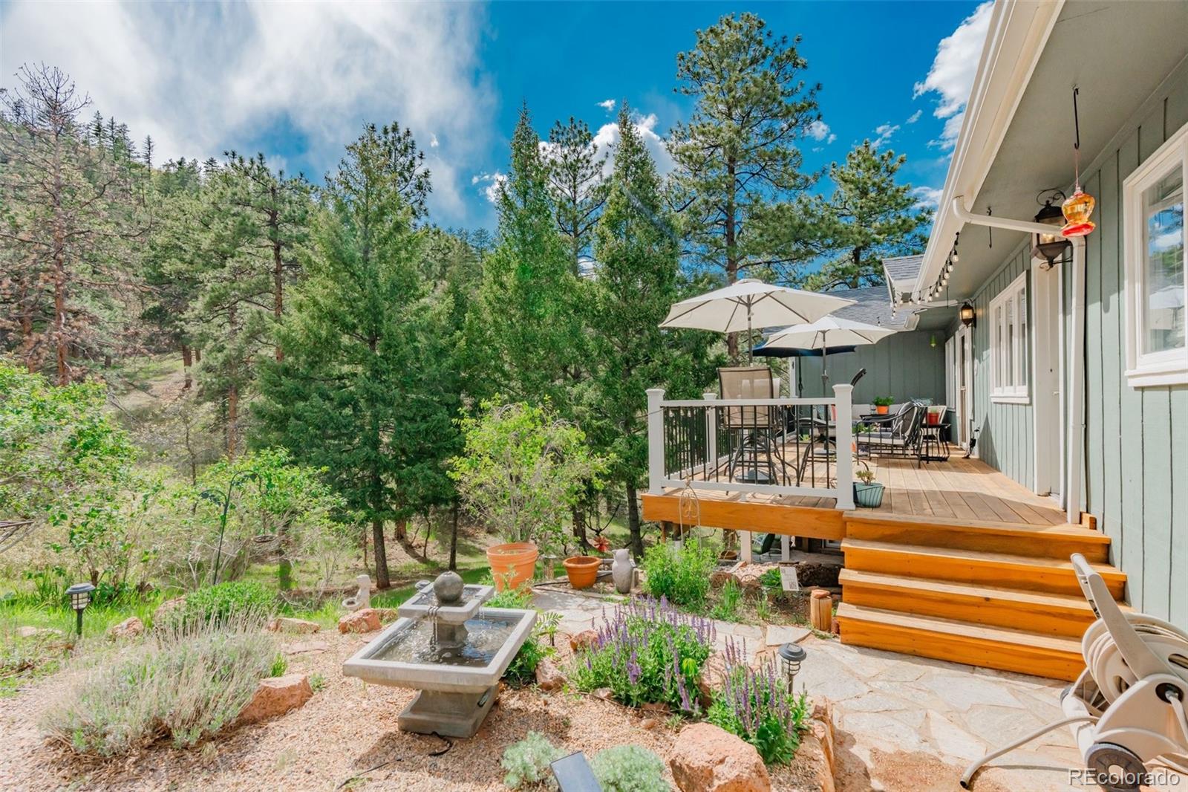
Perry Park is known for its iconic red rock formations, and this home keeps you close to that natural beauty. Offering 4 beds, 3 baths, and approx 3,035 finished sqft, there's room to spread out & truly settle in. Wood floors, a commanding stone-surround fireplace w/built-in bench, and custom bookcases set a warm tone in the living room, where picture windows offer glimpses of the signature red rocks through the surrounding ponderosa pines. Updated & thoughtfully designed, the kitchen features a center island w/built-in KitchenAid stove, wall oven, microwave, & pendant lighting — w/deck access that opens up to peaceful treetop & red rock views. Just off the kitchen, the dining room has that same warm, put-together feel, w/wood floors, an elegant chandelier, & leaded glass door that leads to a front porch where ponderosa pines & red rock formations create a naturally framed backdrop. The main-level primary suite offers a comfortable retreat w/two closets & a beautifully updated en-suite bath — dual sinks, tile flooring, & a newer frameless glass shower w/stunning tile surround. Two additional bedrooms, one currently used as a home office, round out the main level w/wood floors, great light, and easy access to a shared bathroom. Downstairs, the walk-out family room feels nothing like a basement — bright, open, and connected to a covered flagstone patio. A spacious guest bedroom w/stone fireplace offers private views of the trees, & full bathroom. Outside, a horseshoe pit & a tranquil yard complete the picture. It's all just steps from Big D open space, where the community gathers every Fourth of July. Recent updates bring peace of mind: new primary shower (2024), garage door (2024), sealed driveway (2025), water heater (2023), front & back decks (2023), MacDonald hardwoods (2021), fire-retardant roof (2018), and HVAC (2013). The front driveway continues to a shared easement providing easy access in the winter snow. Just 20 min to Castle Rock, 40 to CO Springs or DTC.
Save
Ask
Tour
Hide
Share
Listing Snapshot
Price
$819,000
Days On Site
0 Days
Bedrooms
4
Inside Area (SqFt)
3,035 sqft
Total Baths
3
Full Baths
1
Partial Baths
2
Lot Size
1 Acre
Year Built
1977
MLS® Number
8078450
Status
Active
Property Tax
$5,273
HOA/Condo/Coop Fees
N/A
Sq Ft Source
Public Records
Friends & Family
React
Comment
Invite
No Comments Yet
Did you know? You can invite friends and family to your search. They can join your search, rate and discuss listings with you.
Dimensions - 7.11 x 11Level - MainDescription - The shared bathroom is accessible from both the hallway and the additional bedroom, featuring tile flooring, a tub/shower combo, and a vanity — plus a window to keep the space bright and fresh.
Bathroom Three Quarter
Dimensions - 1.07 x 6.04Level - MainDescription - The en-suite bathroom is beautifully appointed with tile flooring and cabinetry featuring dual sinks. The recently updated shower is a standout — complete with a frameless glass door and stunning tile surround.
Bedroom
Dimensions - 13.03 x 11Level - MainDescription - Additional bedroom featuring pre-engineered wood floors, a closet, and windows framing those signature Perry Park views, with convenient access to a full shared bathroom.
Dining Room
Dimensions - 12.1 x 14.05Level - MainDescription - Pre-engineered wood floors and a elegant chandelier give the dining room a warm, put-together feel. Windows keep things bright, and a beautiful leaded glass door leads to the front porch with stunning views of Red Rock formations.
Family Room
Dimensions - 18.11 x 18.07Level - BasementDescription - The lower level walk-out family room defies the typical basement feel — with unobstructed windows flooding the space with natural light, cozy carpet underfoot, and a door that opens directly to a covered flagstone patio.
Kitchen
Dimensions - 16.05 x 11.07Level - MainDescription - Spacious and thoughtfully updated, the kitchen features tile flooring, granite countertops, a center island with a built-in KitchenAid stove, and KitchenAid wall oven and microwave. Large windows flood the space with natural light, pendant lighting adds a polished touch, and access to the back deck means Perry Park views are never far away.
Laundry
Dimensions - 10 x 11.1Level - MainDescription - The main level laundry space is nicely appointed with tile flooring, cabinetry for storage, a utility sink, and a window to keep things feeling bright and ventilated. Built-in desk with granite countertop and added pantry cabinetry.
Living Room
Dimensions - 20.03 x 17.09Level - MainDescription - The living room showcases pre-engineered wood flooring, a striking stone-surround fireplace with hearth bench, and custom built-in bookcases — all anchored by picture windows that frame unobstructed views of Perry Park's signature red rock formations.
Listing courtesy of RE/MAX Alliance eowens@remax.net
The content relating to real estate for sale in this Web site comes in part from the Internet Data eXchange ("IDX") program of METROLIST, INC., DBA RECOLORADO real estate listings held by brokers other than RE/MAX Alliance are marked with the IDX Logo. This information is being provided for the consumers' personal, non-commercial use and may not be used for any other purpose. All information subject to change and should be independently verified.
Neighborhood & Commute
Source: Walkscore
Disclosure: Community information and market data powered by Constellation Data Labs. Information is deemed reliable but not guaranteed.


Did you know? You can invite friends and family to your search. They can join your search, rate and discuss listings with you.