
Home Search
Browse Listings to Buy
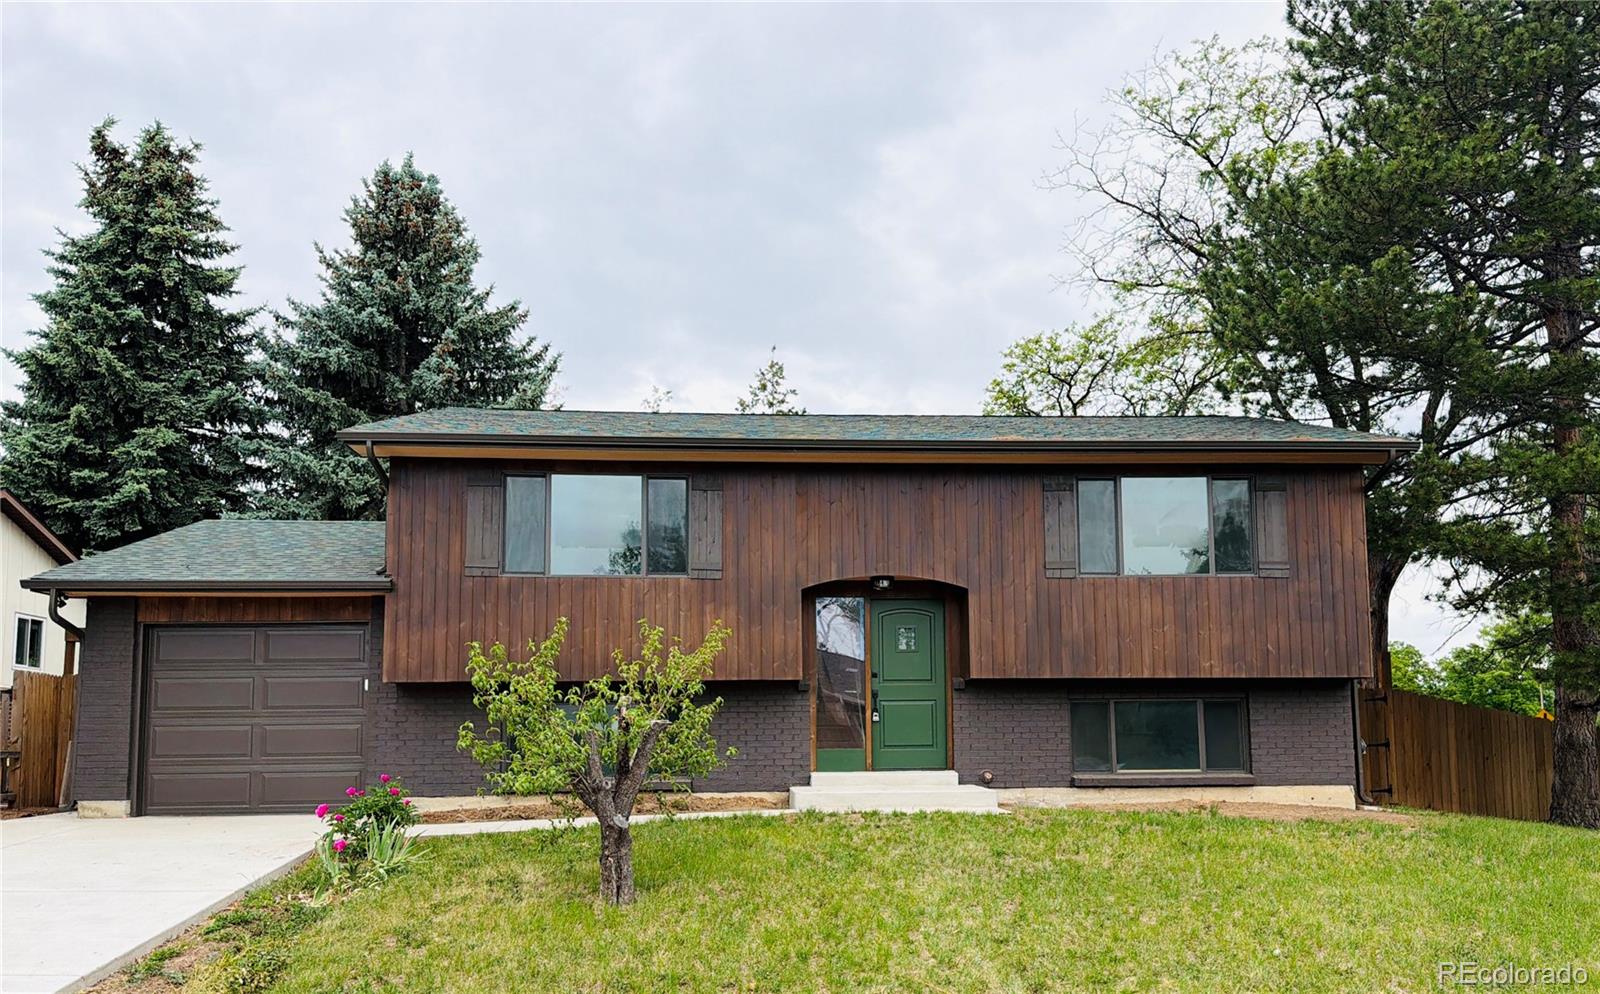
9265 Raleigh StreetWestminster, CO 80031
Mortgage Calculator
Monthly Payment (Est.)
$2,623There is an easy, comfortable rhythm to 9265 Raleigh Street. Set in Westminster’s established Sunset Ridge neighborhood, this residence blends thoughtful updates, flexible living space, and a generous lot with the kind of everyday convenience that makes life feel effortless. Inside, the open main living and dining areas feel bright and welcoming, featuring dark wood flooring and a layout that connects naturally to a large west-facing deck. The kitchen brings in personality with a slate backsplash, freshly painted cabinetry, and a large black farmhouse sink. Both bathrooms feature updated tile work, while solid core interior doors throughout add a noticeable sense of quality and quiet. The bi-level floor plan provides two bedrooms on each level, offering practical flexibility for professional workspace, guest accommodations, or hobbies. The garden-level lower level remains light and airy, finished with low-maintenance flooring for added durability. Major updates provide significant peace of mind, including a new electrical panel, updated wiring, fresh interior and exterior paint, and new lighting. Recent mechanical upgrades are a standout feature, with a brand-new furnace and air conditioning unit installed in March 2026, followed by a new water heater in May 2026. Outside, the expansive lot offers ample room to enjoy the Colorado climate, complete with a large deck, peek-a-boo mountain views, and a storage shed for tools and gear. Sunset Ridge provides a quintessential Westminster setting near local parks, green spaces, trails, and the various shopping and dining options along 92nd Avenue and Sheridan. With easy access to US-36, commuting toward Denver or Boulder is remarkably simple. Updated where it counts and comfortable where it matters, this home is ready for its next chapter.
| 13 hours ago | Listing updated with changes from the MLS® | |
| 13 hours ago | Listing first seen on site |

The content relating to real estate for sale in this Web site comes in part from the Internet Data eXchange ("IDX") program of METROLIST, INC., DBA RECOLORADO real estate listings held by brokers other than Compass - Denver are marked with the IDX Logo. This information is being provided for the consumers' personal, non-commercial use and may not be used for any other purpose. All information subject to change and should be independently verified.
Did you know? You can invite friends and family to your search. They can join your search, rate and discuss listings with you.