Home Search

Browse Listings to Buy

Save
Ask
Tour
Hide
Share
$960,000
New Listing

9228 Fox Fire Drive
Highlands Ranch, CO 80129

Single Family Residence|Coming Soon
5
Beds
4
Total Baths
2
Full Baths
2
Partial Baths
4,113
SqFt
$233
/SqFt
1997
Built
Subdivision:
Highlands Ranch
County:
Douglas
9228 Fox Fire Drive9228 Fox Fire Drive9228 Fox Fire Drive9228 Fox Fire Drive
Save
Ask
Tour
Hide
Share

Mortgage Calculator

Monthly Payment (Est.)

$4,380
Calculator powered by Showcase IDX, a Constellation1 Company. Copyright ©2026 Information is deemed reliable but not guaranteed.

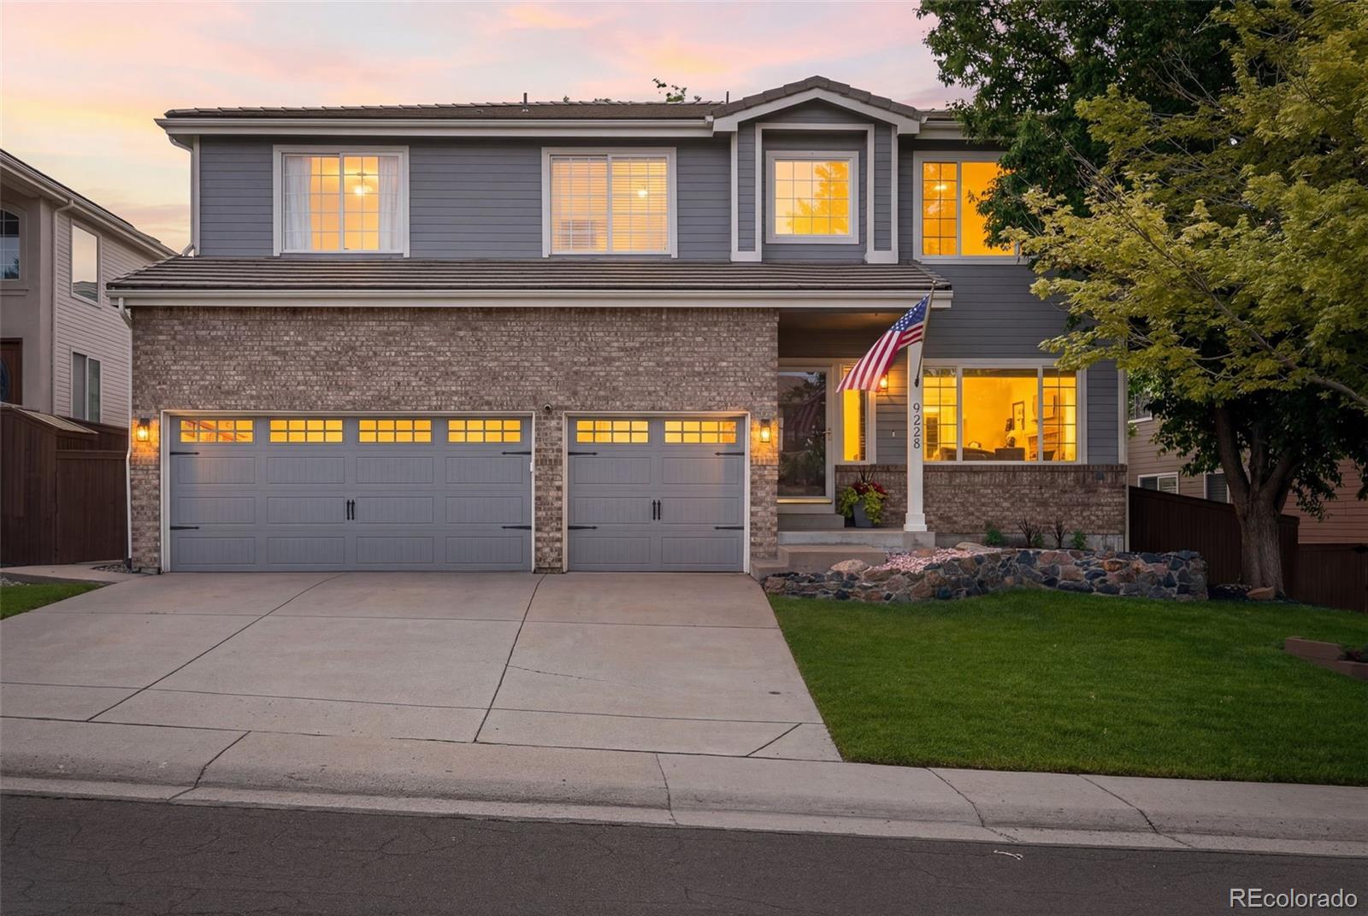
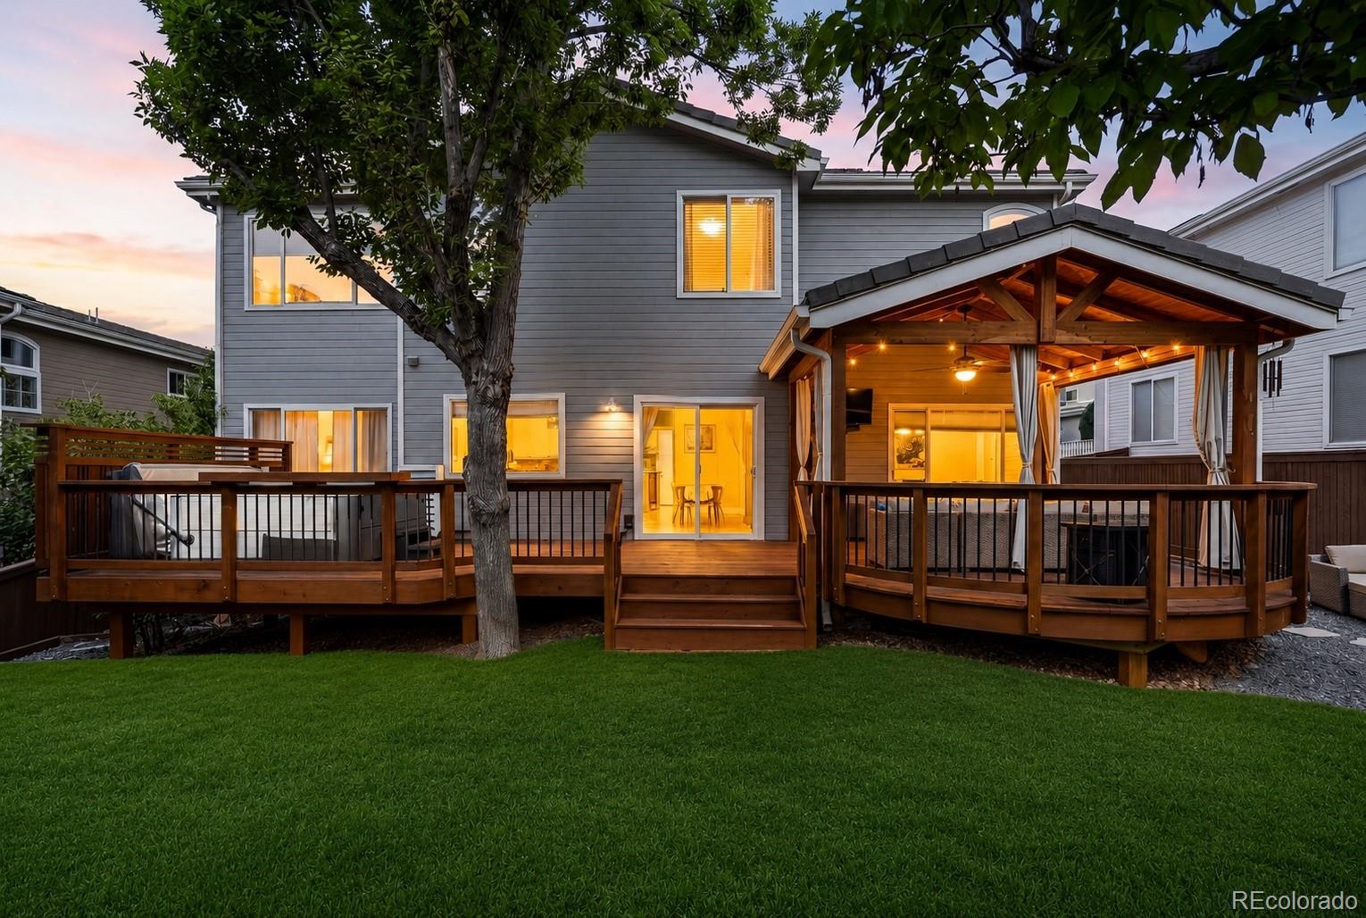
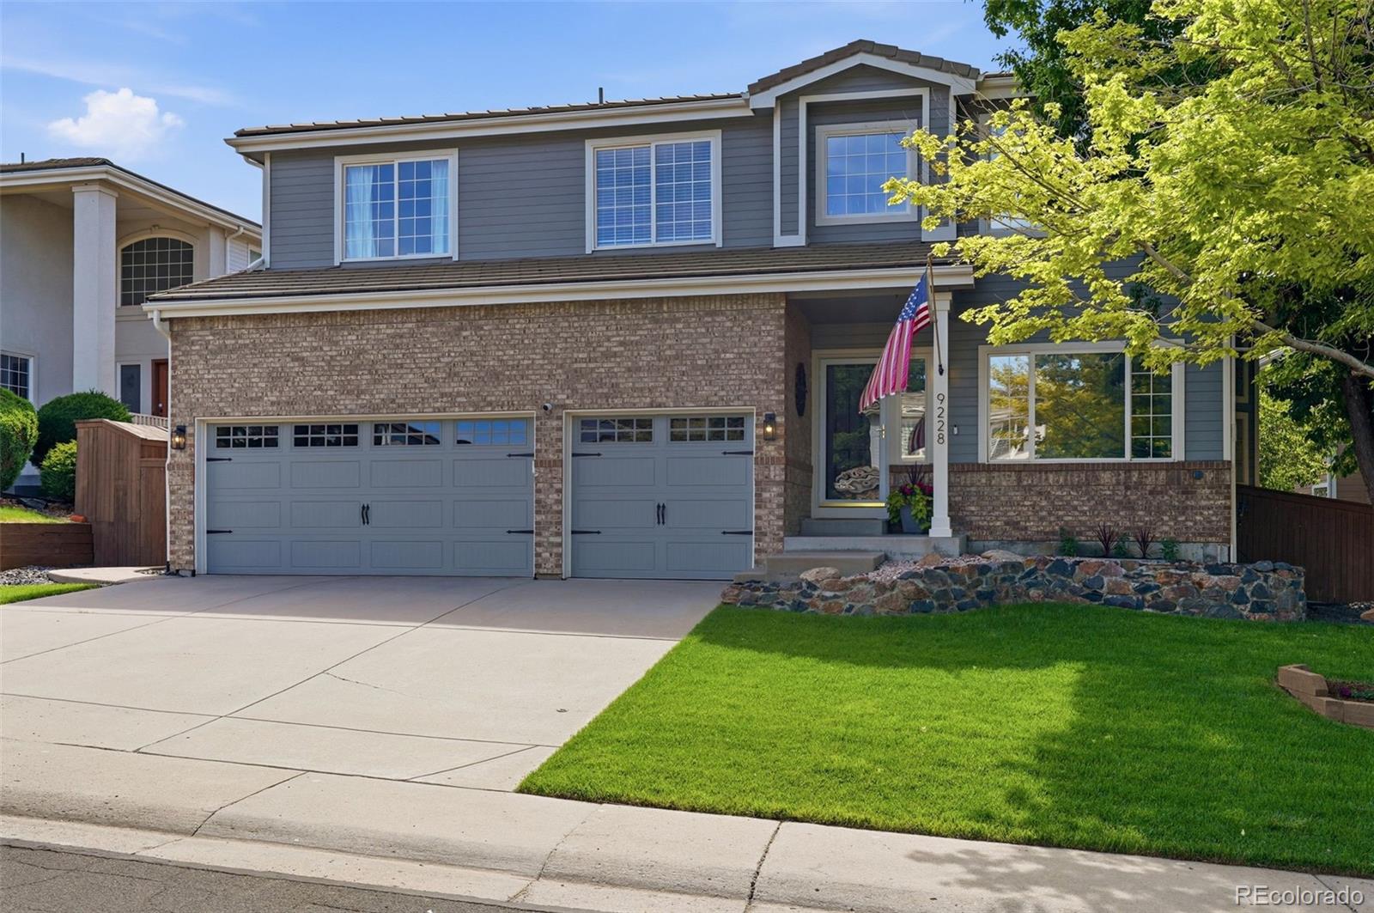
This beautiful Highlands Ranch retreat combines thoughtful updates, modern comfort, and exceptional outdoor living. Meticulously maintained and enhanced with upgrades throughout, the home showcases stylish renovations, including custom shades and window treatments, as well as updated systems (all replaced since 2020, including a 2022 water heater). The main level features a dedicated office, inviting living spaces, and a stunning stone-wrapped fireplace. One of three fireplaces, it adds warmth and character throughout the home. The 2025 kitchen renovation, refreshed bathrooms, and redesigned mudroom/office area enhance both functionality and style. Upstairs, the primary suite offers a spacious bathroom, walk-in closet, abundant natural light, and sitting area. Three additional bedrooms and a full bathroom complete the upper level, with mountain views from select rooms. The finished basement expands the home’s versatility with a wet bar, flexible living spaces, and a dedicated gym that could easily convert into an additional bedroom or multi-purpose suite. Outside, the backyard is designed for relaxation and entertaining, featuring a covered patio, hot tub, and creek-style pond with a gentle waterfall that creates a tranquil, resort-like setting. Mature landscaping makes this outdoor space feel like a private retreat. Additional highlights include leased Tesla solar panels, a whole-house humidifier, smart-home features, and a spacious three-car garage. Located in the highly sought-after Highlands Ranch community, residents enjoy access to four recreation centers, miles of trails and open space, parks, community events, pools, tennis and pickleball courts, and an exceptional Colorado lifestyle. 9228 Fox Fire is sandwiched between two of best parks in Highlands Ranch: Marcy and Red Stone. With extensive updates, a flexible layout, energy-efficient features, and peaceful outdoor living, this home offers a rare blend of comfort and Colorado charm.

Save
Ask
Tour
Hide
Share
Listing Snapshot
Price 
$960,000
Days On Site 
0 Days
Bedrooms 
5
Inside Area (SqFt) 
4,113 sqft
Total Baths 
4
Full Baths 
2
Partial Baths 
2
Lot Size 
0.16 Acres
Year Built 
1997
MLS® Number 
7863270
Status 
Coming Soon
Property Tax 
$5,794
HOA/Condo/Coop Fees 
$58 monthly
Sq Ft Source 
Public Records
Friends & Family
Recent Activity
14 hours agoListing updated with changes from the MLS®
18 hours agoListing first seen on site
General Features
Acres 
0.16
Attached Garage 
Yes
Direction Faces 
West
Garage 
Yes
Garage Spaces 
3
Levels 
Two
Parking 
ConcreteLightedStorageAttached
Parking Spaces 
3
Pets 
Cats OKDogs OK
Property Sub Type 
Single Family Residence
Security 
Carbon Monoxide Detector(s)Smoke Detector(s)
Sewer 
Public Sewer
SqFt Above 
3231
SqFt Below 
882
SqFt Total 
4211
Style 
Traditional
Utilities 
Electricity AvailableElectricity ConnectedNatural Gas Available
Water Source 
Public
Zoning 
PDU
Interior Features
Appliances 
DishwasherDisposalMicrowaveOvenRangeRefrigerator
Basement 
Crawl SpacePartial
Cooling 
Ceiling Fan(s)Central Air
Fireplace 
Yes
Fireplace Features 
Master BedroomFamily RoomGasLiving Room
Fireplaces 
3
Flooring 
CarpetTileWood
Furnished 
Unfurnished
Heating 
Forced Air
Interior 
Built-in FeaturesCeiling Fan(s)Eat-in KitchenEntrance FoyerHigh CeilingsKitchen IslandOpen FloorplanSmart ThermostatVaulted Ceiling(s)Walk-In Closet(s)Wet Bar
Laundry Features 
In Unit
Spa 
Yes
Window Features 
Double Pane Windows
Bathroom Full 
Level - Upper
Bathroom Half 
Level - Main
Bedroom 
Dimensions - 12 x 13Level - Upper
Dining Room 
Level - Main
Family Room 
Level - Main
Kitchen 
Level - Main
Living Room 
Level - Main
Office 
Level - Main
Save
Ask
Tour
Hide
Share
Exterior Features
Construction Details 
BrickFrameVinyl Siding
Exterior 
LightingPrivate Yard
Lot Features 
LandscapedMany Trees
Patio And Porch 
CoveredDeck
Roof 
Concrete
Spa 
Yes
View 
Mountain(s)
Waterview 
Mountain(s)
Windows/Doors 
Double Pane Windows
Community Features
Association Amenities 
ClubhouseFitness CenterPlaygroundPoolTennis Court(s)Trail(s)
Association Dues 
174
Building Access 
Ground
Financing Terms Available 
1031 ExchangeCashConventionalFHAVA Loan
HOA Fee Frequency 
Quarterly
Roads 
Paved
School District 
Douglas RE-1
Schools
School District
Douglas RE-1
Elementary School
Eldorado
Middle School
Ranch View
High School
Thunderridge
Listing courtesy of Compass - Denver abby.barratt@compass.com


The content relating to real estate for sale in this Web site comes in part from the Internet Data eXchange ("IDX") program of METROLIST, INC., DBA RECOLORADO real estate listings held by brokers other than Compass - Denver are marked with the IDX Logo. This information is being provided for the consumers' personal, non-commercial use and may not be used for any other purpose. All information subject to change and should be independently verified.

Neighborhood & Commute
Source: Walkscore
Disclosure: Community information and market data powered by Constellation Data Labs. Information is deemed reliable but not guaranteed.
Save
Ask
Tour
Hide
Share