Home Search

Browse Listings to Buy

Save
Ask
Tour
Hide
Share
$300,000
1 Day On Site

12584 E Pacific Circle A
Aurora, CO 80014

For Sale|Condominium|Active
2
Beds
3
Total Baths
1
Full Bath
2
Partial Baths
1,307
SqFt
$230
/SqFt
1982
Built
Subdivision:
Willow Ridge / Embarcadero
County:
Arapahoe
12584 E Pacific Circle A12584 E Pacific Circle A12584 E Pacific Circle A12584 E Pacific Circle A
Save
Ask
Tour
Hide
Share

Mortgage Calculator

Monthly Payment (Est.)

$1,369
Calculator powered by Showcase IDX, a Constellation1 Company. Copyright ©2026 Information is deemed reliable but not guaranteed.

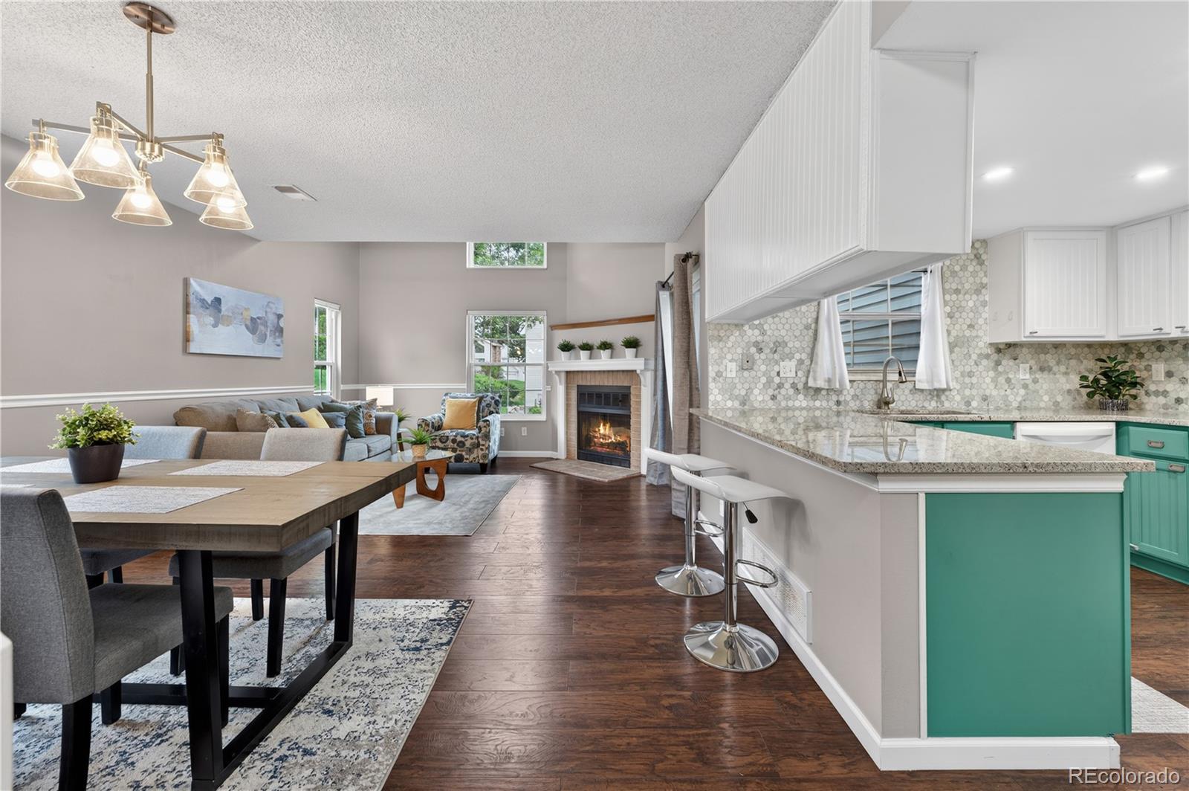
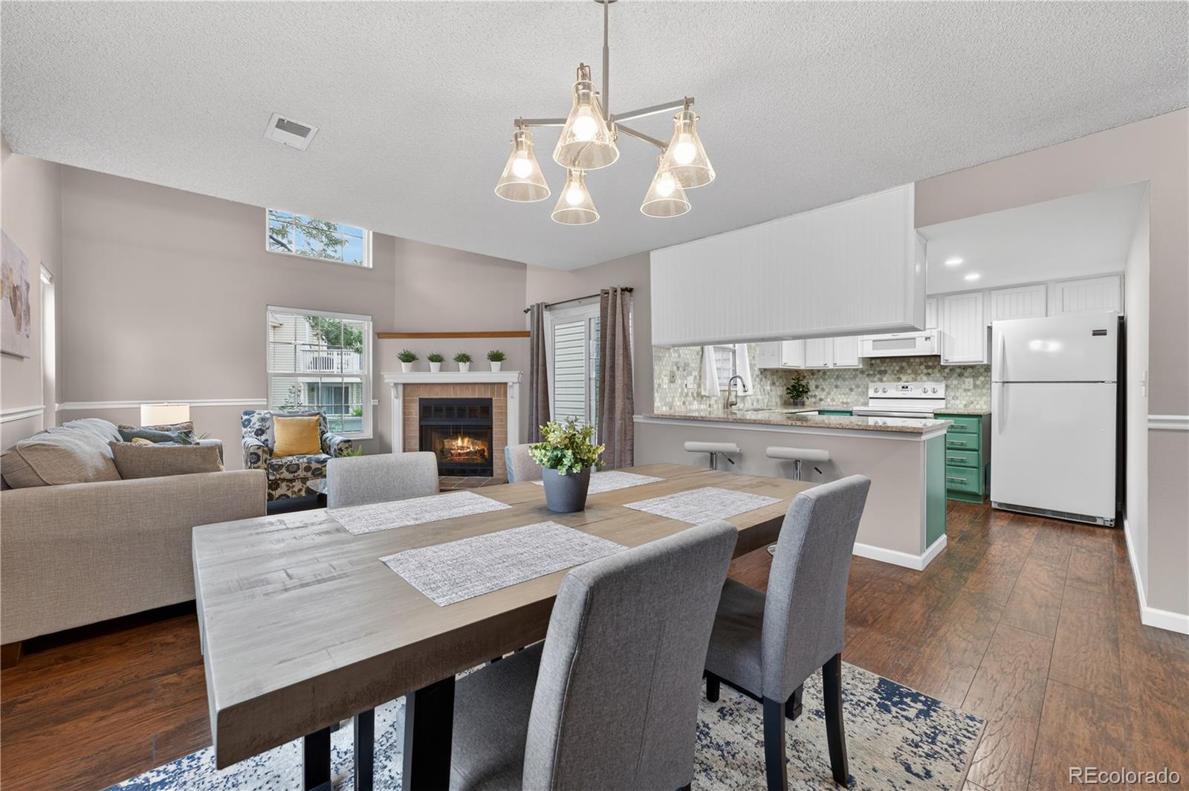
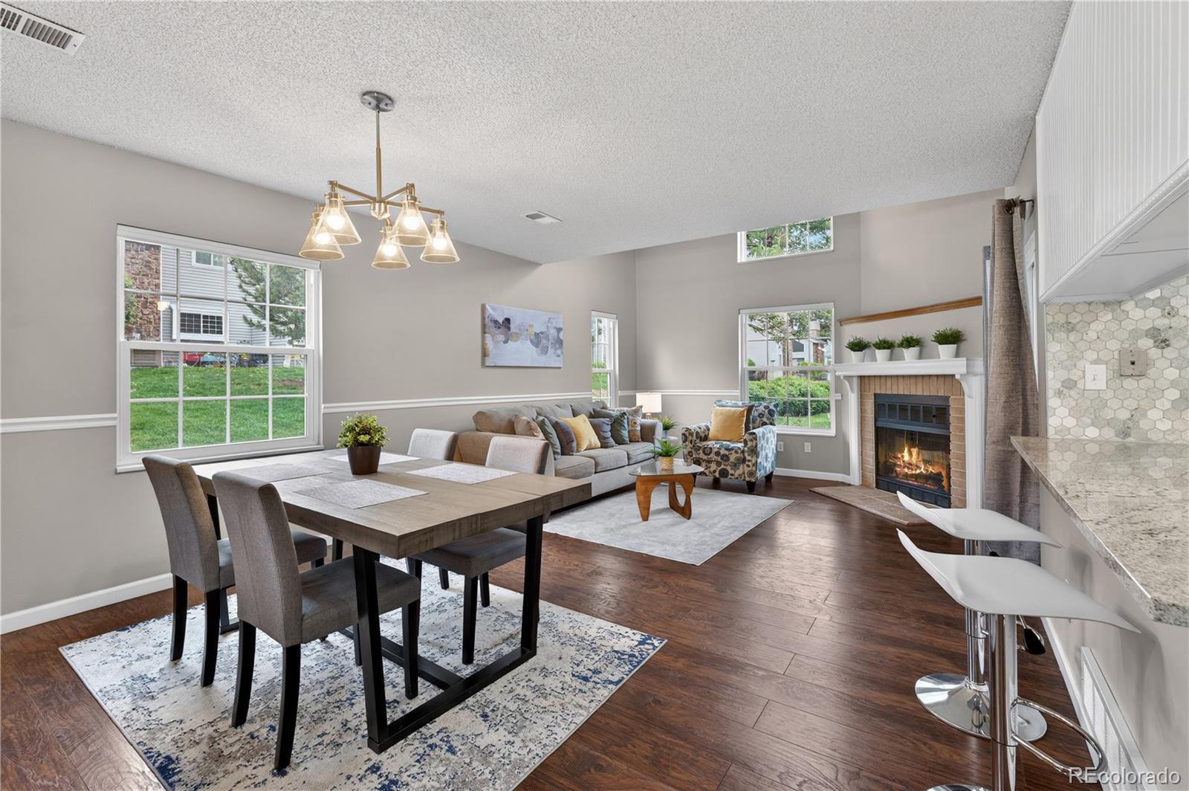
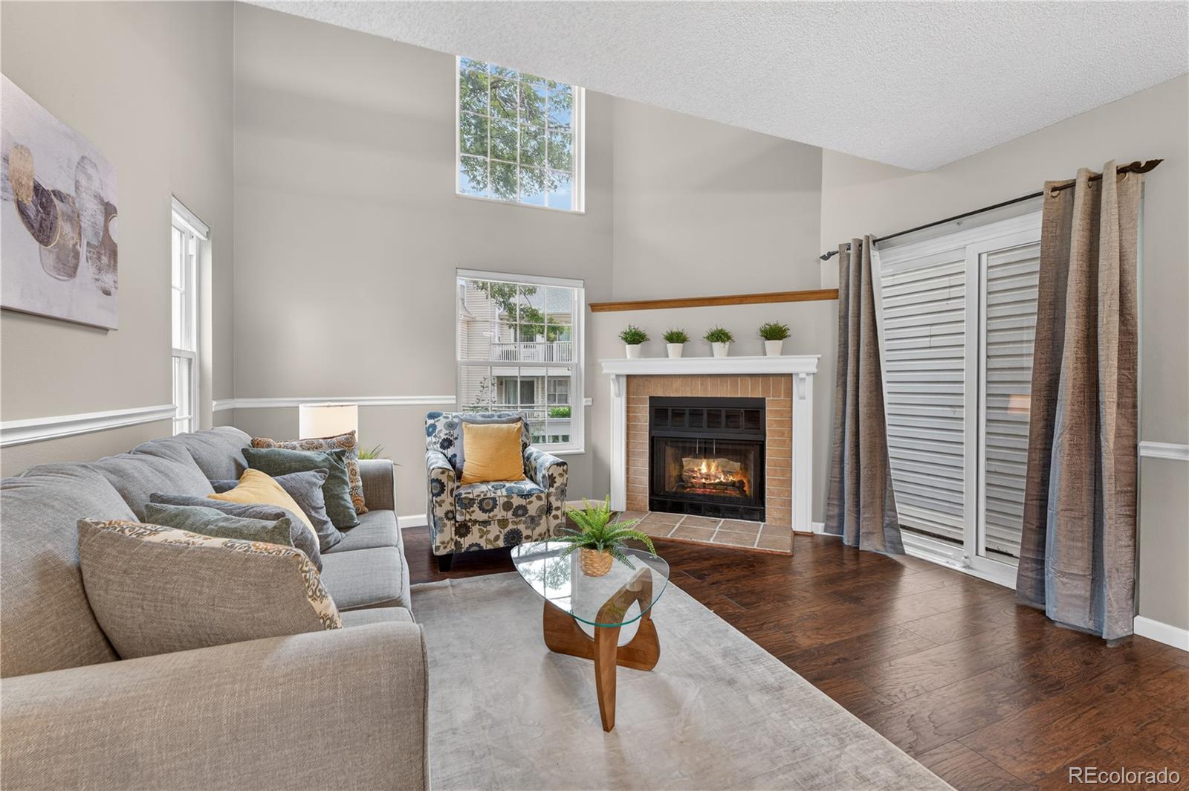
Tucked next to a greenway, this immaculate townhome-style end-unit offers privacy and modern style. Located in Aurora's highly sought-after Willow Ridge community, this home feeds into the award-winning Cherry Creek School District and provides exceptionally easy access to I-225, local shopping, and dining. Step inside to a beautifully designed, open-concept main floor that maximizes light and space. The dining area flows directly into a spectacular living room, where dramatic, two-story soaring vaulted ceilings frame a cozy gas fireplace. Sliding glass doors lead out to a private patio, creating a seamless transition for indoor-outdoor relaxation. The fully updated kitchen (remodeled in 2020) is a chef's delight, boasting premium quartz countertops, a modern backsplash, newly painted cabinetry, updated lighting, and a newer suite of appliances, including the stove/oven, microwave, and dishwasher. A main-floor half-bath, a convenient laundry closet, and direct access to the attached one-car garage complete the main level. Modern laminate flooring and plush carpeting installed in 2020 run throughout the entire home. Upstairs, the architectural features truly shine. The spacious primary suite is a private sanctuary featuring double closets and a full en-suite bathroom. Across the hall, a flexible second loft-style, non-conforming bedroom overlooks the main living area below, making it an ideal space for a home office, guest room, or media nook, complete with its own 3/4 bathroom on the second level. Peace of mind comes standard with excellent mechanical upgrades and smart tech, including a Wi-Fi-connected Carrier Smart Thermostat paired with a newer HVAC system and water heater (both replaced in 2018). As a resident, you’ll enjoy resort-style perks with exclusive access to the Willowridge Umbrella Association amenities, which include a community pool, clubhouse, and tennis courts. Select furniture available for purchase.

Save
Ask
Tour
Hide
Share
Listing Snapshot
Price 
$300,000
Days On Site 
1 Day
Bedrooms 
2
Inside Area (SqFt) 
1,307 sqft
Total Baths 
3
Full Baths 
1
Partial Baths 
2
Lot Size 
N/A
Year Built 
1982
MLS® Number 
7749272
Status 
Active
Property Tax 
$1,863
HOA/Condo/Coop Fees 
$483.91 monthly
Sq Ft Source 
Public Records
Friends & Family
Recent Activity
24 hours agoListing updated with changes from the MLS®
yesterdayListing first seen on site
General Features
Attached Garage 
Yes
Garage 
Yes
Garage Spaces 
1
Levels 
Two
Parking 
AsphaltConcreteLightedAttached
Parking Spaces 
1
Pets 
Cats OKDogs OK
Property Sub Type 
Condominium
Security 
Carbon Monoxide Detector(s)
Sewer 
Public Sewer
SqFt Above 
1307
SqFt Total 
1307
Utilities 
Natural Gas AvailableCable AvailableElectricity AvailableElectricity ConnectedNatural Gas ConnectedPhone Available
Water Source 
Public
Interior Features
Appliances 
DishwasherDisposalDryerGas Water HeaterMicrowaveOvenRangeRange HoodRefrigeratorWasher
Basement 
Crawl Space
Cooling 
Ceiling Fan(s)Central Air
Electric 
220 Volts
Fireplace 
Yes
Fireplace Features 
Living RoomWood Burning
Fireplaces 
1
Flooring 
CarpetLaminate
Heating 
Forced AirNatural Gas
Interior 
Ceiling Fan(s)Granite CountersHigh CeilingsOpen FloorplanSmart ThermostatVaulted Ceiling(s)
Laundry Features 
In Unit
Window Features 
Storm Window(s)Window CoveringsWindow Treatments
Bathroom Full 
Dimensions - 9 x 7Level - UpperDescription - Sink with vanity, tub/shower combination, tile flooring
Bathroom Half 
Dimensions - 4 x 4Level - MainDescription - Sink with vanity, laminate flooring
Bathroom Three Quarter 
Dimensions - 9 x 5Level - UpperDescription - Sink with vanity, shower, tile flooring
Bedroom 
Dimensions - 20 x 20Level - UpperDescription - Loft style non-conforming bedroom, ceiling fan, carpet flooring
Dining Room 
Level - MainDescription - Laminate flooring
Kitchen 
Dimensions - 9 x 10Level - MainDescription - Appliances, cabinetry, granite countertops, breakfast bar, laminate flooring
Living Room 
Dimensions - 12 x 27Level - MainDescription - High ceilings, wood-burning fireplace, sliding door to patio, laminate flooring
Save
Ask
Tour
Hide
Share
Exterior Features
Construction Details 
ConcreteVinyl Siding
Exterior 
LightingRain Gutters
Fencing 
None
Lot Features 
GreenbeltLandscaped
Patio And Porch 
CoveredFront PorchPatio
Roof 
Shingle
Windows/Doors 
Storm Window(s)Window CoveringsWindow Treatments
Community Features
Association Amenities 
ClubhousePoolTennis Court(s)
Association Dues 
483.91
Financing Terms Available 
CashConventionalFHAVA Loan
HOA Fee Frequency 
Monthly
Roads 
Paved
School District 
Cherry Creek 5
Schools
School District
Cherry Creek 5
Elementary School
Ponderosa
Middle School
Prairie
High School
Overland
Listing courtesy of Redfin Corporation Heather.Beckett@Redfin.com


The content relating to real estate for sale in this Web site comes in part from the Internet Data eXchange ("IDX") program of METROLIST, INC., DBA RECOLORADO real estate listings held by brokers other than Redfin Corporation are marked with the IDX Logo. This information is being provided for the consumers' personal, non-commercial use and may not be used for any other purpose. All information subject to change and should be independently verified.

Neighborhood & Commute
Source: Walkscore
Disclosure: Community information and market data powered by Constellation Data Labs. Information is deemed reliable but not guaranteed.
Save
Ask
Tour
Hide
Share