Home Search

Browse Listings to Buy

Save
Ask
Tour
Hide
Share
$1,099,950
New Listing

10981 E 166th Avenue
Brighton, CO 80602

For Sale|Single Family Residence|Active
5
Beds
3
Total Baths
2
Full Baths
1
Partial Bath
3,900
SqFt
$282
/SqFt
2013
Built
Subdivision:
Baseline Lakes
County:
Adams
10981 E 166th Avenue10981 E 166th Avenue10981 E 166th Avenue10981 E 166th Avenue
Save
Ask
Tour
Hide
Share

Mortgage Calculator

Monthly Payment (Est.)

$5,018
Calculator powered by Showcase IDX, a Constellation1 Company. Copyright ©2026 Information is deemed reliable but not guaranteed.

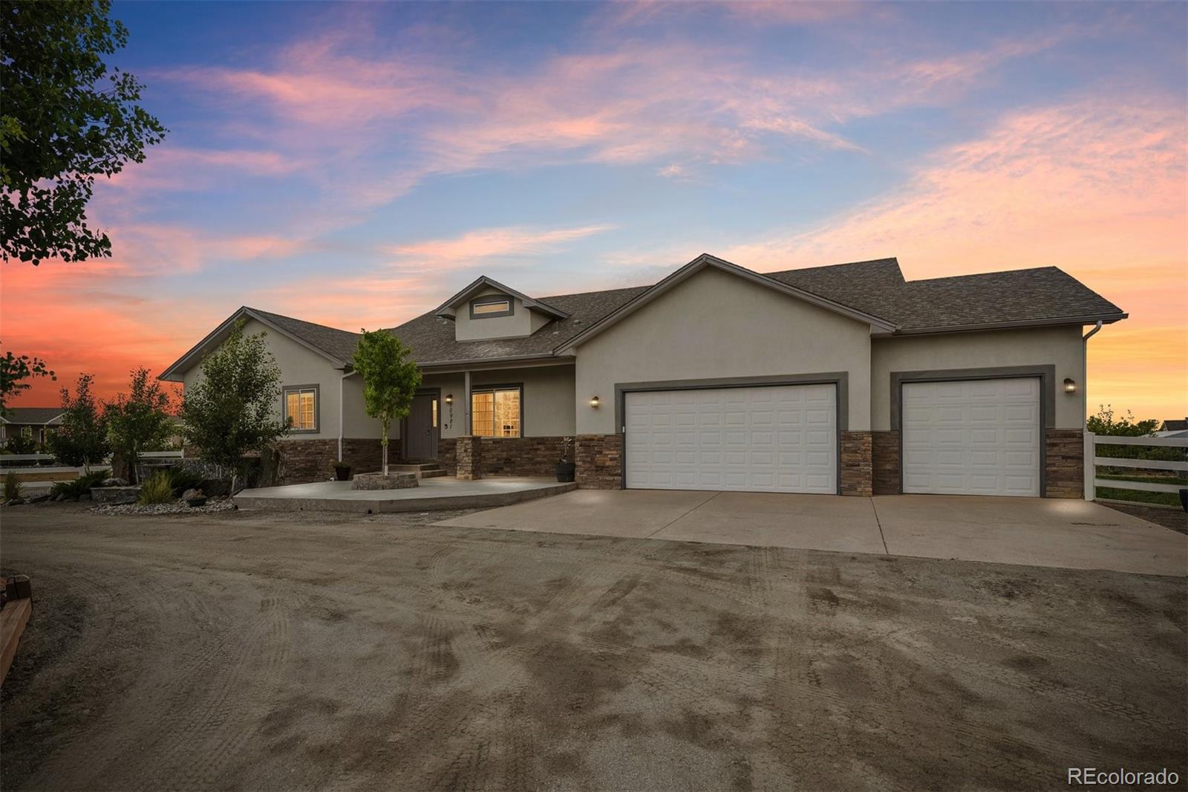
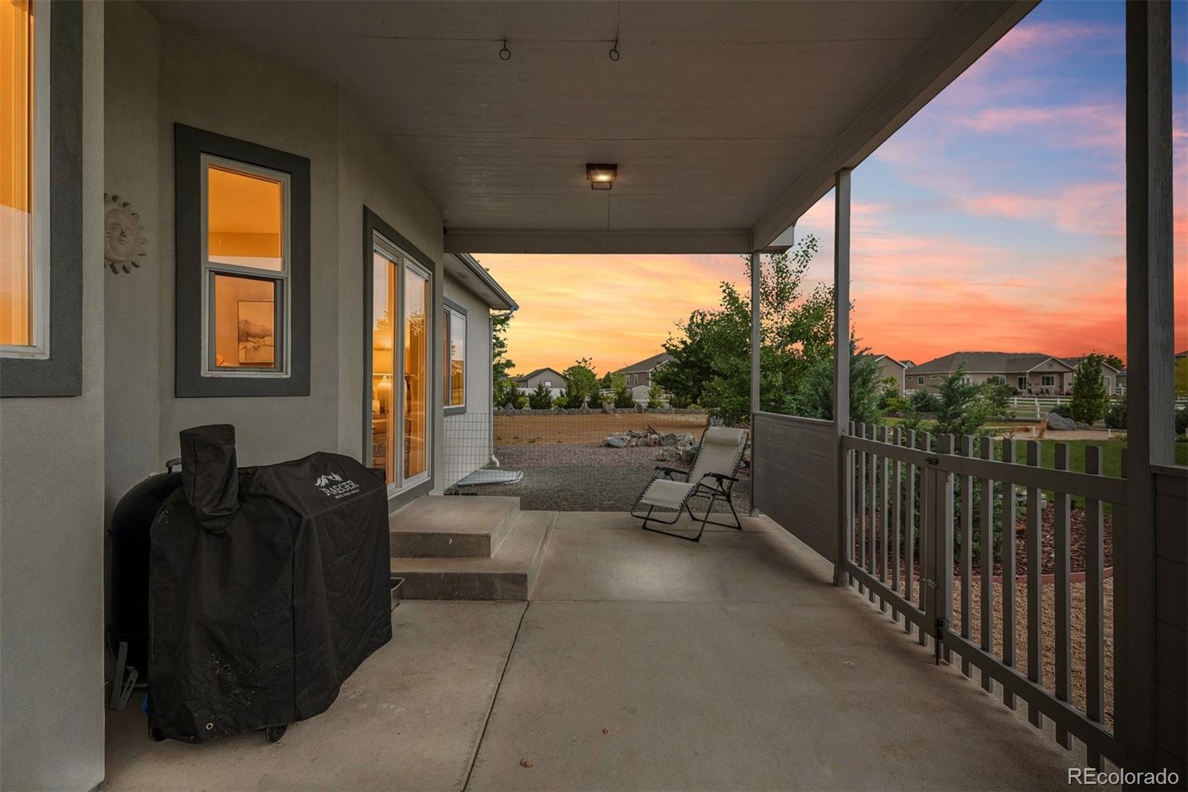
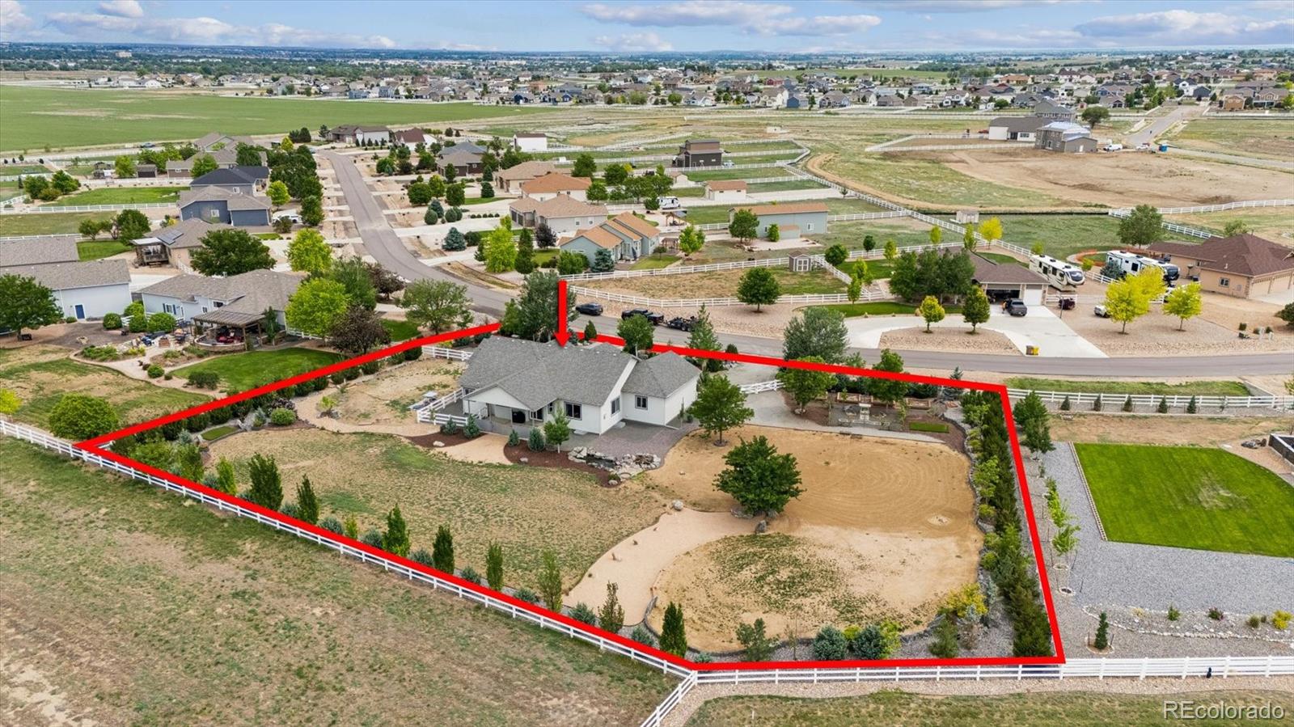
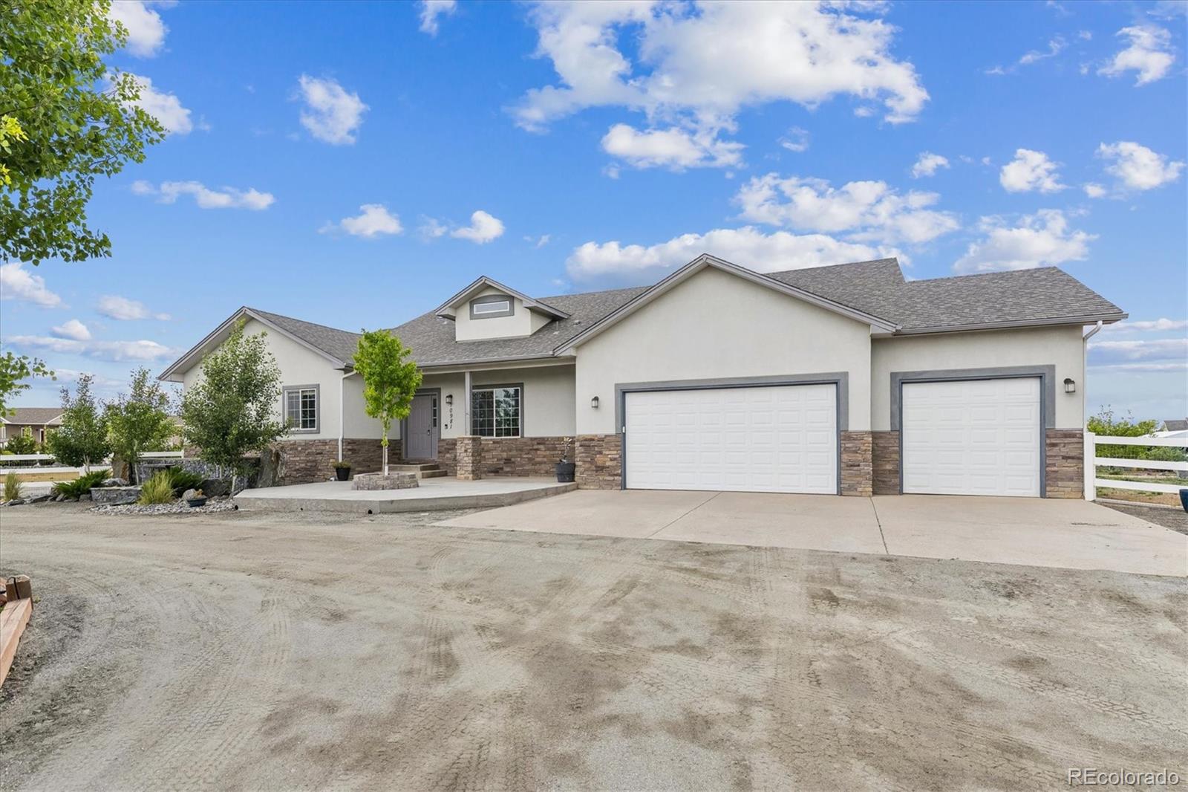
Welcome home to over an acre lot in the sought-after Baseline Lakes at Todd Creek. This thoughtfully updated ranch-style home is an exceptional residence offering rare privacy and the very best of Colorado living. The welcome foyer with custom built-ins opens to a spacious floor plan featuring wide-plank hickory hardwood floors, abundant natural light, and a welcoming great room with a gas fireplace. The heart of this home is the well-appointed kitchen, featuring black granite counters, a stainless-steel appliance suite, a sizeable breakfast bar with seating, and a pantry. Step outside to your backyard oasis. Dozens of mature trees provide added privacy, complementing the sweeping views and stunning sunsets from the covered deck and lower patio. The raised garden beds produce a bounty of summer fruits and vegetables. Retreat to the main-level primary suite, a serene space featuring a large walk-in closet with a custom closet system and a 5-piece bath. The finished lower level is ideal for entertaining, and the wet bar in the den is great for home movie nights. Two generously sized secondary bedrooms (1installed with soundproofing – a great flex space, music studio, or home theater), a fully renovated bath, and a bonus wine cellar or tornado shelter, round out the lower level. A new HVAC, water heater, and furnace (all installed in 2022), a main-floor home office with custom walnut cabinetry, a laundry/mud room, and an attached 3-car garage are anchors of this home. The architectural plans for a future outbuilding will provide ample space to house all your tools and toys. Baseline Lakes is an established family-friendly community near Stouffer Reservoirs, community schools, shopping, and major roadways, offering the perfect blend of seclusion and access to all Brighton has to offer.

Save
Ask
Tour
Hide
Share
Listing Snapshot
Price 
$1,099,950
Days On Site 
0 Days
Bedrooms 
5
Inside Area (SqFt) 
3,900 sqft
Total Baths 
3
Full Baths 
2
Partial Baths 
1
Lot Size 
1.1 Acres
Year Built 
2013
MLS® Number 
7691970
Status 
Active
Property Tax 
$7,011
HOA/Condo/Coop Fees 
$33.33 monthly
Sq Ft Source 
Public Records
Friends & Family
Recent Activity
19 hours agoListing updated with changes from the MLS®
21 hours agoListing first seen on site
General Features
Acres 
1.1
Attached Garage 
Yes
Direction Faces 
South
Foundation 
Slab
Garage 
Yes
Garage Spaces 
3
Levels 
One
Parking 
ConcreteAttached
Parking Spaces 
3
Property Condition 
Updated/Remodeled
Property Sub Type 
Single Family Residence
Security 
Carbon Monoxide Detector(s)Smoke Detector(s)
Sewer 
Septic Tank
SqFt Above 
2011
SqFt Below 
1889
SqFt Total 
4022
Style 
Contemporary
Water Source 
Public
Zoning 
P-U-D
Interior Features
Appliances 
OvenDishwasherDisposalDouble OvenDryerMicrowaveRefrigeratorSelf Cleaning OvenWasherWine Cooler
Basement 
Sump PumpFinishedFull
Cooling 
Ceiling Fan(s)Central Air
Fireplace 
Yes
Fireplace Features 
GasGas LogLiving Room
Fireplaces 
1
Flooring 
CarpetTileWood
Furnished 
Unfurnished
Heating 
Forced AirNatural Gas
Interior 
Breakfast BarBuilt-in FeaturesCeiling Fan(s)Entrance FoyerGranite CountersHigh CeilingsOpen FloorplanPantryWalk-In Closet(s)Wet Bar
Laundry Features 
In Unit
Main Level Bedrooms 
4
Window Features 
Double Pane WindowsWindow CoveringsWindow Treatments
Bathroom Full 
Level - Main
Bathroom Three Quarter 
Level - Basement
Bedroom 
Level - Main
Den 
Dimensions - 10 x 12Level - Main
Dining Room 
Dimensions - 11 x 12Level - Main
Family Room 
Dimensions - 33 x 29Level - Basement
Great Room 
Level - Main
Kitchen 
Dimensions - 21 x 9Level - Main
Laundry 
Level - Main
Wine Cellar 
Level - BasementDescription - Tornado shelter/storage room/wine Cellar
Save
Ask
Tour
Hide
Share
Exterior Features
Construction Details 
ConcreteFrameStucco
Exterior 
GardenPrivate YardRain Gutters
Fencing 
FencedFull
Lot Features 
LandscapedLevelMany TreesSprinklers In FrontSprinklers In Rear
Patio And Porch 
DeckFront PorchPatio
Roof 
Composition
View 
Mountain(s)
Waterview 
Mountain(s)
Windows/Doors 
Double Pane WindowsWindow CoveringsWindow Treatments
Community Features
Association Dues 
100
Building Access 
Ground
Financing Terms Available 
CashConventionalFHAVA Loan
HOA Fee Frequency 
Quarterly
Roads 
Paved
School District 
School District 27-J
Schools
School District
School District 27-J
Elementary School
North
Middle School
Overland Trail
High School
Brighton
Listing courtesy of RE/MAX Professionals Dustin@GriffithHomeTeam.com


The content relating to real estate for sale in this Web site comes in part from the Internet Data eXchange ("IDX") program of METROLIST, INC., DBA RECOLORADO real estate listings held by brokers other than RE/MAX Professionals are marked with the IDX Logo. This information is being provided for the consumers' personal, non-commercial use and may not be used for any other purpose. All information subject to change and should be independently verified.

Neighborhood & Commute
Source: Walkscore
Disclosure: Community information and market data powered by Constellation Data Labs. Information is deemed reliable but not guaranteed.
Save
Ask
Tour
Hide
Share