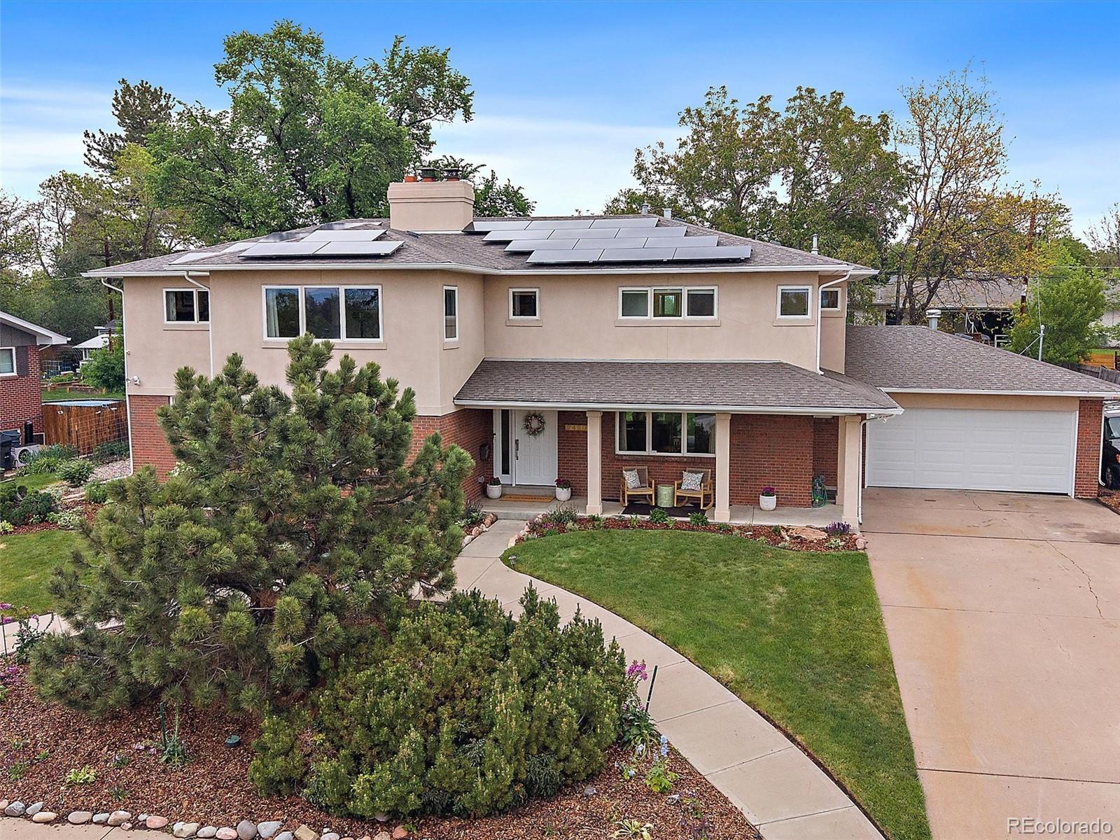
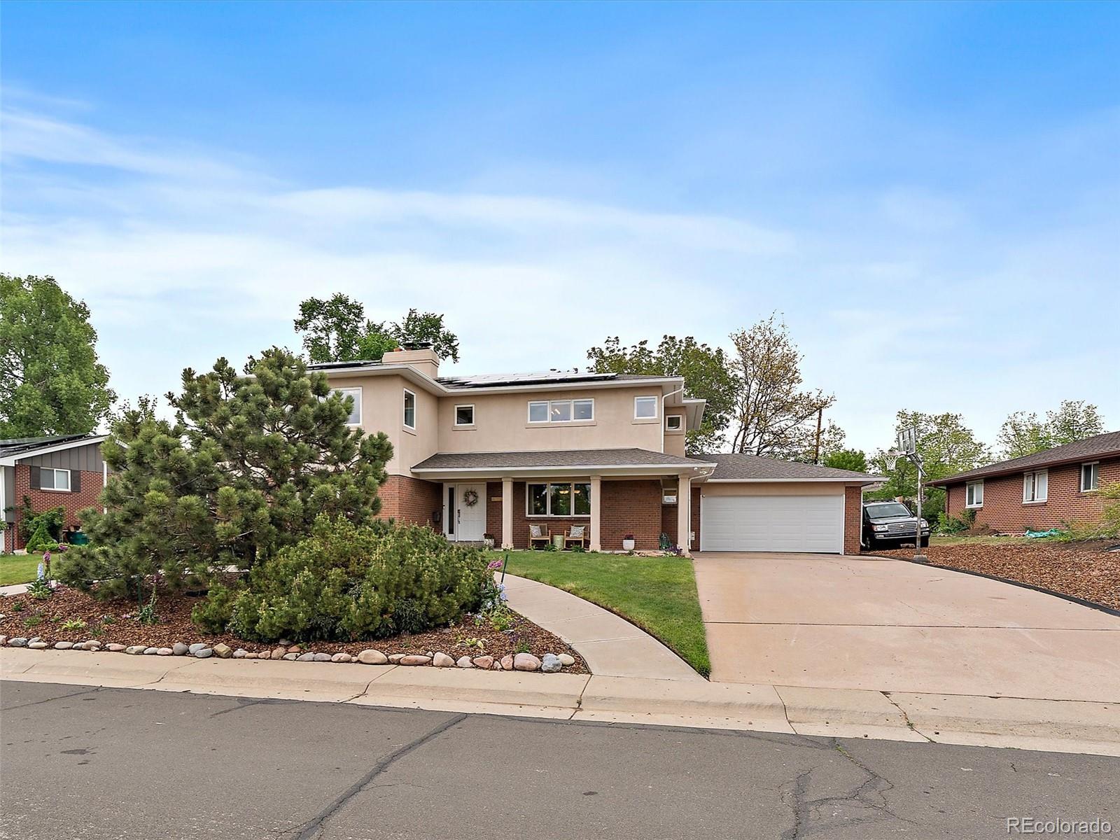
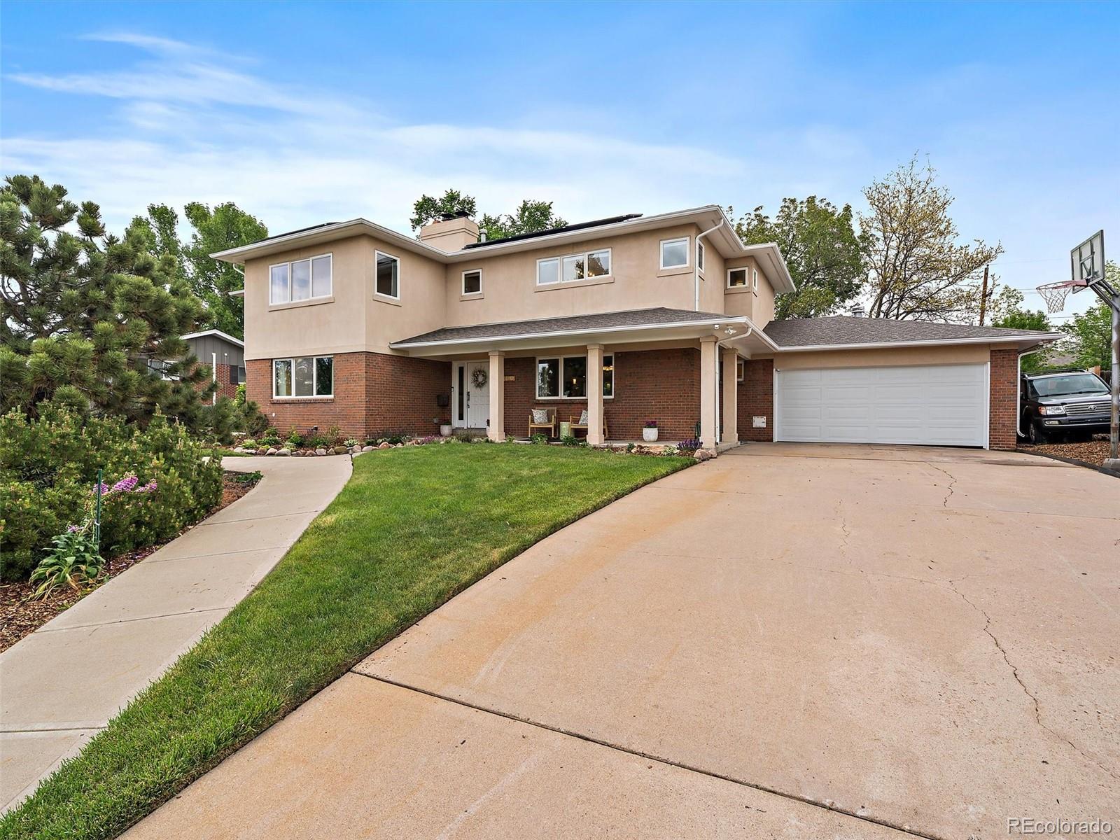
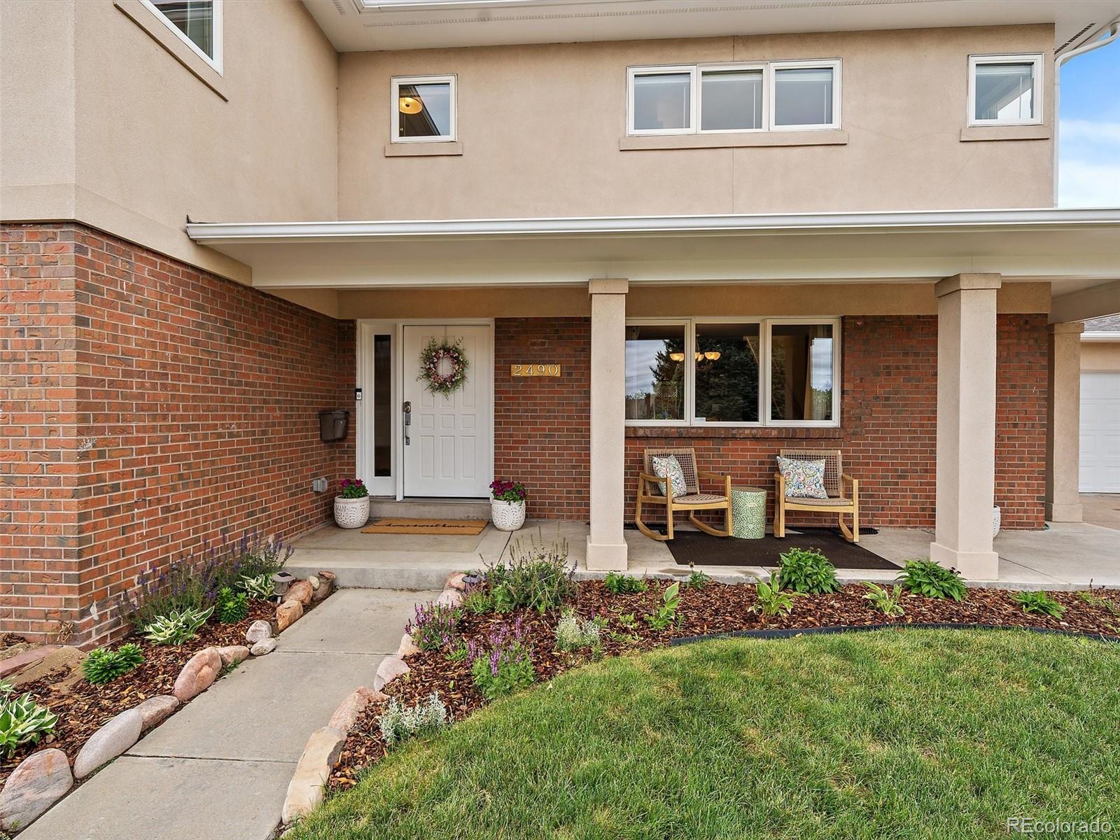
Nestled in the highly sought-after Holly Hills neighborhood within the acclaimed Cherry Creek School District, this beautifully renovated and expanded two-story home offers the perfect blend of location, lifestyle, and spacious living. Originally built in 1963 as a ranch-style home, the property underwent a complete reconstruction in 2005, transforming it into an impressive 2-story residence with over 4,000 finished square feet, 5 bedrooms, and 5 bathrooms. Ideally situated near Bible Park, the Highline Canal Trail, Monaco Athletic Club, and the nearby light rail station, this home provides exceptional access to downtown Denver, Cherry Creek, major sports venues, restaurants, shopping, and outdoor recreation. Inside, the open-concept floorplan is designed for both comfortable living and entertaining, featuring hardwood flooring throughout the main, upper, and basement levels. The spacious kitchen flows seamlessly into the dining and family rooms and includes Silestone countertops, breakfast bar seating, pantry, updated lighting, and SS appliances. Multiple gathering spaces throughout the home are enhanced by 3 fireplaces. The main level features 2 bedrooms, a full bath, a 1/2 bath, a mud room and inviting living areas, while the upper level offers 3 additional bedrooms, including a luxurious primary suite with Rocky Mountain views, a Jacuzzi tub, and a steam shower. A Jack-&-Jill bathroom connects two upstairs bedrooms, and the upper-level laundry room adds everyday convenience. The recently renovated basement media area provides outstanding flexibility with a large-T.V screen theater setup and seating,game/bonus room, 3/4 bath with shower, abundant storage, and room for a home gym or additional flex space. Outdoors, the private backyard retreat showcases mature trees, apple and peach trees, expansive gardens, two storage sheds, automated sprinklers, a covered patio for dining and lounging, and a fire pit seating area perfect for entertaining or relaxing year-round.
Save
Ask
Tour
Hide
Share
Listing Snapshot
Price
$1,195,000
Days On Site
0 Days
Bedrooms
5
Inside Area (SqFt)
4,615 sqft
Total Baths
5
Full Baths
3
Partial Baths
2
Lot Size
0.28 Acres
Year Built
1963
MLS® Number
7661497
Status
Active
Property Tax
$7,021
HOA/Condo/Coop Fees
N/A
Sq Ft Source
Public Records
Friends & Family
React
Invite
Recent Activity
11 hours ago
Listing updated with changes from the MLS®
11 hours ago
Status changed to Active
21 hours ago
Listing first seen on site
General Features
Acres
0.28
Attached Garage
Yes
Direction Faces
Southeast
Foundation
Slab
Garage
Yes
Garage Spaces
2
Levels
Two
Parking
ConcreteLightedAttached
Parking Spaces
5
Property Condition
Updated/Remodeled
Property Sub Type
Single Family Residence
Security
Carbon Monoxide Detector(s)Smoke Detector(s)
Sewer
Public Sewer
SqFt Above
3780
SqFt Below
835
SqFt Total
4615
Style
Denver Square
Utilities
Natural Gas AvailableElectricity ConnectedNatural Gas ConnectedPhone Connected
Water Source
Public
Interior Features
Appliances
Bar FridgeCooktopDishwasherDisposalDouble OvenDryerGas Water HeaterMicrowaveRange HoodRefrigeratorWasher
Level - UpperDescription - Full bath on Upper level- This is the Jack and Jill bathroom between bedrooms 3 and 4.
Bathroom Half
Level - MainDescription - Located off the Mud room - Main level
Bathroom Three Quarter
Level - BasementDescription - Tile floors and walk in shower
Bedroom
Level - UpperDescription - Bedroom 4 of 5 - Upper level - hardwood floors,lots of light,walk in closet- Jack & Jill bath
Bonus Room
Level - MainDescription - Off garage entry and mud room -Pantry OR extra storage with utility sink
Dining Room
Level - MainDescription - Hardwood floors - open to Kitchen - Large picture window
Family Room
Level - MainDescription - Open to Kitchen , hardwood floors, cozy gas fireplace
Kitchen
Level - MainDescription - Hardwood Floors,open concept, with Breakfast Bar,Silestone counter tops,has 2 large sliders and picture windows that bring the patio and garden inside
Laundry
Level - UpperDescription - Full laundry room - Upper level - Full laundry room with a utility sink, counter space and cupboard storage with stackable front loading washer dryer.
Living Room
Level - MainDescription - Just off the front entry - hardwood floors, Gas firplace - Large windows, lots of natural light
Media Room
Level - BasementDescription - Remodeled in 2026 to a Theatre / movie room
Mud Room
Level - MainDescription - Enrty from gargage - Nice open area with access to 1/2 bathroom and pantry area
Office
Level - UpperDescription - Office/Loft - Upper - Large open space on the upper level currently used as a double occupancy office area, with a large picture window overlooking the backyard.
Save
Ask
Tour
Hide
Share
Exterior Features
Construction Details
BrickStucco
Exterior
GardenLightingPrivate Yard
Fencing
Partial
Lot Features
LandscapedLevelSprinklers In FrontSprinklers In Rear
Patio And Porch
CoveredFront PorchPatio
Roof
Composition
Spa Features
Bath
View
Mountain(s)
Waterview
Mountain(s)
Windows/Doors
Double Pane Windows
Community Features
Financing Terms Available
CashConventionalFHA
Roads
Paved
School District
Cherry Creek 5
Schools
School District
Cherry Creek 5
Elementary School
Holly Hills
Middle School
West
High School
Cherry Creek
Listing courtesy of Berkshire Hathaway HomeServices Elevated Living RE Cathie@BHHSelevated.com
The content relating to real estate for sale in this Web site comes in part from the Internet Data eXchange ("IDX") program of METROLIST, INC., DBA RECOLORADO real estate listings held by brokers other than Berkshire Hathaway HomeServices Elevated Living RE are marked with the IDX Logo. This information is being provided for the consumers' personal, non-commercial use and may not be used for any other purpose. All information subject to change and should be independently verified.
Neighborhood & Commute
Source: Walkscore
Disclosure: Community information and market data powered by Constellation Data Labs. Information is deemed reliable but not guaranteed.