Home Search

Browse Listings to Buy

Save
Ask
Tour
Hide
Share
$565,000
New Listing

4706 Raven Run
Broomfield, CO 80023

For Sale|Townhouse|Active
2
Beds
4
Total Baths
2
Full Baths
2
Partial Baths
2,201
SqFt
$257
/SqFt
2008
Built
Subdivision:
Wildgrass
County:
Broomfield
4706 Raven Run4706 Raven Run4706 Raven Run4706 Raven Run
Save
Ask
Tour
Hide
Share

Mortgage Calculator

Monthly Payment (Est.)

$2,578
Calculator powered by Showcase IDX, a Constellation1 Company. Copyright ©2026 Information is deemed reliable but not guaranteed.

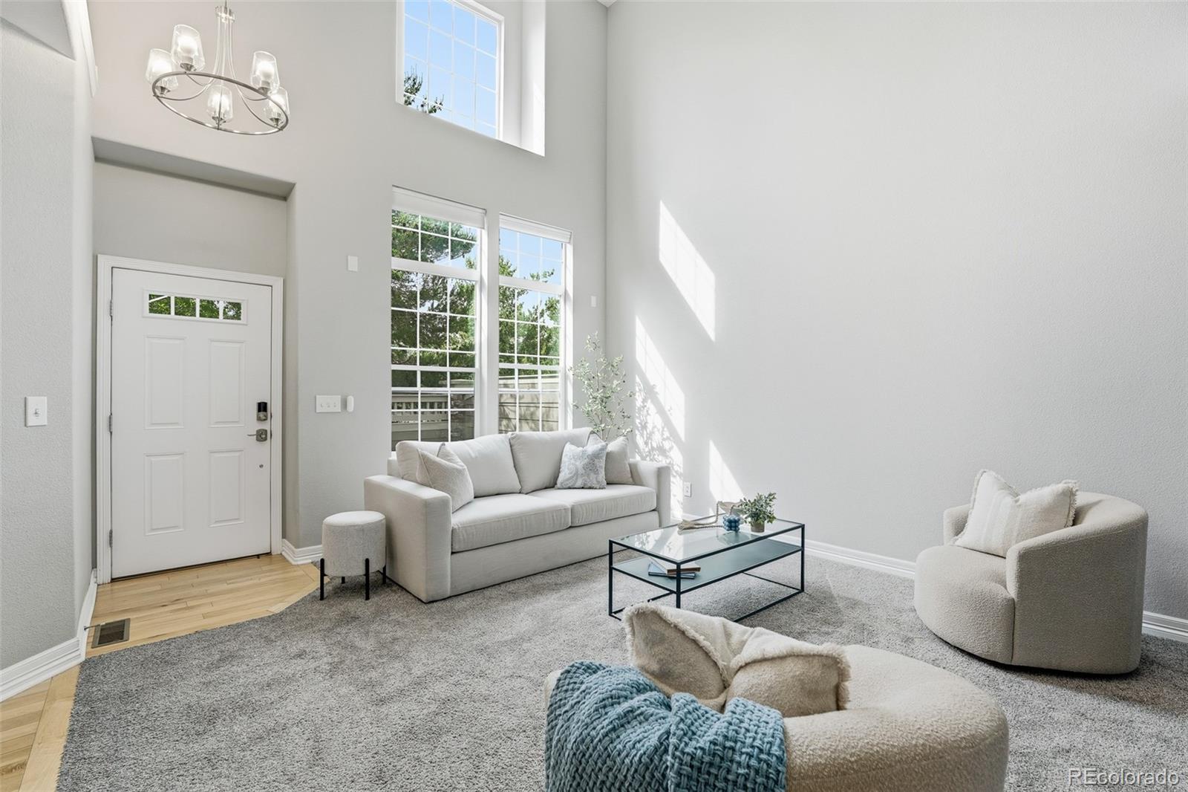
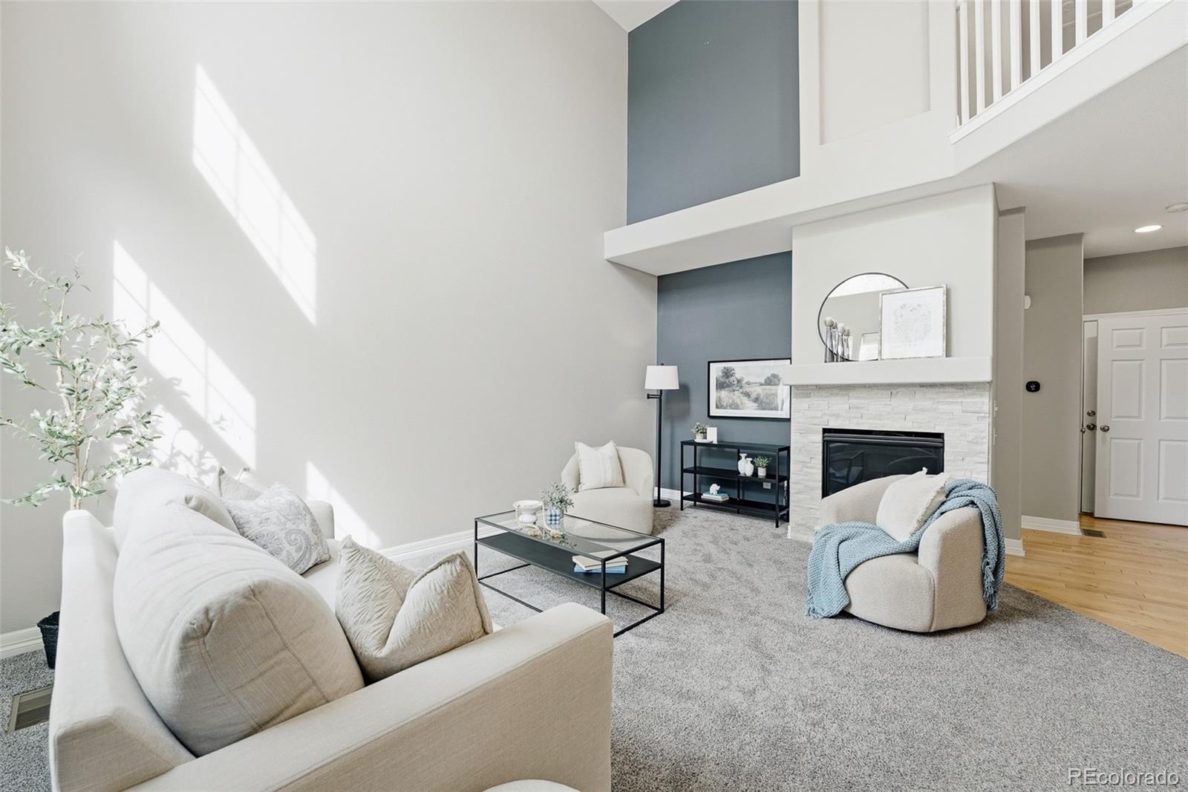
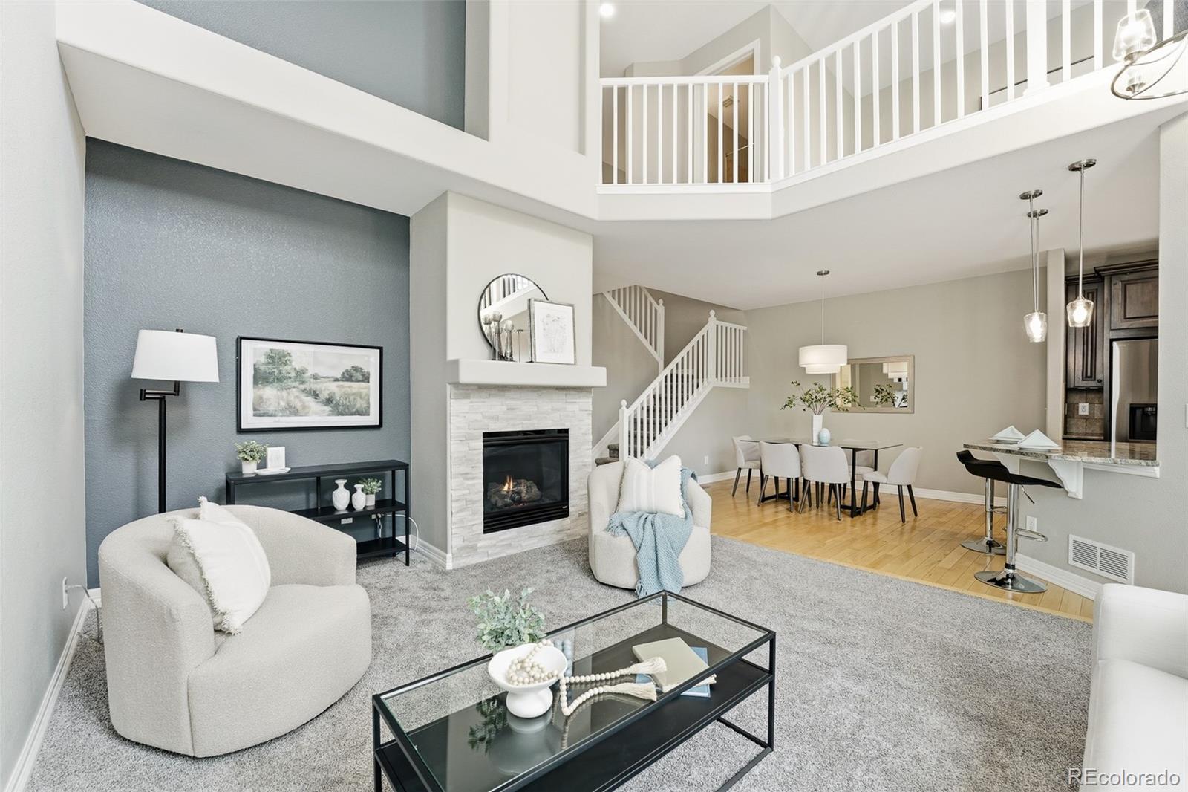
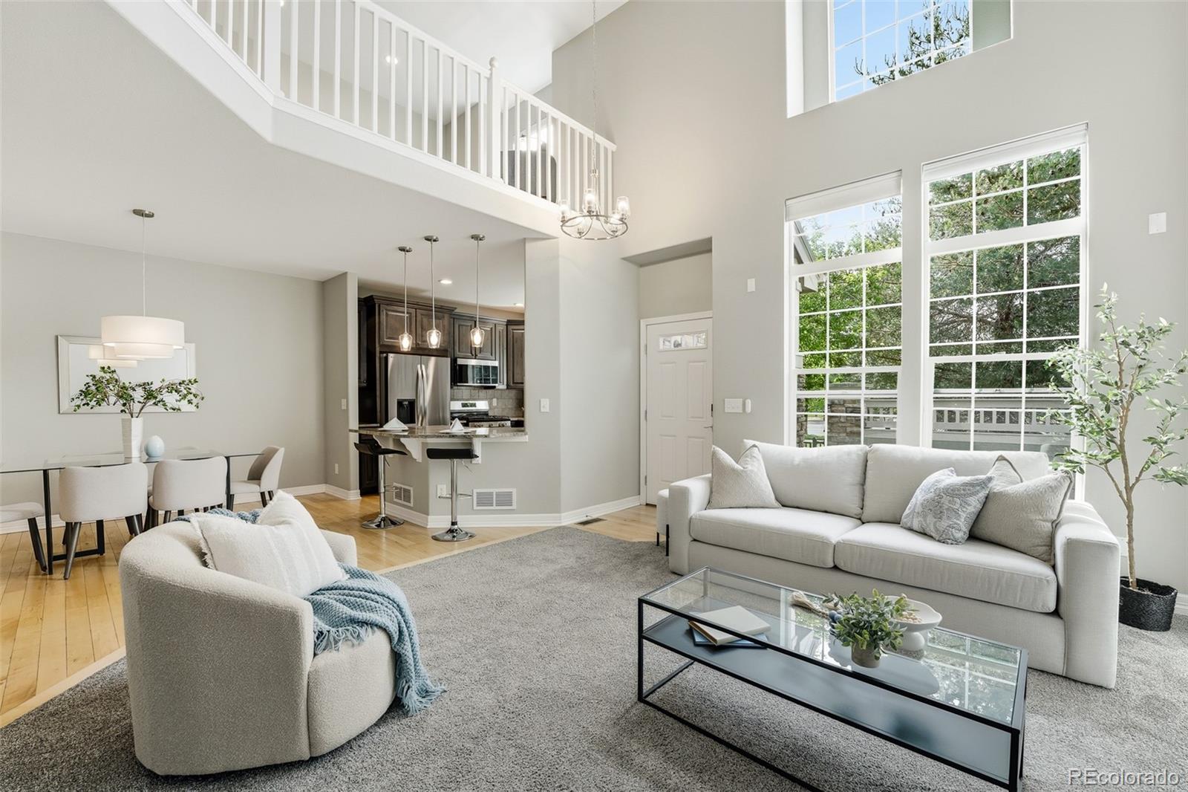
Stunning maintenance-free townhome in the highly coveted Wildgrass neighborhood! This light-filled two-story home impresses from the moment you step inside with soaring vaulted ceilings, a cozy fireplace, rich hickory hardwood floors, and a beautifully updated kitchen featuring exquisite cabinetry and granite countertops. Upstairs, enjoy a sunny loft/office space, spacious secondary bedroom, and an oversized primary retreat complete with a luxurious five-piece bath and large walk-in closet. The fully finished basement adds exceptional living space with a large den, wet bar, 3/4 bath, and bonus non-conforming room ideal for a gym, study, or guest suite. All of this in one of Broomfield's most desirable communities, offering pools, parks, tennis courts, trails, and unbeatable access to Boulder, Denver, and DIA.

Save
Ask
Tour
Hide
Share
Listing Snapshot
Price 
$565,000
Days On Site 
0 Days
Bedrooms 
2
Inside Area (SqFt) 
2,201 sqft
Total Baths 
4
Full Baths 
2
Partial Baths 
2
Lot Size 
0.04 Acres
Year Built 
2008
MLS® Number 
7582677
Status 
Active
Property Tax 
$5,312
HOA/Condo/Coop Fees 
$502 monthly
Sq Ft Source 
Public Records
Friends & Family
Recent Activity
18 hours agoListing updated with changes from the MLS®
19 hours agoListing first seen on site
General Features
Acres 
0.04
Attached Garage 
Yes
Garage 
Yes
Garage Spaces 
2
Levels 
Two
Parking 
Attached
Parking Spaces 
2
Property Sub Type 
Townhouse
Sewer 
Public Sewer
SqFt Above 
1601
SqFt Below 
600
SqFt Total 
2341
Style 
Contemporary
Utilities 
Cable AvailableElectricity AvailableNatural Gas Available
Zoning 
PUD
Interior Features
Appliances 
DishwasherDryerMicrowaveRangeWasher
Basement 
FinishedPartial
Cooling 
Central Air
Fireplace 
Yes
Fireplace Features 
Family Room
Fireplaces 
1
Flooring 
VinylCarpetLinoleumWood
Heating 
Forced Air
Interior 
Eat-in KitchenGranite CountersKitchen IslandOpen FloorplanVaulted Ceiling(s)Wet Bar
Laundry Features 
In Unit
Bathroom Full 
Level - Upper
Bathroom Half 
Level - Main
Bathroom Three Quarter 
Level - Basement
Bedroom 
Dimensions - 14 x 12Level - Upper
Den 
Level - Basement
Dining Room 
Level - Main
Family Room 
Level - Main
Kitchen 
Dimensions - 11 x 10Level - Main
Laundry 
Level - Main
Loft 
Level - Upper
Office 
Level - BasementDescription - Non-conforming room
Save
Ask
Tour
Hide
Share
Exterior Features
Construction Details 
Frame
Patio And Porch 
Front PorchPatio
Pool Features 
Outdoor Pool
Roof 
Composition
Community Features
Association Amenities 
ClubhouseParkPoolTennis Court(s)
Association Dues 
502
Financing Terms Available 
CashConventionalFHAVA Loan
HOA Fee Frequency 
Monthly
Roads 
Paved
School District 
Adams 12 5 Star Schl
Schools
School District
Adams 12 5 Star Schl
Elementary School
Coyote Ridge
Middle School
Westlake
High School
Legacy
Listing courtesy of Staufer Team Real Estate justen@stauferteam.com


The content relating to real estate for sale in this Web site comes in part from the Internet Data eXchange ("IDX") program of METROLIST, INC., DBA RECOLORADO real estate listings held by brokers other than Staufer Team Real Estate are marked with the IDX Logo. This information is being provided for the consumers' personal, non-commercial use and may not be used for any other purpose. All information subject to change and should be independently verified.

Neighborhood & Commute
Source: Walkscore
Disclosure: Community information and market data powered by Constellation Data Labs. Information is deemed reliable but not guaranteed.
Save
Ask
Tour
Hide
Share