Home Search

Browse Listings to Buy

Save
Ask
Tour
Hide
Share
$699,000
New Listing

11766 W Radcliff Avenue
Morrison, CO 80465

For Sale|Single Family Residence|Active
5
Beds
4
Total Baths
1
Full Bath
3
Partial Baths
2,442
SqFt
$286
/SqFt
1976
Built
Subdivision:
Harriman Park
County:
Jefferson
11766 W Radcliff Avenue11766 W Radcliff Avenue11766 W Radcliff Avenue11766 W Radcliff Avenue
Save
Ask
Tour
Hide
Share

Mortgage Calculator

Monthly Payment (Est.)

$3,189
Calculator powered by Showcase IDX, a Constellation1 Company. Copyright ©2026 Information is deemed reliable but not guaranteed.

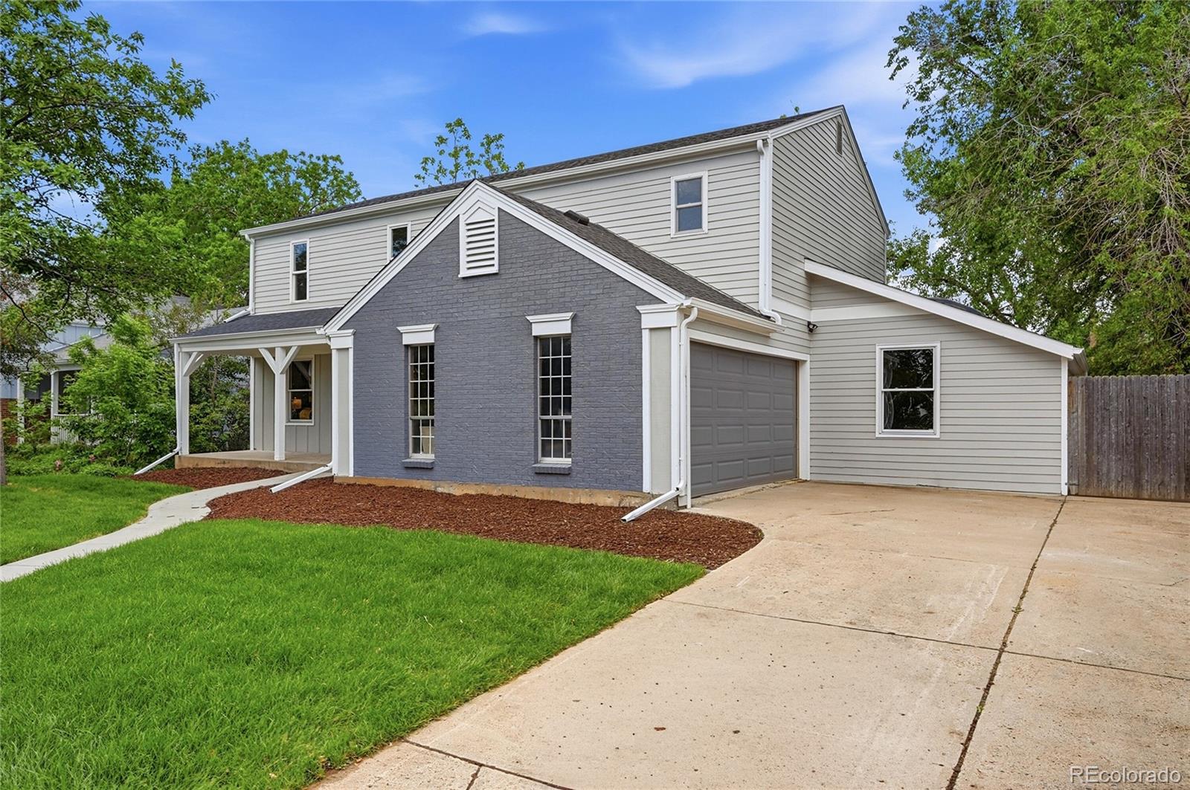
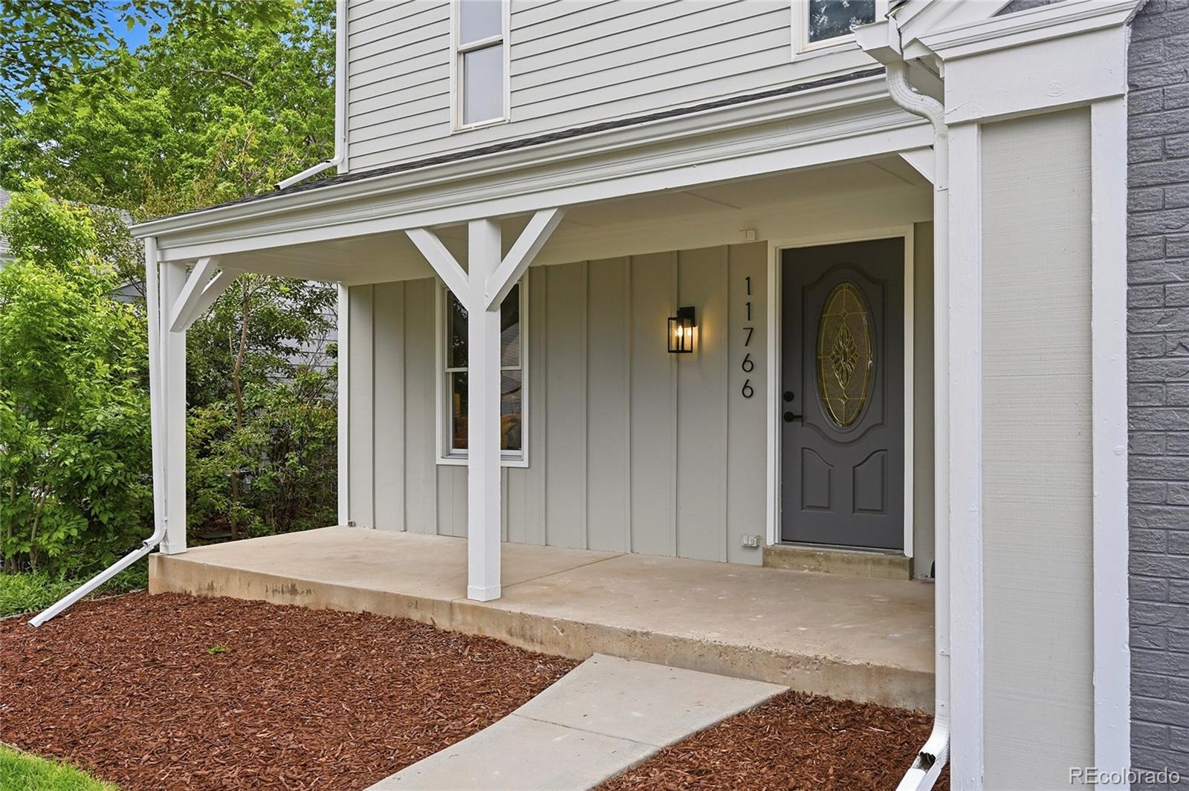
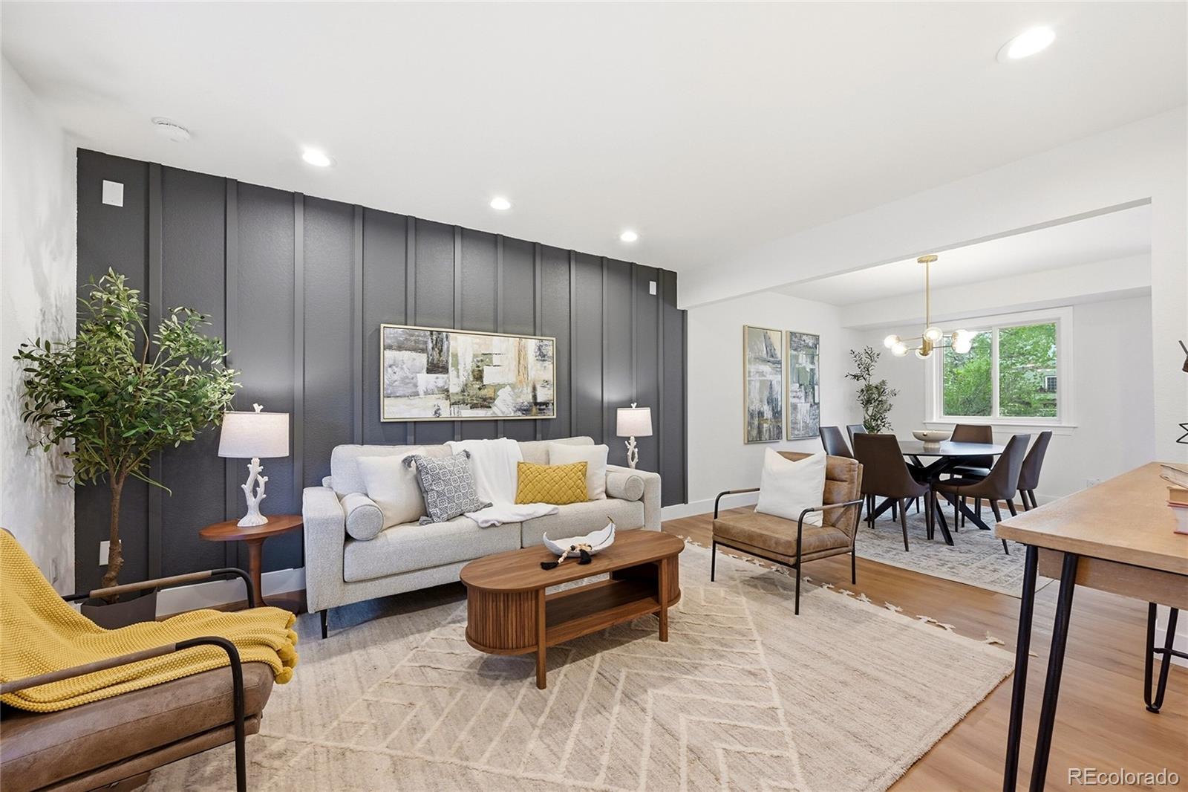
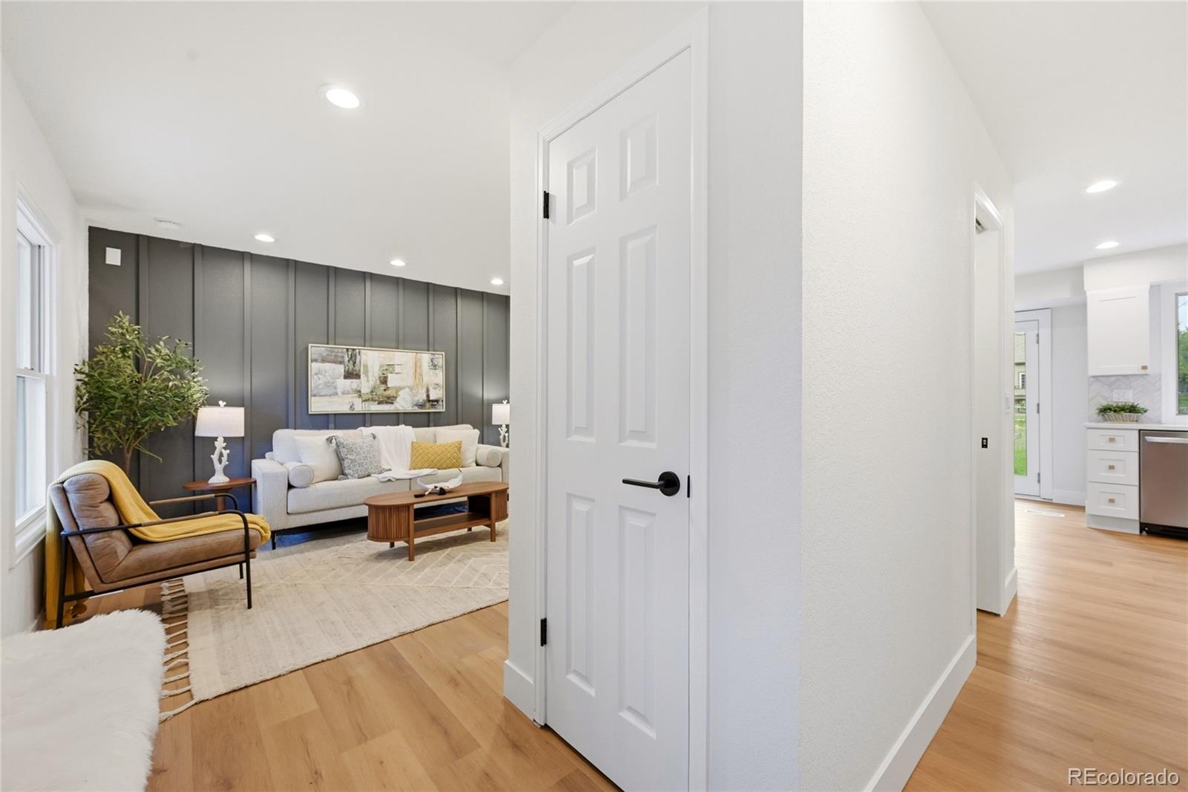
Beautifully renovated 5-bedroom, 4-bath home in Morrison backs to open space in an ideal location just minutes from the junction of C-470 and Highway 285, offering easy commuting and quick access to parks, trails, open space, and iconic Red Rocks Amphitheatre. Designed with both comfort and functionality in mind, this move-in-ready home features a thoughtfully updated interior with a brand-new kitchen, all new bathrooms, new carpet, and updated flooring throughout. The spacious floor plan includes a dining room, dedicated office, and an upstairs laundry area for added convenience. The stunning primary suite offers an en suite bath, walk-in closet, and additional closet space. A finished basement provides valuable bonus living space along with an additional bedroom and bathroom, perfect for guests or multi-generational living. Outdoors, enjoy a fully fenced and landscaped backyard with irrigation system, spacious patio, and new concrete patio area—ideal for entertaining or relaxing while enjoying the added privacy of backing to open space. Additional highlights include solar panels, pantry storage, attached two-car garage, and major system updates including a new roof, A/C, and water heater, plus the added peace of mind of a one-year home warranty. Perfect for outdoor enthusiasts seeking modern updates, functional living space, and a prime location.

Save
Ask
Tour
Hide
Share
Listing Snapshot
Price 
$699,000
Days On Site 
0 Days
Bedrooms 
5
Inside Area (SqFt) 
2,442 sqft
Total Baths 
4
Full Baths 
1
Partial Baths 
3
Lot Size 
0.16 Acres
Year Built 
1976
MLS® Number 
7296976
Status 
Active
Property Tax 
$3,490
HOA/Condo/Coop Fees 
N/A
Sq Ft Source 
Public Records
Friends & Family
Recent Activity
7 hours agoListing updated with changes from the MLS®
7 hours agoStatus changed to Active
18 hours agoListing first seen on site
General Features
Acres 
0.16
Attached Garage 
Yes
Direction Faces 
North
Garage 
Yes
Garage Spaces 
2
Home Warranty 
Yes
Levels 
Two
Parking 
ConcreteAttached
Parking Spaces 
2
Property Condition 
Updated/Remodeled
Property Sub Type 
Single Family Residence
Security 
Carbon Monoxide Detector(s)Smoke Detector(s)
Sewer 
Public Sewer
SqFt Above 
1994
SqFt Below 
448
SqFt Total 
2522
Style 
Traditional
Utilities 
Natural Gas AvailableCable AvailableElectricity ConnectedNatural Gas Connected
Water Source 
Public
Zoning 
P-D
Interior Features
Appliances 
CooktopDishwasherDisposalMicrowaveOvenRefrigerator
Basement 
FinishedFull
Cooling 
Central Air
Flooring 
CarpetTileVinyl
Furnished 
Unfurnished
Heating 
Forced Air
Interior 
PantryWalk-In Closet(s)
Laundry Features 
Laundry Closet
Bathroom Full 
Level - Upper
Bathroom Half 
Level - Main
Bathroom Three Quarter 
Level - Basement
Bedroom 
Level - Upper
Dining Room 
Level - Main
Family Room 
Level - Basement
Kitchen 
Level - Main
Laundry 
Level - Upper
Living Room 
Level - Main
Office 
Level - MainDescription - Includes closets and can be used as additional bedroom
Save
Ask
Tour
Hide
Share
Exterior Features
Construction Details 
FrameWood Siding
Exterior 
Private Yard
Fencing 
FencedFull
Lot Features 
GreenbeltLandscapedLevelSprinklers In FrontSprinklers In Rear
Patio And Porch 
CoveredFront PorchPatio
Roof 
Shingle
Community Features
Financing Terms Available 
CashConventionalFHA
Roads 
Paved
School District 
Jefferson County R-1
Schools
School District
Jefferson County R-1
Elementary School
Kendallvue
Middle School
Carmody
High School
Bear Creek
Listing courtesy of Brokers Guild Real Estate sarahathomas@yahoo.com


The content relating to real estate for sale in this Web site comes in part from the Internet Data eXchange ("IDX") program of METROLIST, INC., DBA RECOLORADO real estate listings held by brokers other than Brokers Guild Real Estate are marked with the IDX Logo. This information is being provided for the consumers' personal, non-commercial use and may not be used for any other purpose. All information subject to change and should be independently verified.

Neighborhood & Commute
Source: Walkscore
Disclosure: Community information and market data powered by Constellation Data Labs. Information is deemed reliable but not guaranteed.
Save
Ask
Tour
Hide
Share