Home Search

Browse Listings to Buy

Save
Ask
Tour
Hide
Share
$450,000
New Listing

10939 Grange Creek Drive
Thornton, CO 80233

For Sale|Single Family Residence|Active
4
Beds
2
Total Baths
1
Full Bath
1
Partial Bath
1,994
SqFt
$226
/SqFt
1978
Built
Subdivision:
Grange Creek
County:
Adams
10939 Grange Creek Drive10939 Grange Creek Drive10939 Grange Creek Drive10939 Grange Creek Drive
Save
Ask
Tour
Hide
Share

Mortgage Calculator

Monthly Payment (Est.)

$2,053
Calculator powered by Showcase IDX, a Constellation1 Company. Copyright ©2026 Information is deemed reliable but not guaranteed.

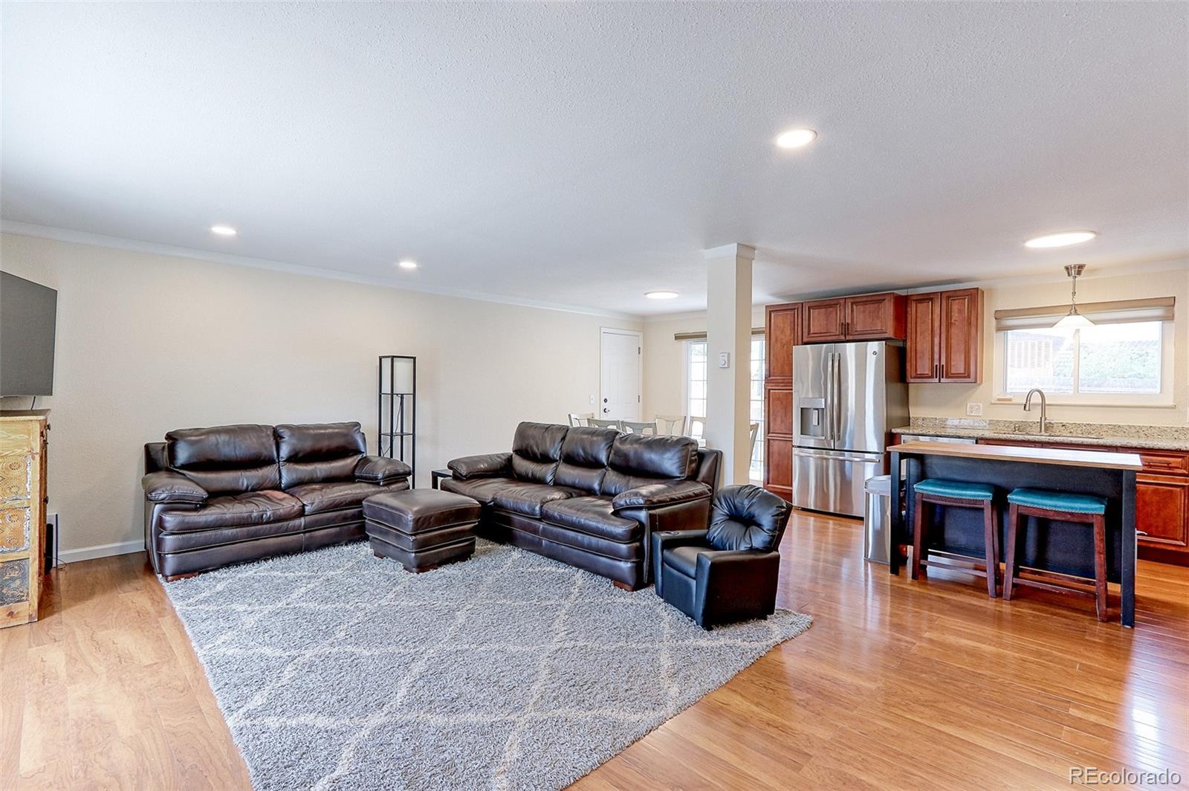
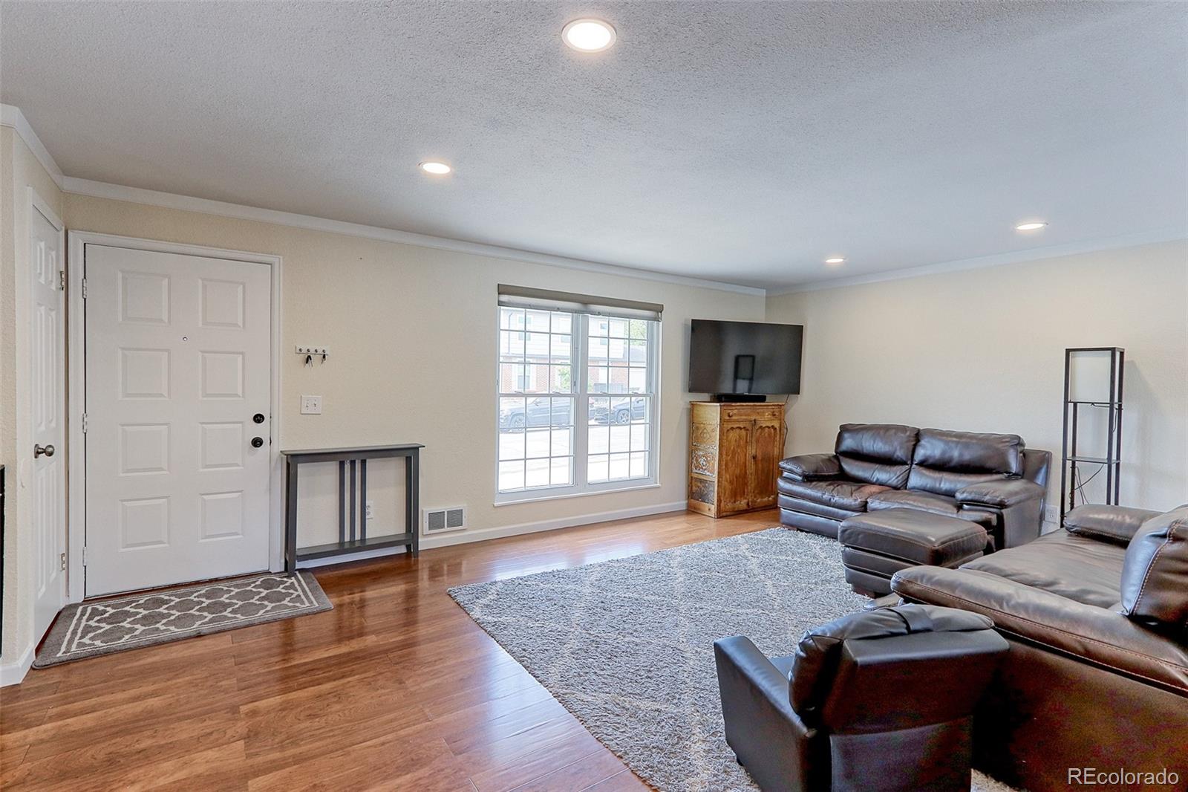
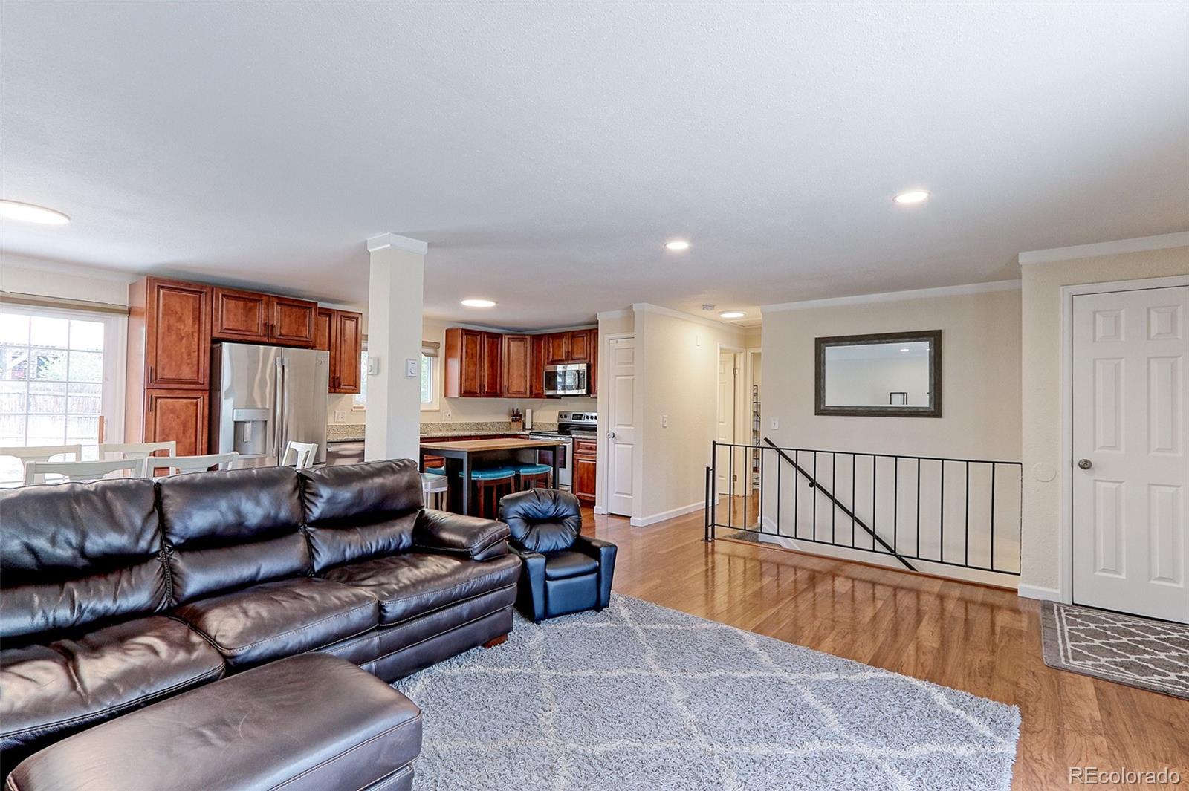
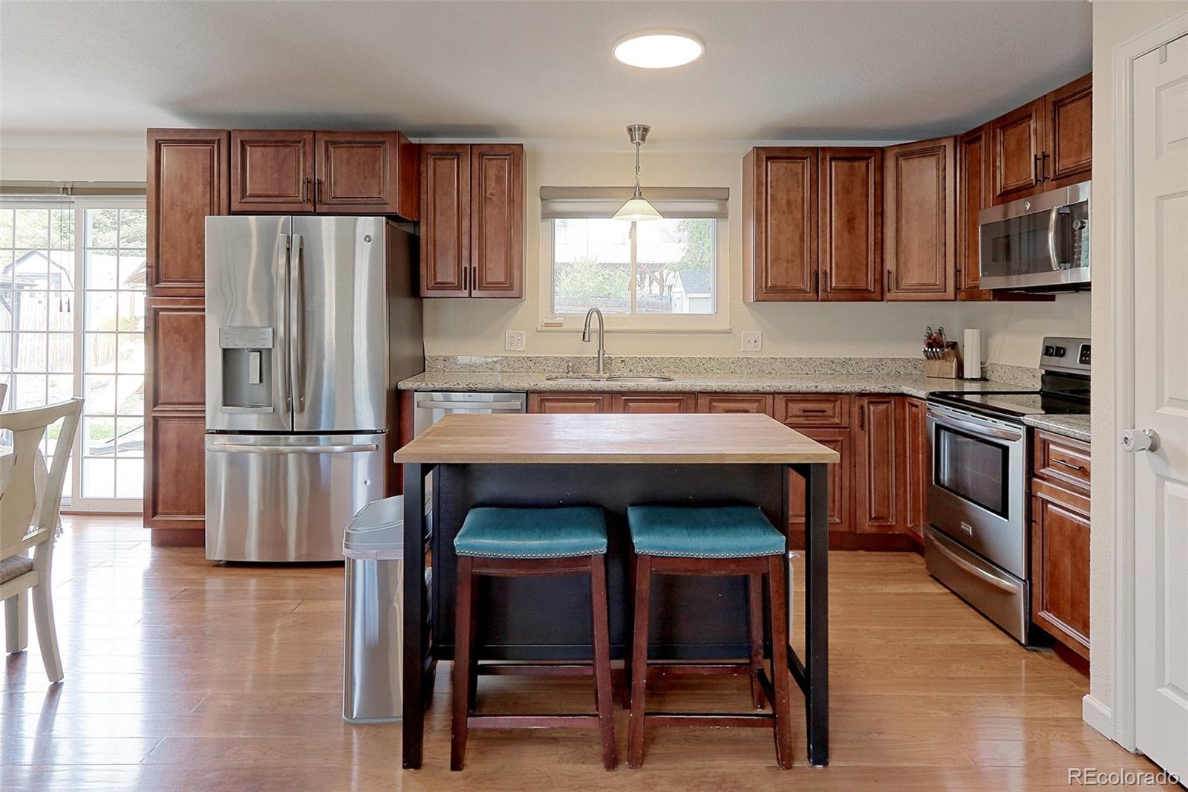
This Beautifully Refreshed Ranch-Style Home Features Fresh Interior and Exterior Paint Alongside a Highly Open Floor Plan. The Modernized Kitchen Boasts Stainless Steel Appliances, Granite Countertops, a Pantry, and Updated Lighting, Flowing Seamlessly into a Spacious Living Room. Two Large Main-Floor Bedrooms Offer Recently Installed Ceiling Fans and Share an Upgraded Full Bathroom Complete with Tile Flooring and a Double Vanity. Downstairs, the Finished Basement Provides a Generous Family Room, Two Additional Bedrooms (One Non-Conforming), and a Renovated Bathroom with a Designated Laundry Area. Recent Major Property Investments Include a Class 4 Hail-Resistant Roof Installed in July 2025, Upgraded Gutters, a Replaced Sprinkler Control Box, and a Brand-New Gazebo. This Gazebo Anchors a Fantastic Outdoor Living Space That Also Includes a Huge Patio and a Practical Utility Shed. Complete with an Oversized, Extra-Deep Two-Car Garage, the Property Is Conveniently Located Just Minutes from Parks, Schools, a Recreation Center, Shopping, and More.

Save
Ask
Tour
Hide
Share
Listing Snapshot
Price 
$450,000
Days On Site 
0 Days
Bedrooms 
4
Inside Area (SqFt) 
1,994 sqft
Total Baths 
2
Full Baths 
1
Partial Baths 
1
Lot Size 
0.15 Acres
Year Built 
1978
MLS® Number 
7160917
Status 
Active
Property Tax 
$3,773
HOA/Condo/Coop Fees 
N/A
Sq Ft Source 
Public Records
Friends & Family
Recent Activity
16 hours agoListing updated with changes from the MLS®
17 hours agoListing first seen on site
General Features
Acres 
0.15
Attached Garage 
Yes
Garage 
Yes
Garage Spaces 
2
Levels 
One
Parking 
OversizedAttached
Parking Spaces 
2
Property Condition 
Updated/Remodeled
Property Sub Type 
Single Family Residence
Security 
Carbon Monoxide Detector(s)Smoke Detector(s)
Sewer 
Public Sewer
SqFt Above 
1034
SqFt Below 
960
SqFt Total 
1994
Utilities 
Natural Gas AvailableElectricity ConnectedNatural Gas Connected
Water Source 
Public
Zoning 
Res
Interior Features
Appliances 
CooktopDishwasherDisposalDryerMicrowaveOvenRefrigeratorWasher
Basement 
FinishedFull
Cooling 
Ceiling Fan(s)
Flooring 
CarpetTileVinyl
Heating 
Baseboard
Interior 
Ceiling Fan(s)Eat-in KitchenGranite CountersOpen FloorplanPantryWalk-In Closet(s)
Main Level Bedrooms 
2
Window Features 
Double Pane WindowsWindow Coverings
Bathroom Full 
Level - MainDescription - Updated, New Fixtures, Double Sinks, Tile Flooring
Bathroom Three Quarter 
Level - BasementDescription - Updated Bath
Bedroom 
Dimensions - 13 x 8Level - BasementDescription - Non Conforming Bedroom or Office (no closet)
Family Room 
Dimensions - 19 x 15Level - BasementDescription - Spacious Family Room with Carpeting, Freshly Painted
Kitchen 
Dimensions - 23 x 10Level - MainDescription - Plank Flooring, Newer SS Appliances, Granite Counter, Pantry, Newer Lighting
Laundry 
Dimensions - 8 x 5Level - BasementDescription - Cabinets, Washer and Dryer Included
Living Room 
Dimensions - 14 x 20Level - MainDescription - Vinyl Plank Flooring, Freshly Painted
Save
Ask
Tour
Hide
Share
Exterior Features
Construction Details 
BrickFrame
Exterior 
Private Yard
Fencing 
FencedFull
Lot Features 
LevelSprinklers In FrontSprinklers In Rear
Patio And Porch 
Front PorchPatio
Roof 
Composition
Windows/Doors 
Double Pane WindowsWindow Coverings
Community Features
Financing Terms Available 
CashConventionalFHAVA Loan
Roads 
Paved
School District 
Adams 12 5 Star Schl
Schools
School District
Adams 12 5 Star Schl
Elementary School
Riverdale
Middle School
Shadow Ridge
High School
Thornton
Listing courtesy of RE/MAX Northwest Inc teresav@remax.net


The content relating to real estate for sale in this Web site comes in part from the Internet Data eXchange ("IDX") program of METROLIST, INC., DBA RECOLORADO real estate listings held by brokers other than RE/MAX Northwest Inc are marked with the IDX Logo. This information is being provided for the consumers' personal, non-commercial use and may not be used for any other purpose. All information subject to change and should be independently verified.

Neighborhood & Commute
Source: Walkscore
Disclosure: Community information and market data powered by Constellation Data Labs. Information is deemed reliable but not guaranteed.
Save
Ask
Tour
Hide
Share