Home Search

Browse Listings to Buy

Save
Ask
Tour
Hide
Share
$1,197,700
New Listing

4535 W 32nd Avenue
Denver, CO 80212

For Sale|Single Family Residence|Active
4
Beds
3
Total Baths
1
Full Bath
2
Partial Baths
1,988
SqFt
$602
/SqFt
1908
Built
Subdivision:
Cottage Hill
County:
Denver
4535 W 32nd Avenue4535 W 32nd Avenue4535 W 32nd Avenue4535 W 32nd Avenue
Save
Ask
Tour
Hide
Share

Mortgage Calculator

Monthly Payment (Est.)

$5,464
Calculator powered by Showcase IDX, a Constellation1 Company. Copyright ©2026 Information is deemed reliable but not guaranteed.

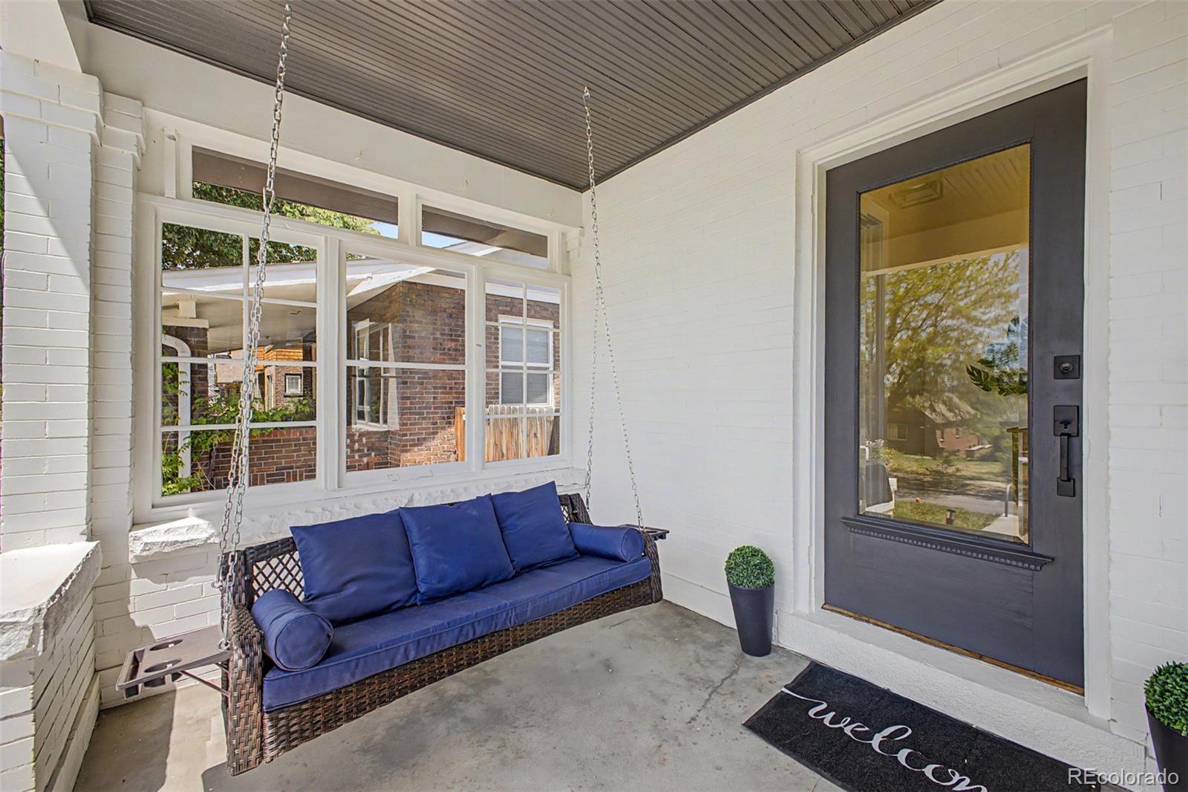
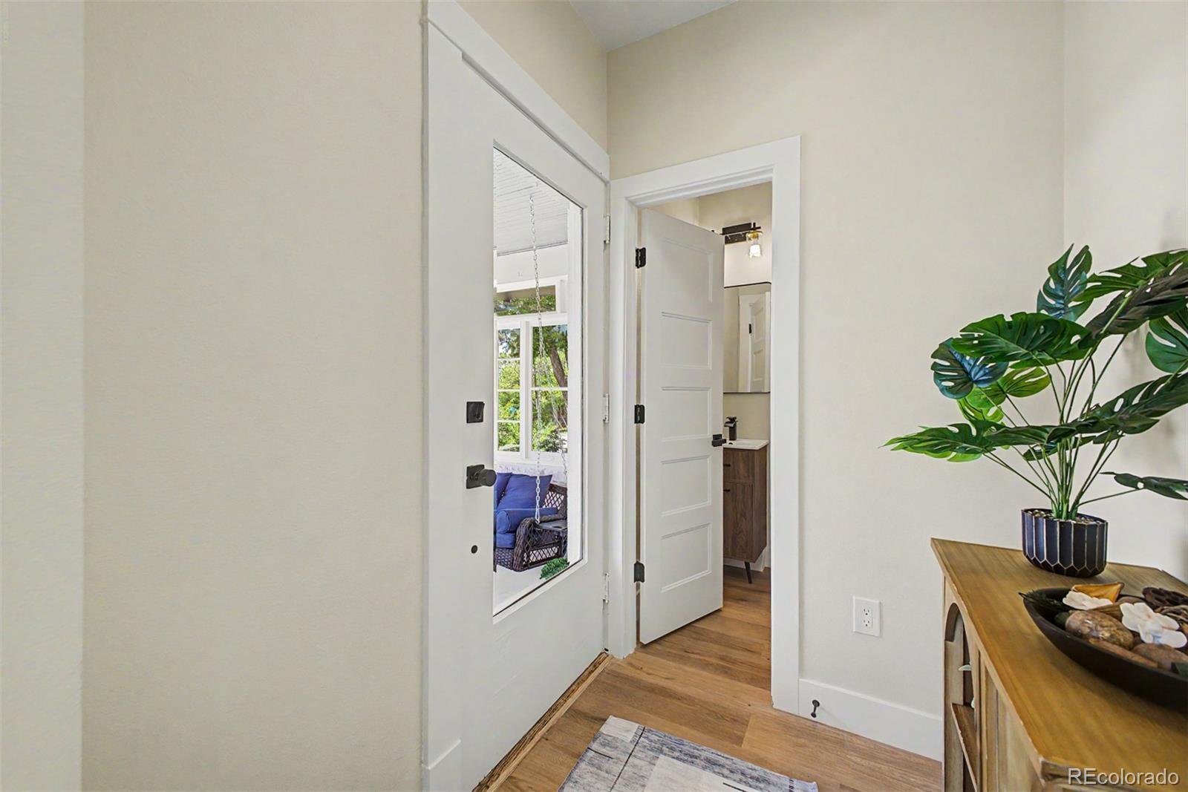
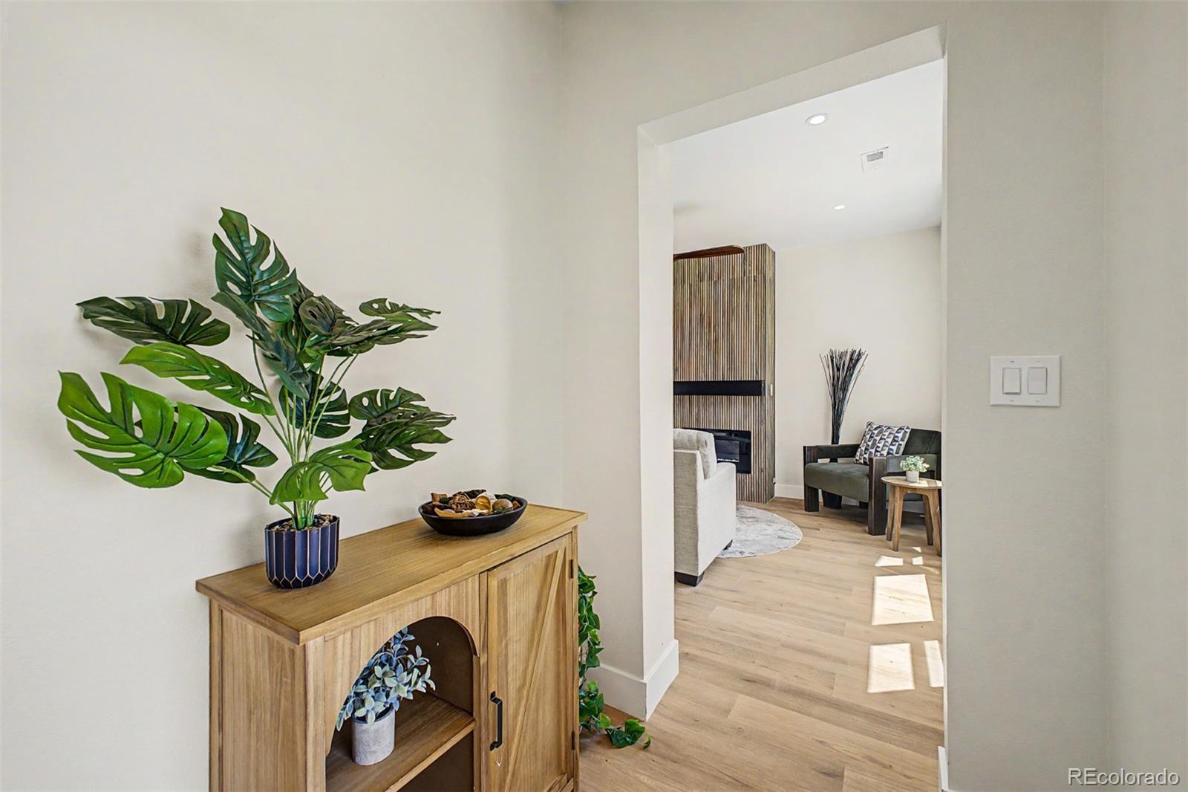
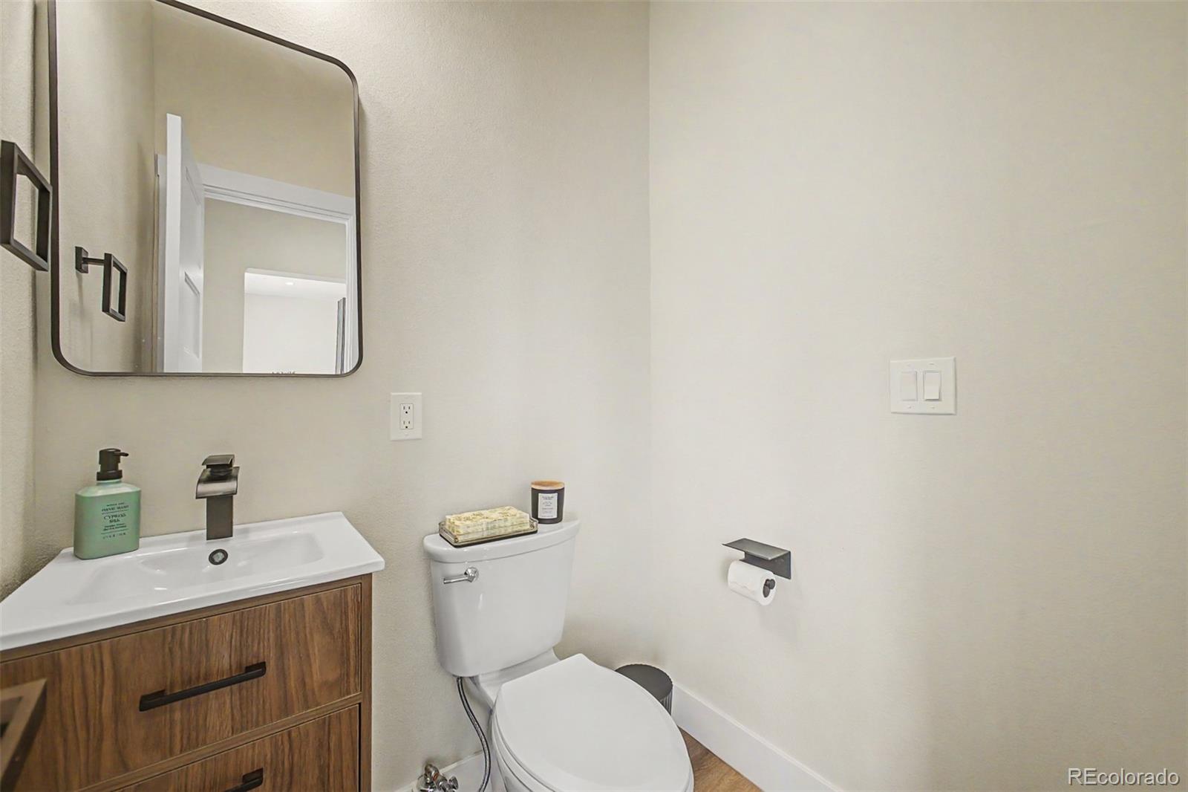
Welcome to the heart of Denver’s vibrant Highlands neighborhood, where timeless charm meets modern luxury. This beautifully renovated 1908 Craftsman Bungalow perfectly captures the character and lifestyle that make this area one of Denver’s most coveted places to call home. Just minutes from Highlands Square, Sloan’s Lake, neighborhood coffee shops, boutiques, parks, and an easy commute to downtown, this location offers the ultimate in walkability, community, and convenience. Lovingly and thoughtfully renovated, this stunning home seamlessly blends original architectural character with today’s most desired updates. Inside, you’ll find an open-concept floor plan filled with natural light, designer finishes, quartz countertops, lvp flooring, stainless steel appliances, and beautifully curated spaces perfect for entertaining or everyday living. The main level features two bedrooms, including a gorgeous primary suite with a beautifully appointed ensuite bath, along with an additional powder room for guests. The fully finished basement expands the living space with two additional conforming bedrooms featuring egress windows, a full bath, and a comfortable secondary living area—ideal for guests, a home office, gym, or media space. No detail has been overlooked, with all major systems already replaced, including HVAC, electrical, plumbing, water heater, windows and sprinkler system, offering peace of mind for years to come. Parking in the Highlands is a true luxury, and this property delivers with a rare oversized setup featuring a two-car garage PLUS an additional private two-car parking slab. This is your opportunity to own a piece of Denver history with all the modern amenities today’s buyers crave—perfectly positioned in one of the city’s most energetic and sought-after neighborhoods.

Save
Ask
Tour
Hide
Share
Listing Snapshot
Price 
$1,197,700
Days On Site 
0 Days
Bedrooms 
4
Inside Area (SqFt) 
1,988 sqft
Total Baths 
3
Full Baths 
1
Partial Baths 
2
Lot Size 
0.13 Acres
Year Built 
1908
MLS® Number 
7073791
Status 
Active
Property Tax 
$3,243
HOA/Condo/Coop Fees 
N/A
Sq Ft Source 
Public Records
Friends & Family
Recent Activity
2 hours agoListing updated with changes from the MLS®
15 hours agoStatus changed to Active
17 hours agoListing first seen on site
General Features
Acres 
0.13
Direction Faces 
South
Garage 
Yes
Garage Spaces 
2
Home Warranty 
Yes
Levels 
One
Parking Spaces 
4
Property Condition 
Updated/Remodeled
Property Sub Type 
Single Family Residence
Security 
Smoke Detector(s)
Sewer 
Public Sewer
SqFt Above 
1004
SqFt Below 
984
SqFt Total 
1988
Style 
Traditional
Utilities 
Cable AvailableElectricity AvailableNatural Gas AvailablePhone Available
Water Source 
Public
Zoning 
U-SU-B
Interior Features
Appliances 
DishwasherDisposalMicrowaveRangeRange HoodRefrigerator
Basement 
FinishedFull
Cooling 
Ceiling Fan(s)Central Air
Fireplace 
Yes
Fireplace Features 
ElectricLiving Room
Fireplaces 
1
Flooring 
CarpetVinyl
Heating 
Forced Air
Interior 
Built-in FeaturesCeiling Fan(s)Eat-in KitchenHigh CeilingsHigh Speed Internet
Laundry Features 
In Unit
Main Level Bedrooms 
2
Window Features 
Double Pane Windows
Bathroom Full 
Level - MainDescription - Separate Tub & Shower
Bathroom Half 
Level - MainDescription - Powder Room
Bathroom Three Quarter 
Level - BasementDescription - Step-in Shower
Bedroom 
Level - MainDescription - Wood-look Flooring
Den 
Level - MainDescription - French Doors
Dining Room 
Level - MainDescription - Eat-in Kitchen
Family Room 
Level - BasementDescription - In Basement
Kitchen 
Level - MainDescription - Quartz Counters
Laundry 
Level - BasementDescription - Laundry Room
Living Room 
Level - MainDescription - Neutral Palette
Save
Ask
Tour
Hide
Share
Exterior Features
Construction Details 
BrickFrameStuccoWood Siding
Exterior 
Private YardRain Gutters
Fencing 
FencedFull
Lot Features 
LandscapedLevel
Patio And Porch 
Front PorchPatio
Roof 
Composition
Windows/Doors 
Double Pane Windows
Community Features
Financing Terms Available 
CashConventionalFHAVA Loan
Roads 
Paved
School District 
Denver 1
Schools
School District
Denver 1
Elementary School
Edison
Middle School
Skinner
High School
North
Listing courtesy of Keller Williams Advantage Realty LLC kwcyndi@gmail.com


The content relating to real estate for sale in this Web site comes in part from the Internet Data eXchange ("IDX") program of METROLIST, INC., DBA RECOLORADO real estate listings held by brokers other than Keller Williams Advantage Realty LLC are marked with the IDX Logo. This information is being provided for the consumers' personal, non-commercial use and may not be used for any other purpose. All information subject to change and should be independently verified.

Neighborhood & Commute
Source: Walkscore
Disclosure: Community information and market data powered by Constellation Data Labs. Information is deemed reliable but not guaranteed.
Save
Ask
Tour
Hide
Share