Home Search

Browse Listings to Buy

Save
Ask
Tour
Hide
Share
$435,000
New Listing

17483 E Temple Drive
Aurora, CO 80015

For Sale|Single Family Residence|Active
3
Beds
2
Total Baths
1
Full Bath
1
Partial Bath
1,288
SqFt
$338
/SqFt
1981
Built
Subdivision:
Summer Valley
County:
Arapahoe
17483 E Temple Drive17483 E Temple Drive17483 E Temple Drive17483 E Temple Drive
Save
Ask
Tour
Hide
Share

Mortgage Calculator

Monthly Payment (Est.)

$1,985
Calculator powered by Showcase IDX, a Constellation1 Company. Copyright ©2026 Information is deemed reliable but not guaranteed.

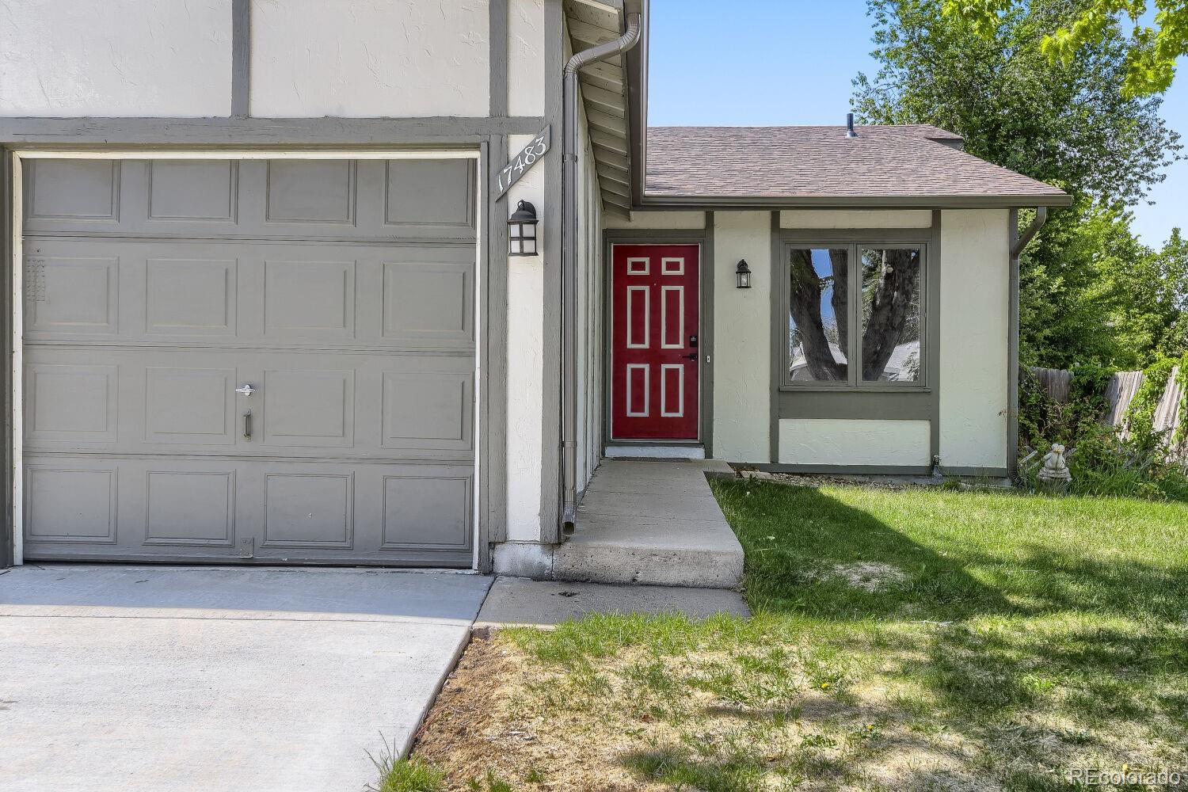
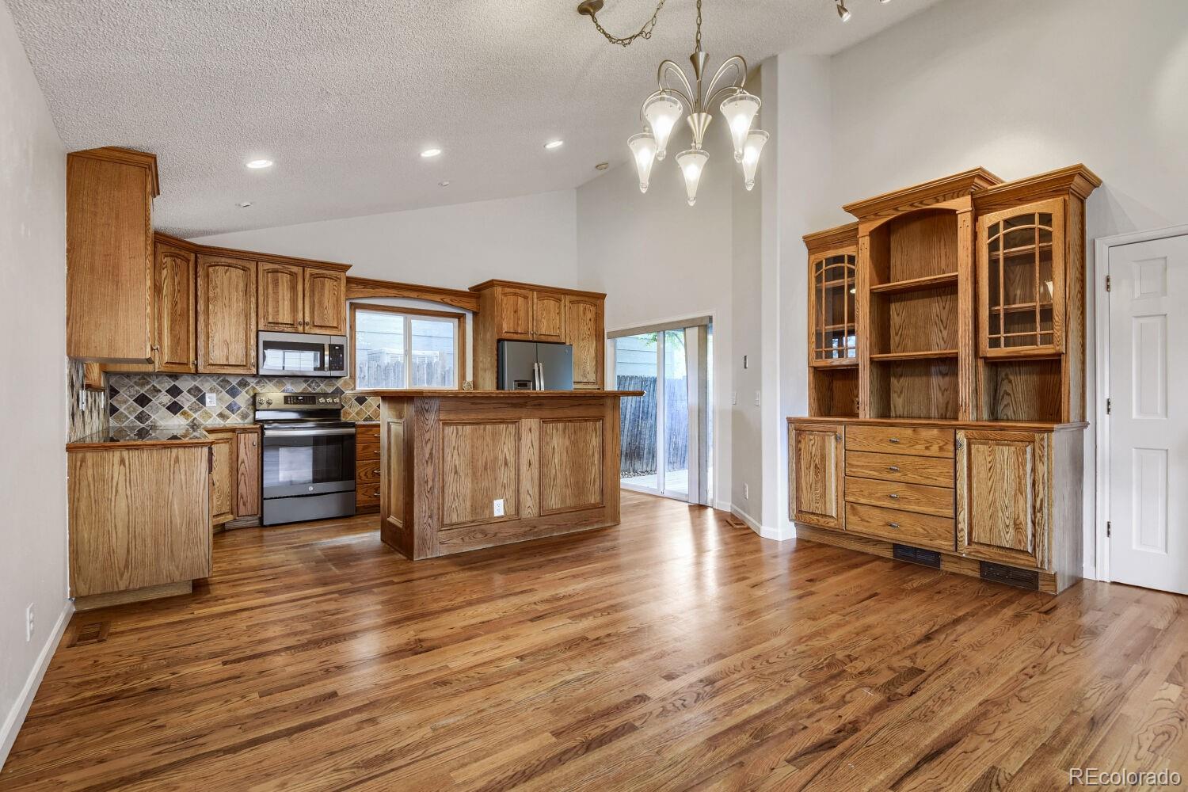
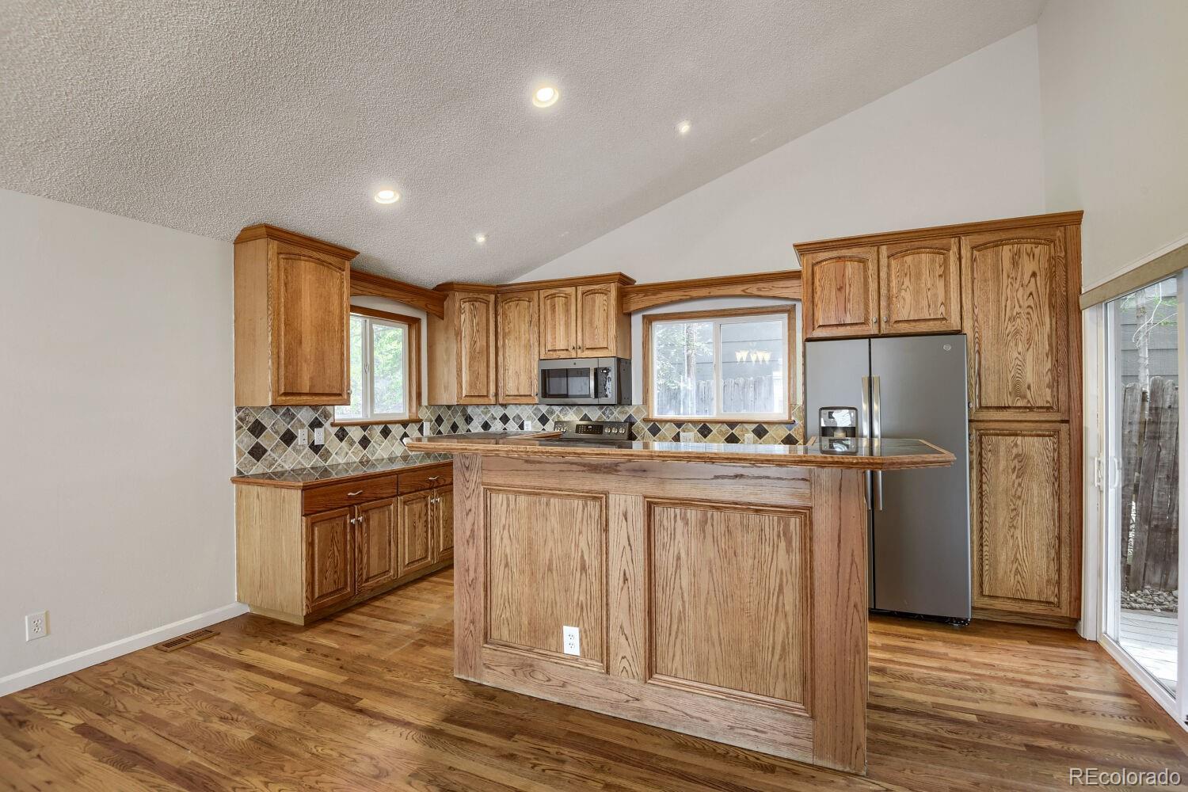
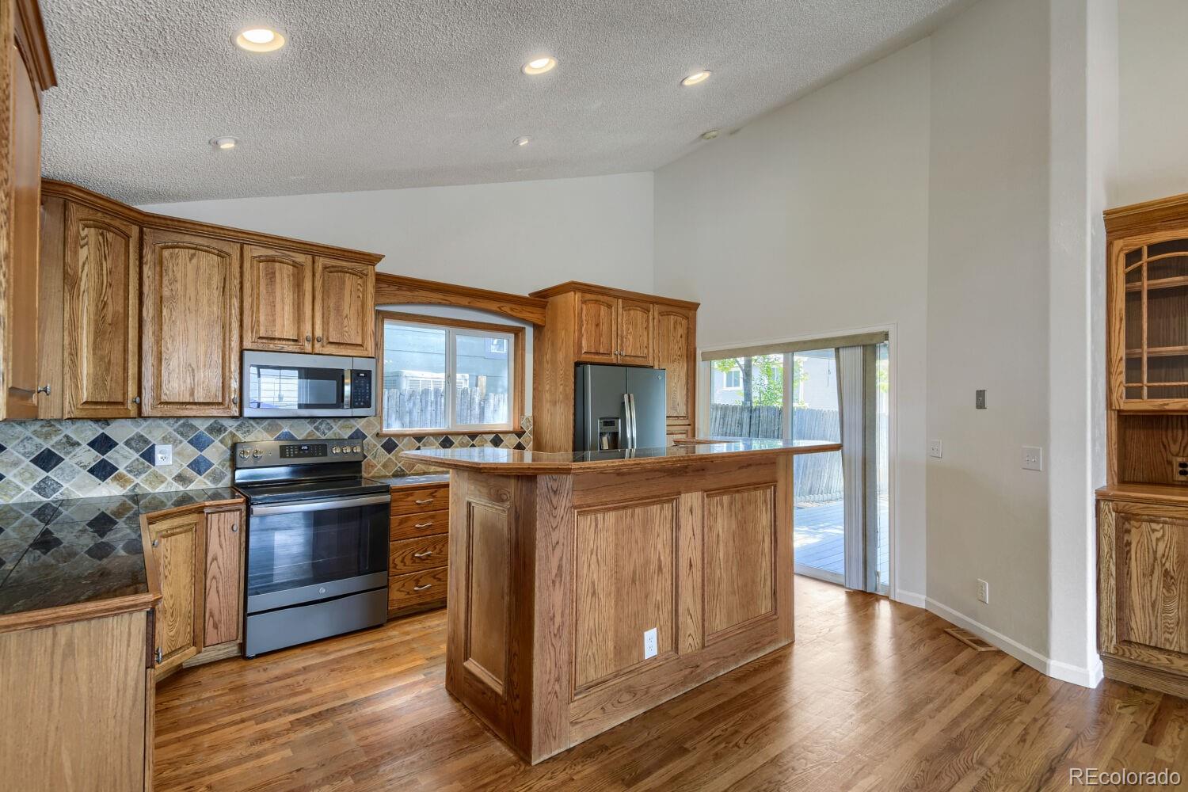
Smart Compact Living | 3BR/2BA in Seven Hills with Finished Basement – Minutes to Buckley SFB & Top Cherry Creek Schools! Welcome to 17483 E Temple Drive – a smartly designed 3-bedroom, 2-bathroom home in Aurora’s desirable Seven Hills neighborhood. With 1,288 square feet of fully finished living space (including the basement), this home proves that good things come in efficient packages. Situated on a 4,704-square-foot lot, it offers low-maintenance living without compromise. 3 bedrooms, 2 full bathrooms Finished basement included in the 1,288 sq ft – ideal for a media room, home gym, office, or guest space Open floor plan with vaulted ceilings, hardwood floors, and custom oak details Primary suite with private bath, walk-in closet, and coffered ceiling Tucked into quiet, family-friendly Seven Hills, you are close to Quincy Reservoir, parks, and local dining. The real highlight: unbeatable access to Buckley Space Force Base – a stress-free commute for military personnel and contractors. A finished basement, prime location near Buckley SFB, and top-rated schools – all in a move-in ready home!

Save
Ask
Tour
Hide
Share
Listing Snapshot
Price 
$435,000
Days On Site 
0 Days
Bedrooms 
3
Inside Area (SqFt) 
1,288 sqft
Total Baths 
2
Full Baths 
1
Partial Baths 
1
Lot Size 
0.11 Acres
Year Built 
1981
MLS® Number 
7047281
Status 
Active
Property Tax 
$2,192
HOA/Condo/Coop Fees 
N/A
Sq Ft Source 
Public Records
Friends & Family
Recent Activity
8 hours agoListing updated with changes from the MLS®
10 hours agoListing first seen on site
General Features
Acres 
0.11
Attached Garage 
Yes
Garage 
Yes
Garage Spaces 
1
Parking 
ConcreteAttached
Parking Spaces 
1
Property Sub Type 
Single Family Residence
Security 
Carbon Monoxide Detector(s)Smoke Detector(s)
Sewer 
Public Sewer
SqFt Above 
736
SqFt Below 
552
SqFt Total 
1288
Style 
Contemporary
Interior Features
Appliances 
CooktopDishwasherDisposalDryerMicrowaveOvenRangeRefrigeratorWasher
Basement 
Interior EntryPartial
Flooring 
CarpetWood
Heating 
Forced Air
Interior 
Built-in FeaturesGranite CountersHigh CeilingsKitchen IslandOpen FloorplanVaulted Ceiling(s)Walk-In Closet(s)
Laundry Features 
In Unit
Window Features 
Double Pane WindowsWindow Coverings
Bathroom Full 
Dimensions - 8 x 5Level - Upper
Bathroom Three Quarter 
Dimensions - 17 x 8Level - Lower
Bedroom 
Dimensions - 17 x 8Level - Lower
Dining Room 
Dimensions - 16 x 11Level - Main
Kitchen 
Dimensions - 16 x 9Level - Main
Laundry 
Dimensions - 7 x 5Level - LowerDescription - Full sized washer & dryer included
Living Room 
Dimensions - 16 x 13Level - Main
Save
Ask
Tour
Hide
Share
Exterior Features
Construction Details 
Frame
Exterior 
Fire Pit
Patio And Porch 
CoveredPatio
Roof 
Composition
Windows/Doors 
Double Pane WindowsWindow Coverings
Community Features
Financing Terms Available 
CashConventionalFHAVA Loan
School District 
Cherry Creek 5
Schools
School District
Cherry Creek 5
Elementary School
Meadow Point
Middle School
Falcon Creek
High School
Grandview
Listing courtesy of Keller Williams DTC Bryant.henderson@heylrealestate.com


The content relating to real estate for sale in this Web site comes in part from the Internet Data eXchange ("IDX") program of METROLIST, INC., DBA RECOLORADO real estate listings held by brokers other than Keller Williams DTC are marked with the IDX Logo. This information is being provided for the consumers' personal, non-commercial use and may not be used for any other purpose. All information subject to change and should be independently verified.

Neighborhood & Commute
Source: Walkscore
Disclosure: Community information and market data powered by Constellation Data Labs. Information is deemed reliable but not guaranteed.
Save
Ask
Tour
Hide
Share