Home Search

Browse Listings to Buy

Save
Ask
Tour
Hide
Share
$615,000
1 Day On Site

4379 Hidden Gulch Road
Castle Rock, CO 80104

For Sale|Single Family Residence|Active
3
Beds
2
Total Baths
1
Full Bath
1
Partial Bath
1,768
SqFt
$348
/SqFt
2022
Built
Subdivision:
Terrain Paired Homes
County:
Douglas
4379 Hidden Gulch Road4379 Hidden Gulch Road4379 Hidden Gulch Road4379 Hidden Gulch Road
Save
Ask
Tour
Hide
Share

Mortgage Calculator

Monthly Payment (Est.)

$2,806
Calculator powered by Showcase IDX, a Constellation1 Company. Copyright ©2026 Information is deemed reliable but not guaranteed.

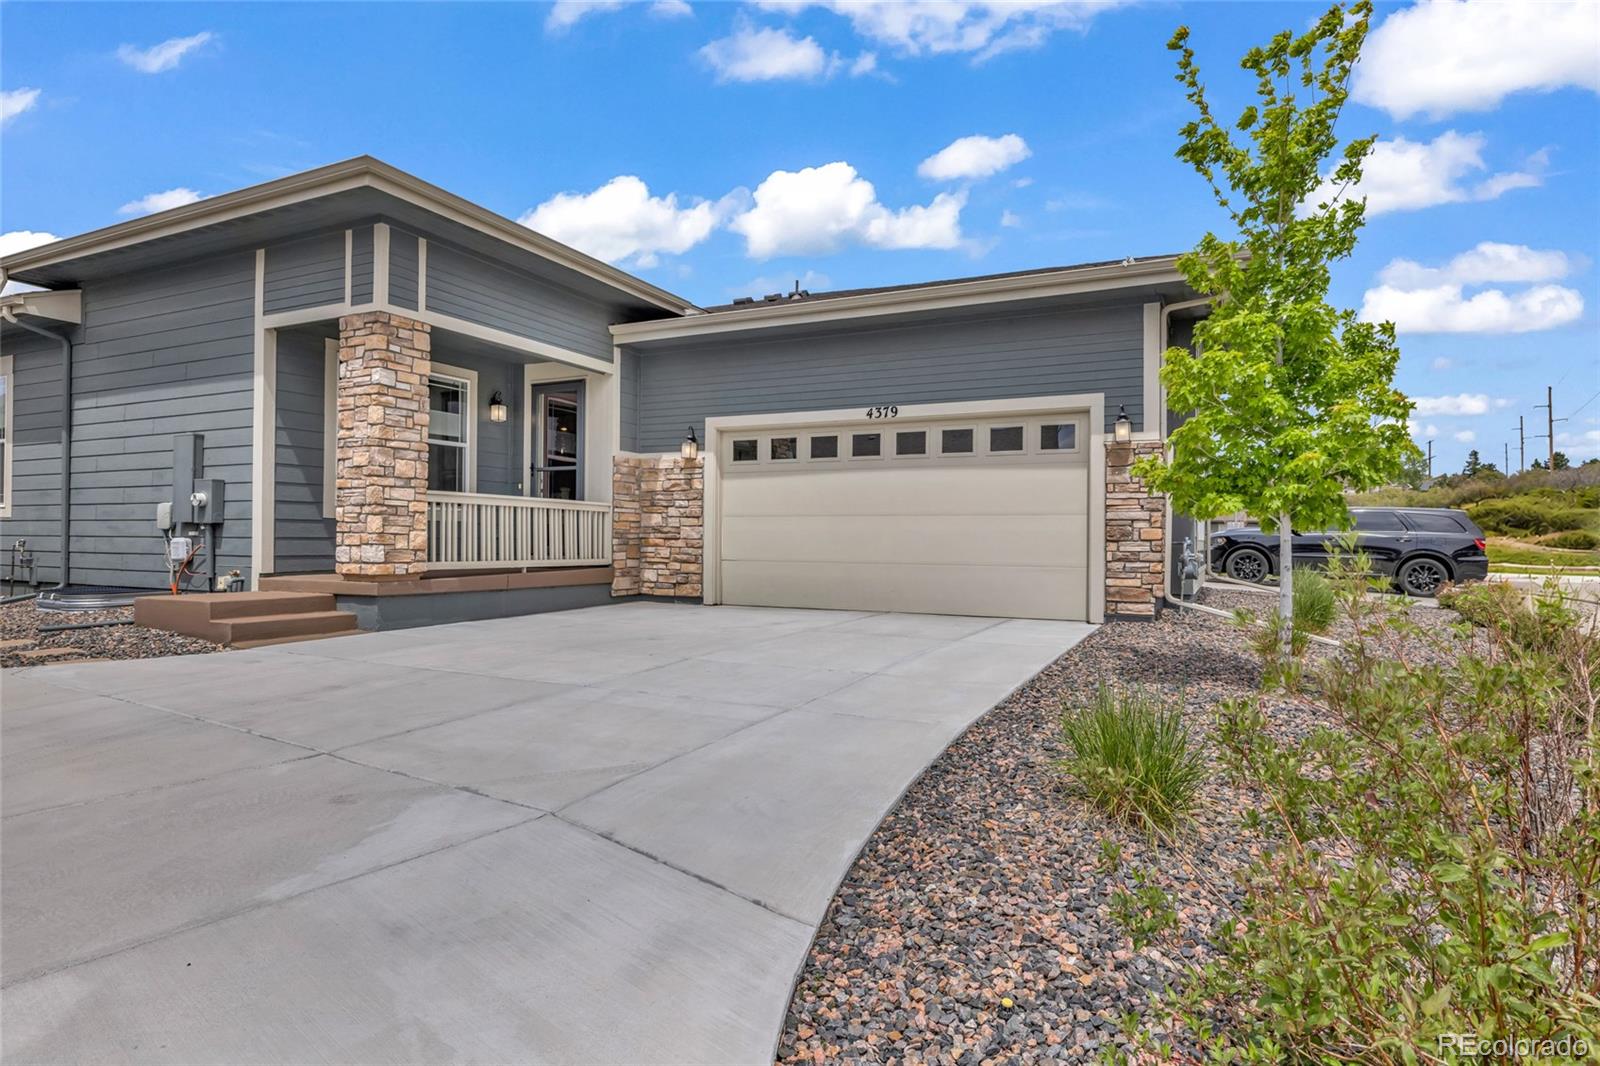
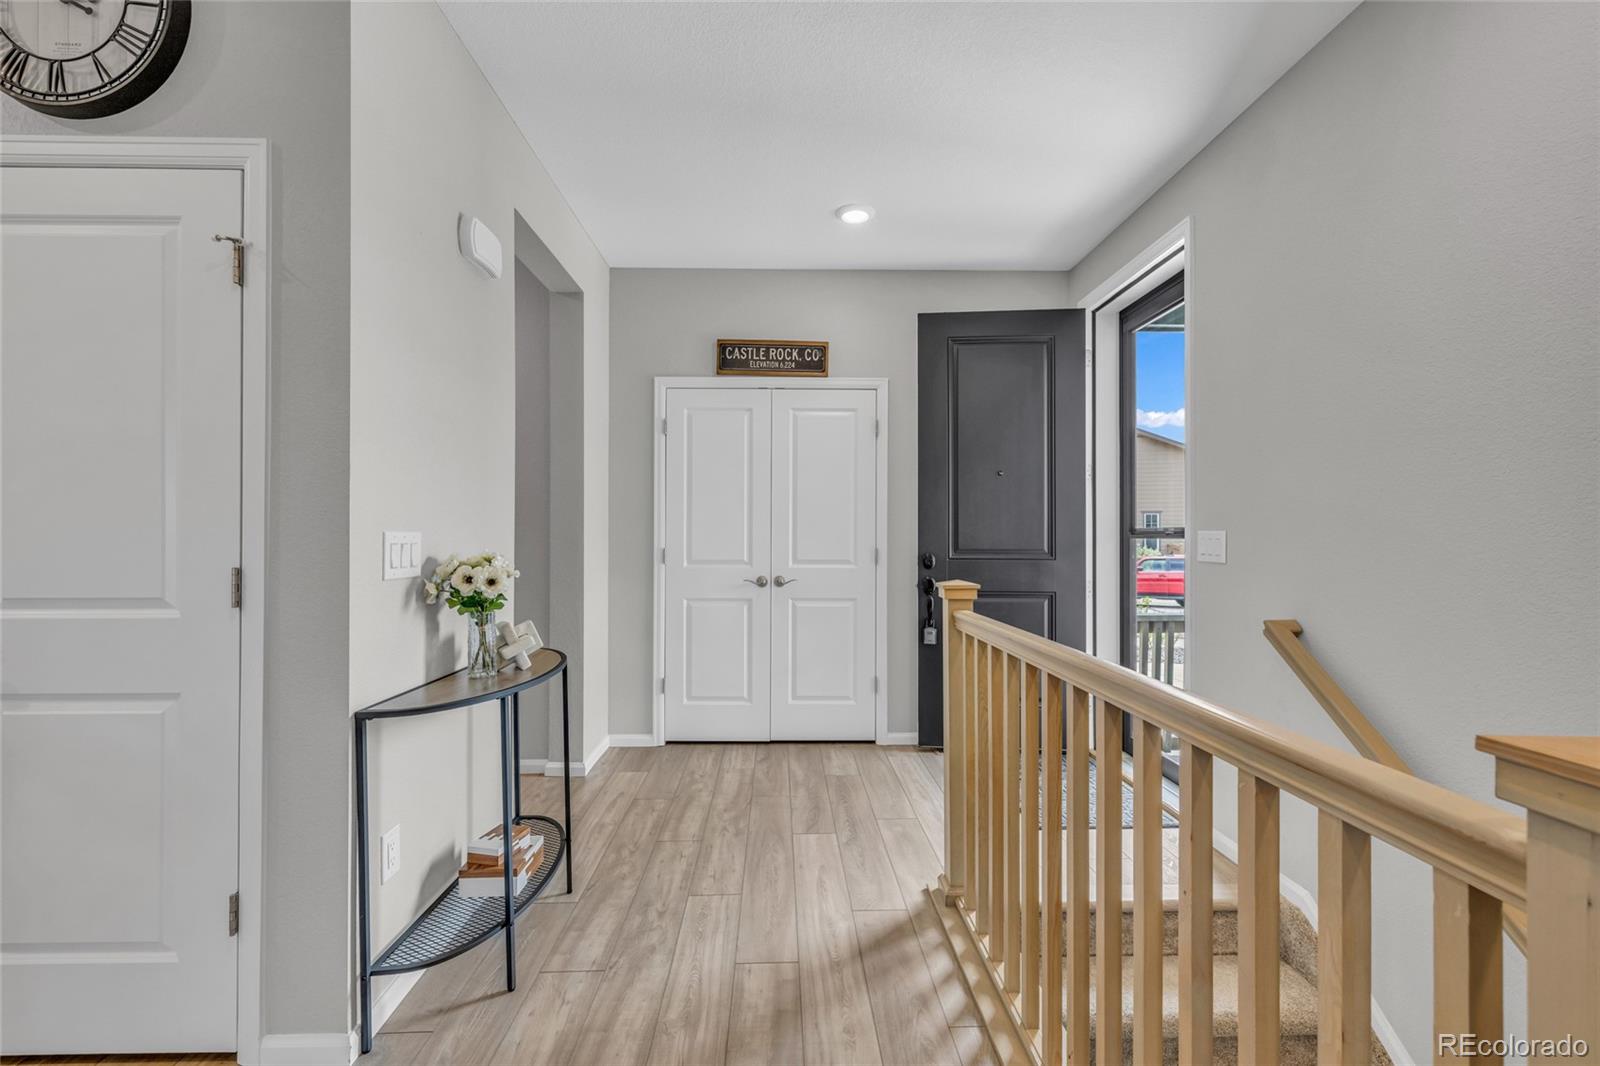
Welcome to easy living in a thoughtfully designed home filled with upgrades, natural light, and low-maintenance appeal. Located in a neighborhood with snow removal for the sidewalks, driveway, and walkway to the front door, this home offers everyday convenience. Each home features a fenced backyard, creating a private outdoor space for relaxing, pets, children, entertaining, or simply enjoying time at home. Inside, you will love the open and inviting floor plan with 9-foot ceilings, 42-inch upper white cabinetry, marbled white granite countertops, and a beautiful gourmet island that anchors the kitchen. The LVF extends from the kitchen into the dining and living room, creating a seamless flow. The southwest-facing driveway, front windows, and front door bring in wonderful natural light, making the home feel bright, warm, and welcoming. The list of upgrades is extensive! See the builder’s upgrade list available inside the home. Additional improvements include stepping stones from the front yard to the backyard, a concrete patio pad, window well coverings, and added perennials for seasonal color and charm. The unfinished full basement includes rough-in plumbing, giving flexibility to finish the space later or enjoy it now for generous storage. This home is also ENERGY STAR-certified and has WaterSense-labeled fixtures. Beautifully maintained inside and out, this property offers the ease of newer construction and a functional single-level living layout. The location is another standout, with convenient access to the Outlets, nearby hospital services, shopping, dining, the Castle Rock Community Center, and Downtown. Enjoy all that the community has to offer, including 54 developed parks, Phillip S. Miller Park, Festival Park, the Summer Farmers Market, and so much more. With an acceptable offer, the seller is willing to consider up to a $10,000 buyer concession that may be applied toward allowable closing costs, prepaid expenses, and/or an interest rate buydown.

Save
Ask
Tour
Hide
Share
Listing Snapshot
Price 
$615,000
Days On Site 
1 Day
Bedrooms 
3
Inside Area (SqFt) 
1,768 sqft
Total Baths 
2
Full Baths 
1
Partial Baths 
1
Lot Size 
0.13 Acres
Year Built 
2022
MLS® Number 
6995104
Status 
Active
Property Tax 
$4,129
HOA/Condo/Coop Fees 
$162.33 monthly
Sq Ft Source 
Public Records
Friends & Family
Recent Activity
11 hours agoListing updated with changes from the MLS®
11 hours agoStatus changed to Active
yesterdayListing first seen on site
General Features
Acres 
0.13
Attached Garage 
Yes
Direction Faces 
Southwest
Foundation 
Slab
Garage 
Yes
Garage Spaces 
2
Levels 
One
Parking 
ConcreteLightedAttached
Parking Spaces 
2
Pets 
Cats OKDogs OKNumber Limit
Property Sub Type 
Single Family Residence
Security 
Carbon Monoxide Detector(s)Smoke Detector(s)
Sewer 
Public Sewer
SqFt Above 
1768
SqFt Total 
3564
Style 
Traditional
Utilities 
Natural Gas AvailableCable AvailableElectricity ConnectedNatural Gas ConnectedPhone Connected
Water Source 
Public
Interior Features
Appliances 
OvenCooktopDishwasherDisposalDouble OvenDryerGas Water HeaterMicrowaveRefrigeratorSelf Cleaning OvenWasher
Basement 
Sump PumpFullInterior EntryUnfinished
Cooling 
Ceiling Fan(s)Central Air
Electric 
220 Volts
Fireplace 
Yes
Fireplace Features 
Family RoomGas Log
Fireplaces 
1
Flooring 
CarpetVinyl
Furnished 
Unfurnished
Heating 
Forced Air
Interior 
Ceiling Fan(s)Granite CountersHigh CeilingsKitchen IslandOpen FloorplanPantrySmart ThermostatWalk-In Closet(s)Wired for Data
Laundry Features 
In Unit
Main Level Bedrooms 
3
Window Features 
Double Pane WindowsWindow Coverings
Bathroom Full 
Level - MainDescription - Find plenty of space in this full bathroom that is shared with bedrooms 2 & 3. A soaking tub and shower, two sinks and the tile reaches the ceiling
Bathroom Three Quarter 
Level - MainDescription - Dual sinks, an oversized walk in shower with a built-in seat. Notice the ceiling height tile work
Bedroom 
Level - MainDescription - This primary bedroom is of great size showing a king size bed, has a large walk-in closet and ensuite bathroom.
Dining Room 
Level - MainDescription - The dining room is positioned between the kitchen and the living room. With the open concept floor plan, you can cook and entertain without restriction to your guests
Kitchen 
Level - MainDescription - Space is the main word for this kitchen. Lot's of counter space, cabnets and pullout drawers. All strtigecically designed for a well functioning kitchen
Laundry 
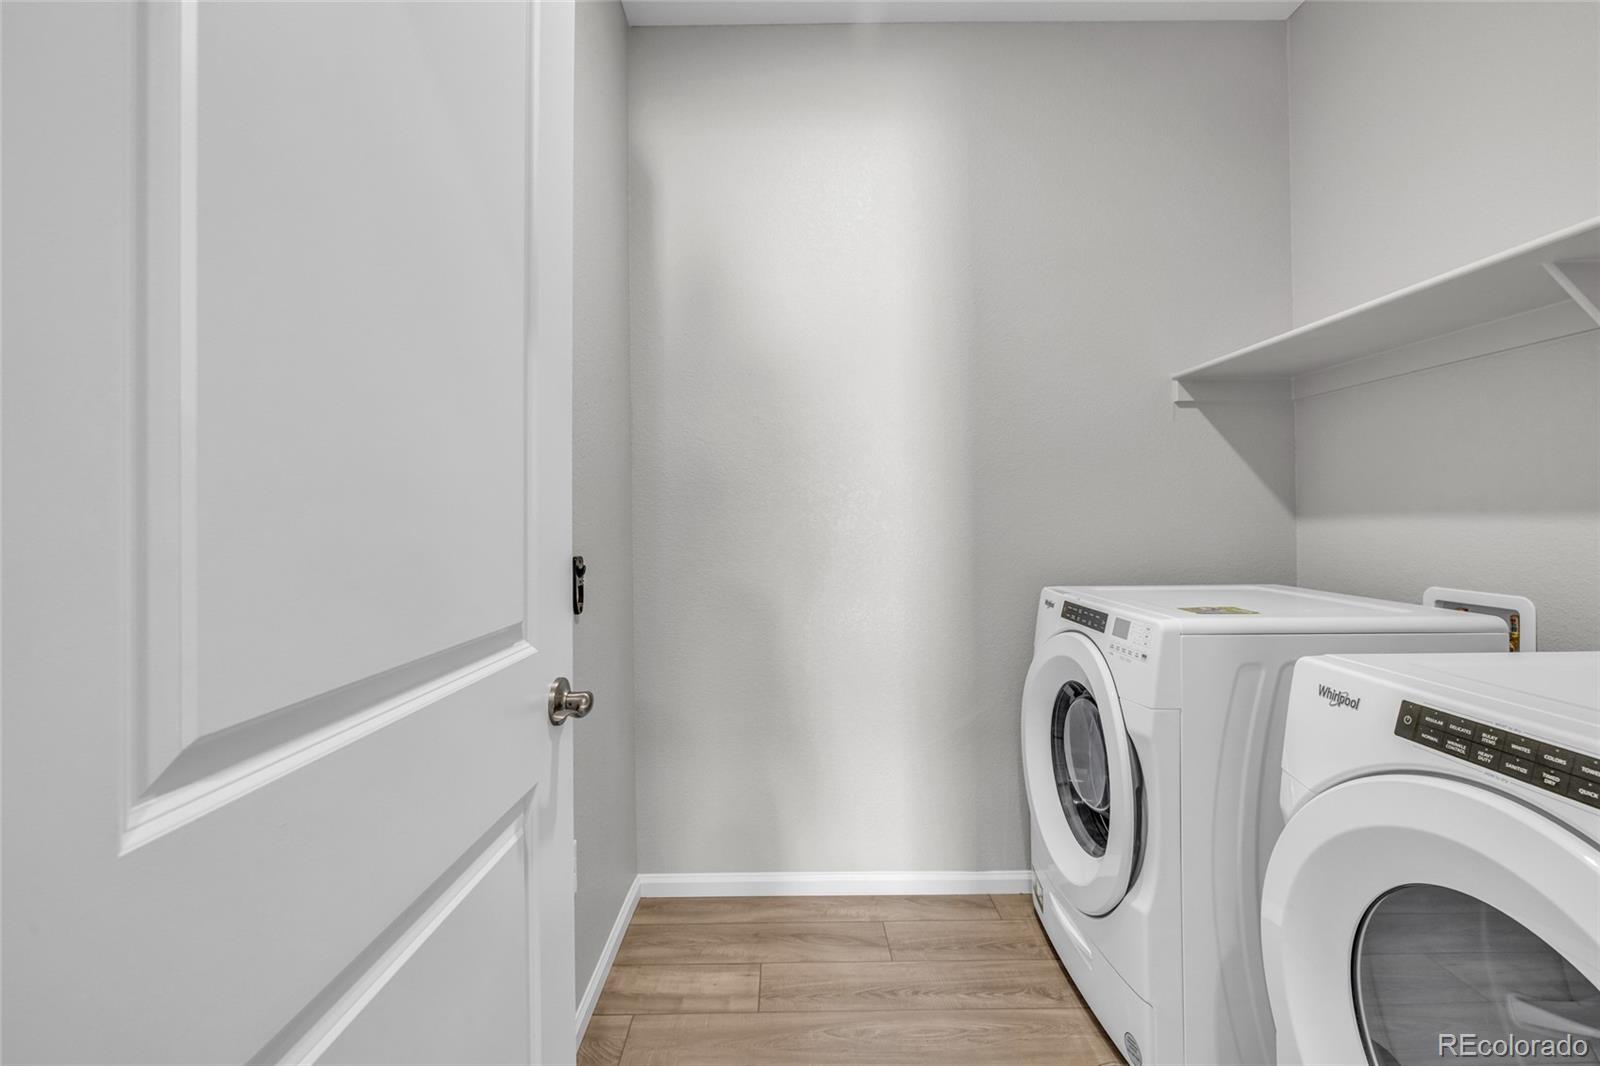
Level - MainDescription - Keeping the laundry room separate from the rest of the home gives a quietness behind doors.
Living Room 
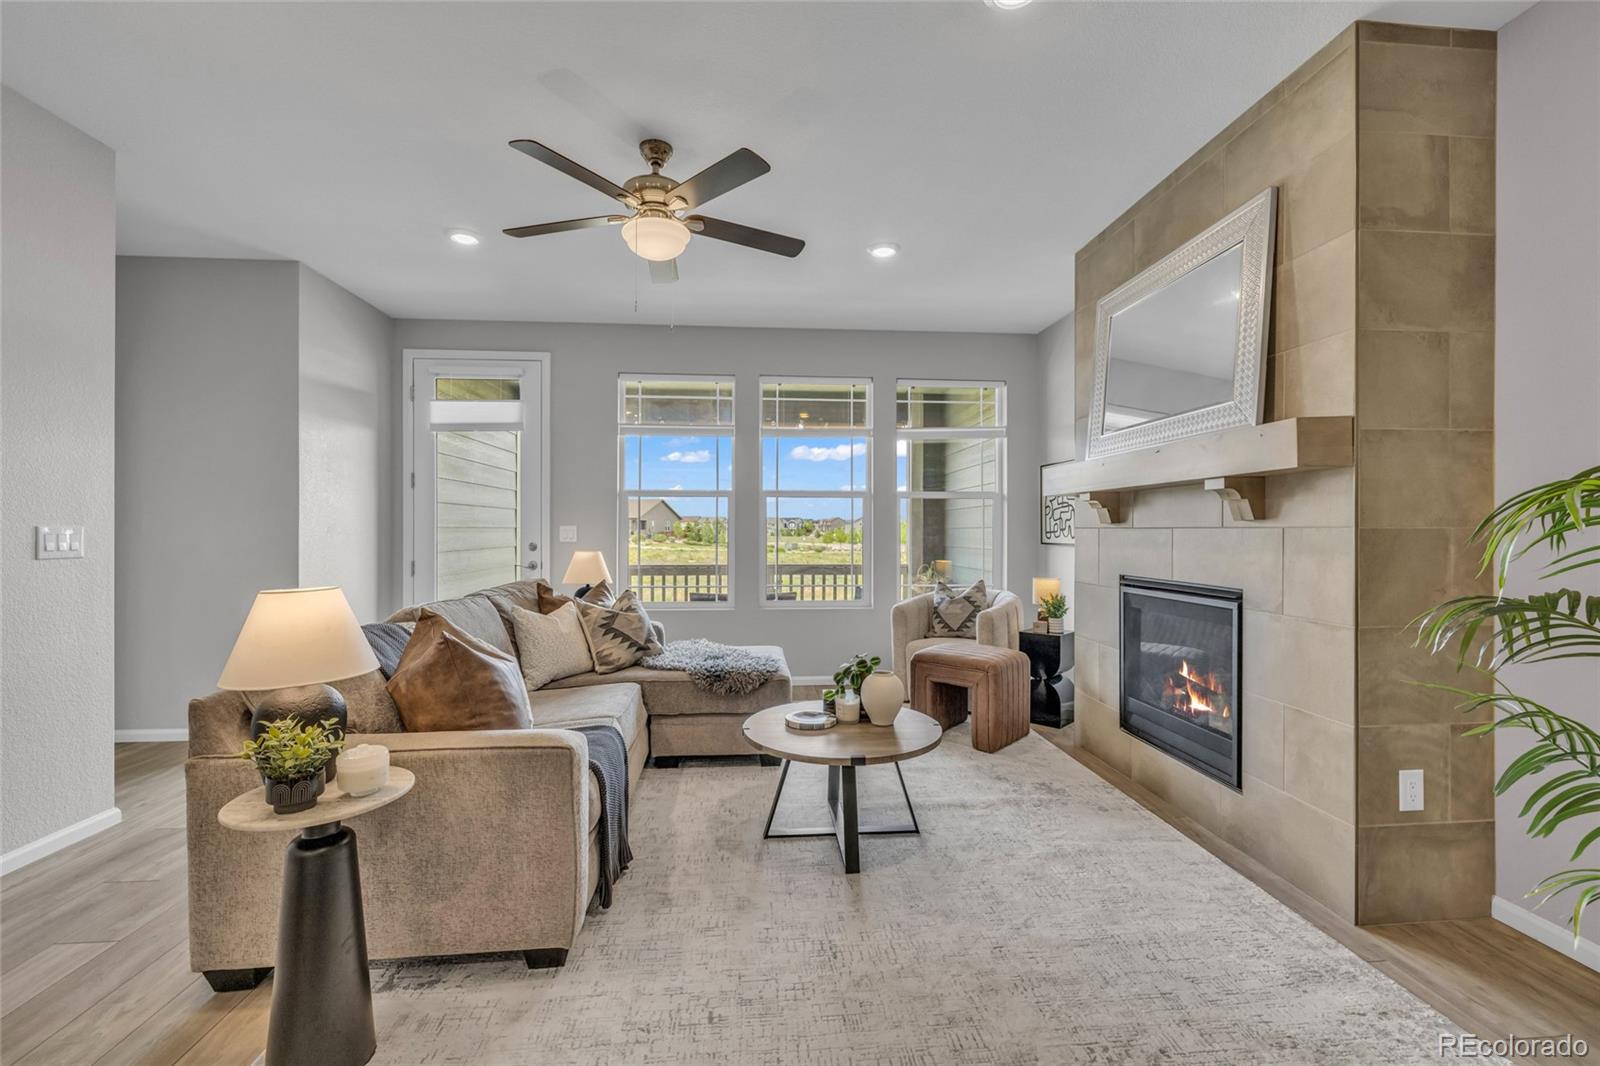
Level - MainDescription - Enjoy a living room with a gas log fireplace for heat on cool nights or to use as an ambience feature. Enjoy the flow from here to the dining area and into the kitchen. The scenery out the window onto the porch and out into the meadow is tranquil
Save
Ask
Tour
Hide
Share
Exterior Features
Construction Details 
FrameStone
Exterior 
Private YardRain Gutters
Fencing 
Partial
Lot Features 
LandscapedLevelSprinklers In Front
Patio And Porch 
CoveredDeckFront PorchPatio
Pool Features 
Outdoor Pool
Roof 
Composition
View 
Meadow
Waterview 
Meadow
Windows/Doors 
Double Pane WindowsWindow Coverings
Community Features
Association Amenities 
ClubhouseParkPlaygroundPoolTrail(s)
Association Dues 
487
Building Access 
Exterior Access
Financing Terms Available 
1031 ExchangeCashConventionalFHAVA Loan
HOA Fee Frequency 
Quarterly
Roads 
Paved
School District 
Douglas RE-1
Schools
School District
Douglas RE-1
Elementary School
Rock Ridge
Middle School
Mesa
High School
Douglas County
Listing courtesy of Realty One Group Premier OlsonLindaLou@gmail.com


The content relating to real estate for sale in this Web site comes in part from the Internet Data eXchange ("IDX") program of METROLIST, INC., DBA RECOLORADO real estate listings held by brokers other than Realty One Group Premier are marked with the IDX Logo. This information is being provided for the consumers' personal, non-commercial use and may not be used for any other purpose. All information subject to change and should be independently verified.

Neighborhood & Commute
Source: Walkscore
Disclosure: Community information and market data powered by Constellation Data Labs. Information is deemed reliable but not guaranteed.
Save
Ask
Tour
Hide
Share