Home Search

Browse Listings to Buy

Save
Ask
Tour
Hide
Share
$825,000
New Listing

2448 S Holland Court
Denver, CO 80227

For Sale|Single Family Residence|Active
4
Beds
3
Total Baths
3
Full Baths
1,671
SqFt
$494
/SqFt
1970
Built
Subdivision:
Country Village Estates Flg #2
County:
Jefferson
2448 S Holland Court2448 S Holland Court2448 S Holland Court2448 S Holland Court
Save
Ask
Tour
Hide
Share

Mortgage Calculator

Monthly Payment (Est.)

$3,764
Calculator powered by Showcase IDX, a Constellation1 Company. Copyright ©2026 Information is deemed reliable but not guaranteed.

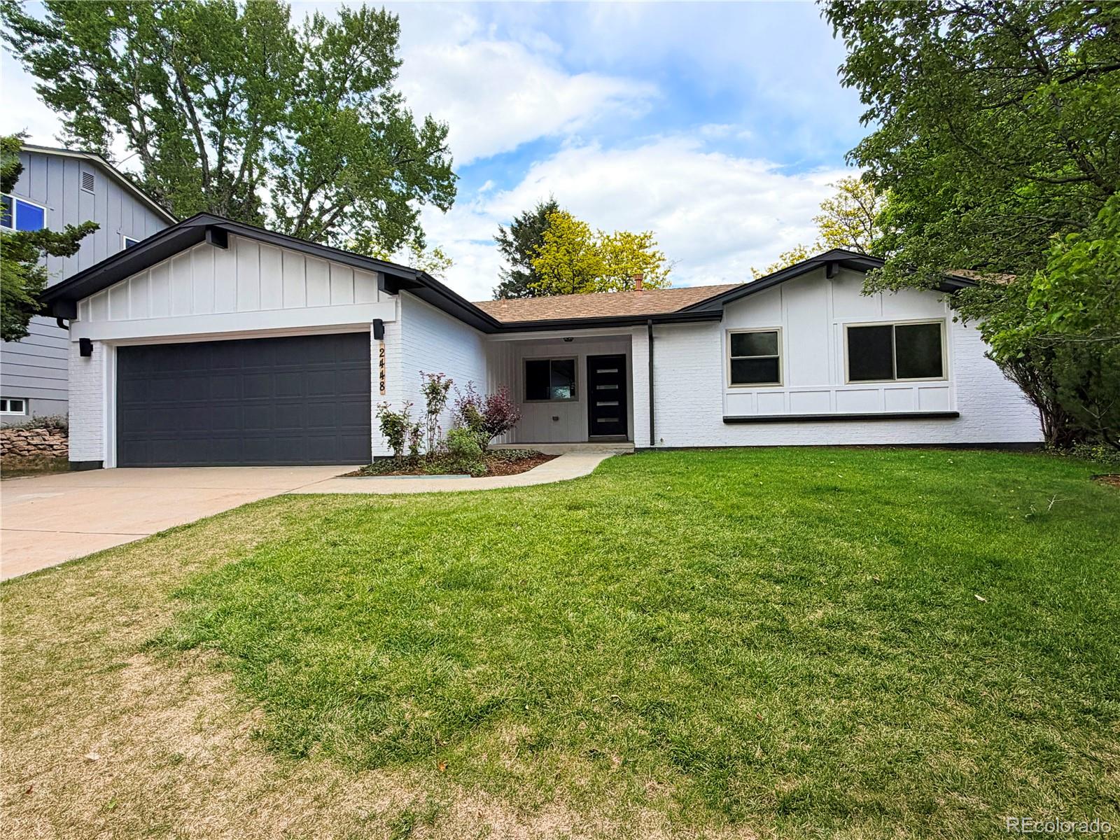
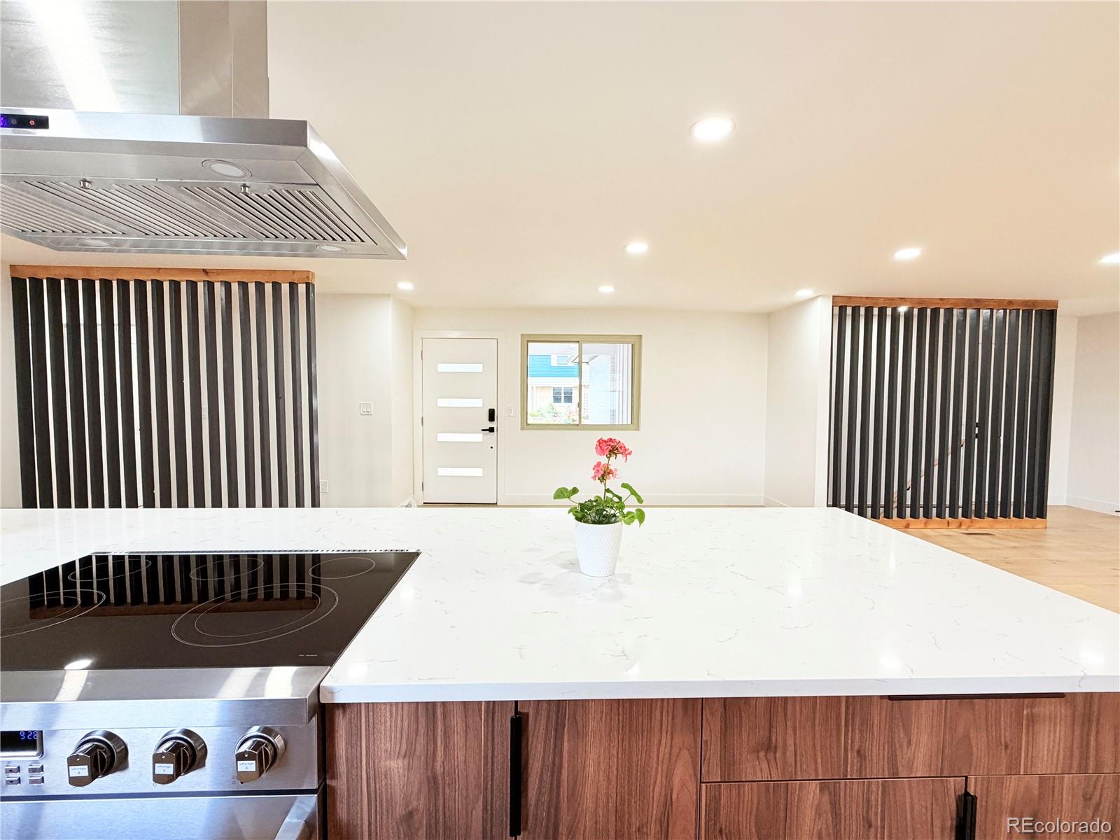
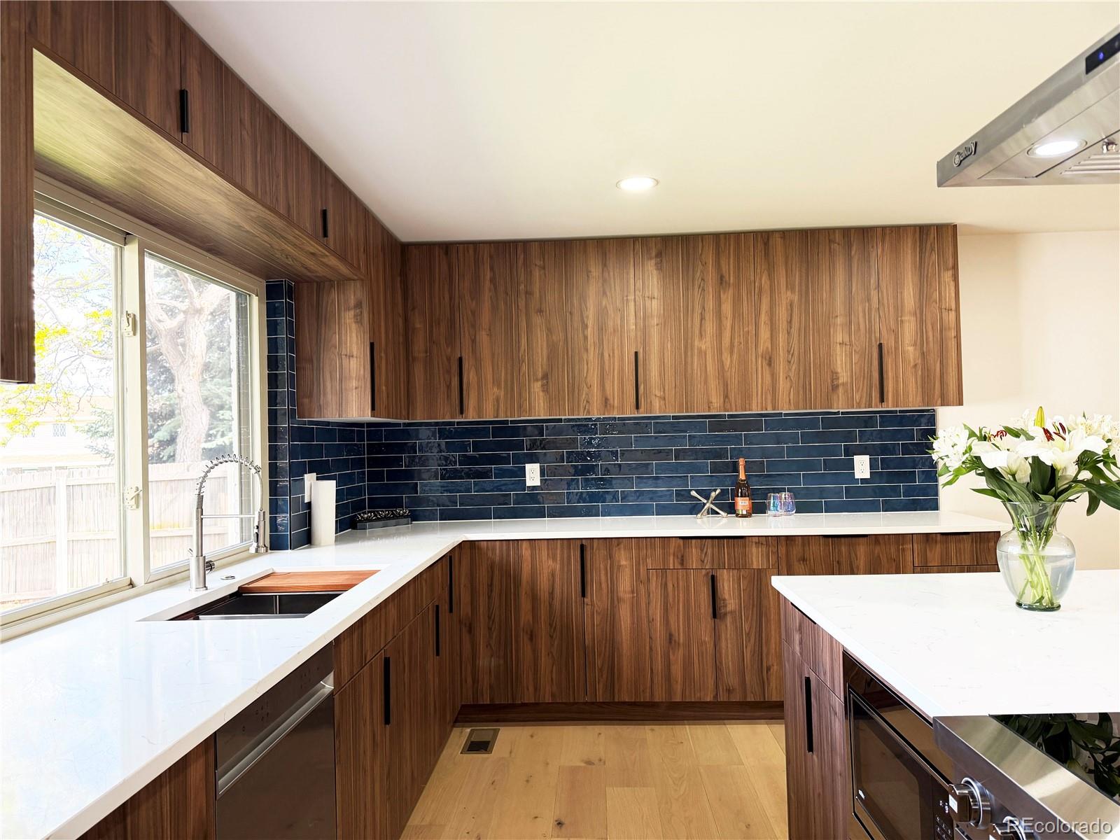
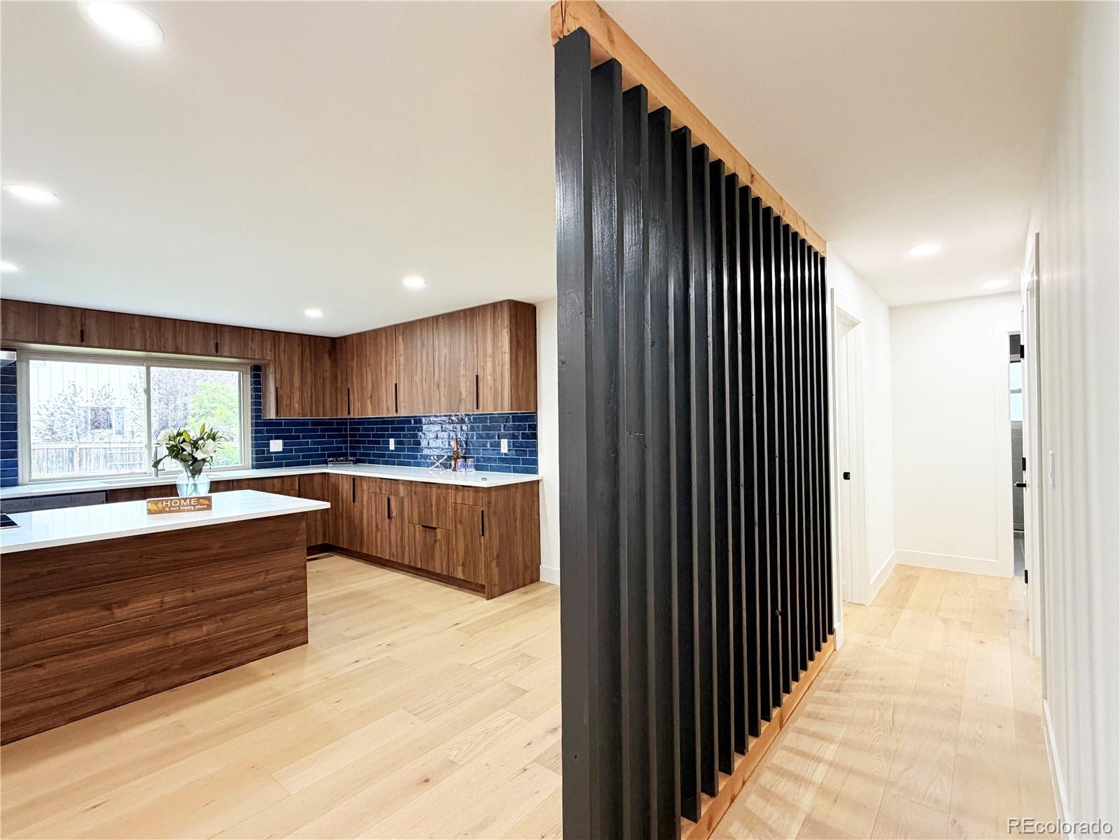
Welcome to the newest gem in Country Village Estates! This beautifully custom-remodeled ranch home sits on a quarter-acre lot with mature landscaping and is ready for its new owners. As you step inside, you'll love the open-concept floor plan designed for both functionality and entertaining. The show-stopping 12-foot island anchors the designer kitchen, making it the true heart of the home. With ample space for both island seating and a dining table, the layout flows seamlessly into the inviting living room, highlighted by a stunning electric fireplace. Glass sliding doors open to the beautifully landscaped backyard, creating the perfect indoor-outdoor living experience. The main level features three bedrooms, including the master bedroom with a private en-suite bathroom thoughtfully designed with a large double vanity for added convenience. Two additional bedrooms and a full bathroom complete the main floor. Downstairs, you'll find a fully finished basement offering even more living space, including a large family room, an additional bedroom, a bathroom, and a dedicated laundry area. Located in one of Lakewood's most desirable established neighborhoods, this home offers the perfect blend of charm, spacious lots, mature trees, and convenient access to Green Mountain trails, Bear Creek recreation, shopping, dining, and downtown Denver. Additional upgrades include all major systems being newly replaced, LED lighting with integrated nightlight functionality, a smart entry lock, designer kitchen and bathrooms and LED bathroom mirrors throughout.

Save
Ask
Tour
Hide
Share
Listing Snapshot
Price 
$825,000
Days On Site 
0 Days
Bedrooms 
4
Inside Area (SqFt) 
1,671 sqft
Total Baths 
3
Full Baths 
3
Partial Baths 
N/A
Lot Size 
0.23 Acres
Year Built 
1970
MLS® Number 
6982434
Status 
Active
Property Tax 
$3,244
HOA/Condo/Coop Fees 
N/A
Sq Ft Source 
Public Records
Friends & Family
Recent Activity
12 hours agoListing updated with changes from the MLS®
13 hours agoListing first seen on site
General Features
Acres 
0.23
Attached Garage 
Yes
Garage 
Yes
Garage Spaces 
2
Levels 
One
Parking 
Attached
Parking Spaces 
2
Property Condition 
Updated/Remodeled
Property Sub Type 
Single Family Residence
Sewer 
Public Sewer
SqFt Above 
1671
SqFt Total 
2449
Style 
Traditional
Utilities 
Electricity AvailableNatural Gas Available
Water Source 
Public
Interior Features
Appliances 
CooktopDishwasherMicrowaveOvenRangeRange HoodRefrigerator
Basement 
FinishedFull
Cooling 
Central Air
Fireplace 
Yes
Fireplace Features 
Living Room
Fireplaces 
1
Flooring 
Wood
Heating 
Forced Air
Main Level Bedrooms 
3
Bathroom Full 
Level - Main
Bedroom 
Level - Basement
Dining Room 
Level - Main
Family Room 
Level - Basement
Kitchen 
Level - Main
Laundry 
Level - Basement
Living Room 
Level - Main
Save
Ask
Tour
Hide
Share
Exterior Features
Construction Details 
BrickFrame
Exterior 
Private YardRain Gutters
Fencing 
FencedFull
Lot Features 
LandscapedMany Trees
Roof 
Composition
Community Features
Financing Terms Available 
1031 ExchangeCashConventionalFHAVA Loan
Roads 
Paved
School District 
Jefferson County R-1
Schools
School District
Jefferson County R-1
Elementary School
Green Gables
Middle School
Carmody
High School
Bear Creek
Listing courtesy of Remax inMotion rubymedinare@gmail.com


The content relating to real estate for sale in this Web site comes in part from the Internet Data eXchange ("IDX") program of METROLIST, INC., DBA RECOLORADO real estate listings held by brokers other than Remax inMotion are marked with the IDX Logo. This information is being provided for the consumers' personal, non-commercial use and may not be used for any other purpose. All information subject to change and should be independently verified.

Neighborhood & Commute
Source: Walkscore
Disclosure: Community information and market data powered by Constellation Data Labs. Information is deemed reliable but not guaranteed.
Save
Ask
Tour
Hide
Share