Home Search

Browse Listings to Buy

Save
Ask
Tour
Hide
Share
$1,695,000
New Listing

919 Santa Fe Drive
Denver, CO 80204

Single Family Residence|Coming Soon
2
Beds
3
Total Baths
2
Full Baths
1
Partial Bath
3,419
SqFt
$496
/SqFt
2001
Built
Subdivision:
Lincoln Park
County:
Denver
919 Santa Fe Drive919 Santa Fe Drive919 Santa Fe Drive919 Santa Fe Drive
Save
Ask
Tour
Hide
Share

Mortgage Calculator

Monthly Payment (Est.)

$7,733
Calculator powered by Showcase IDX, a Constellation1 Company. Copyright ©2026 Information is deemed reliable but not guaranteed.

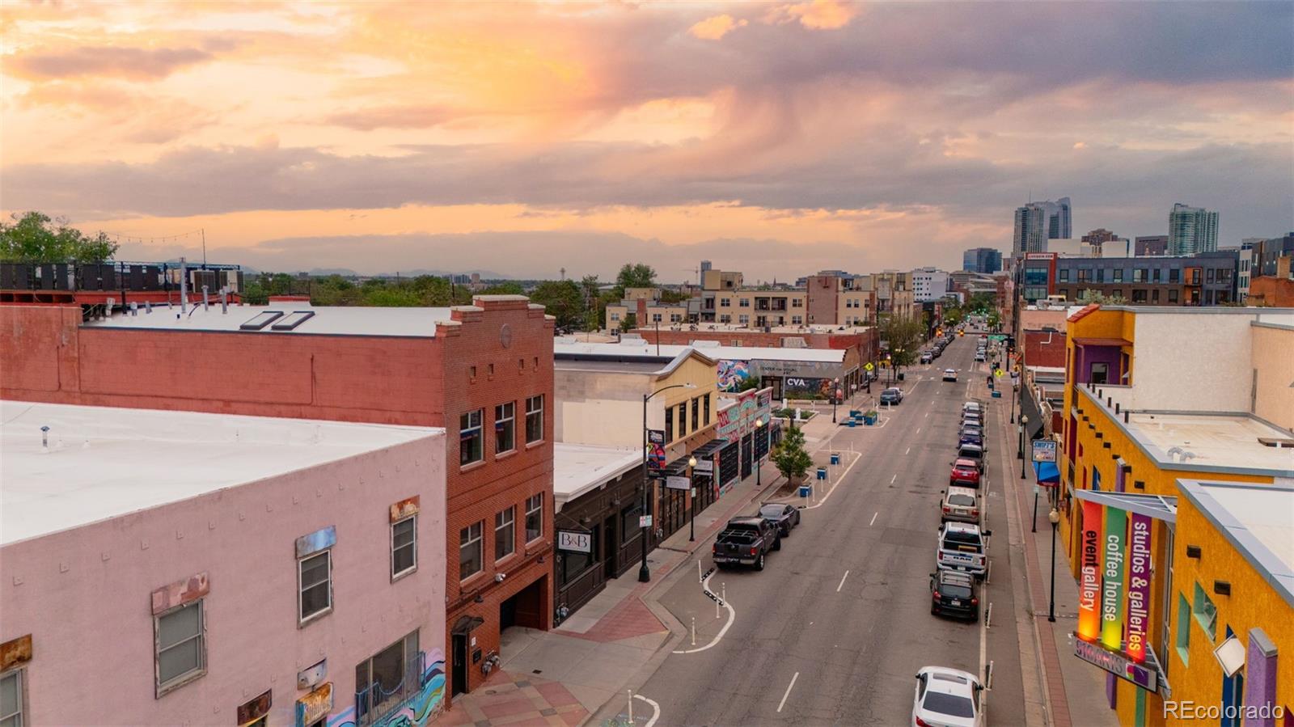
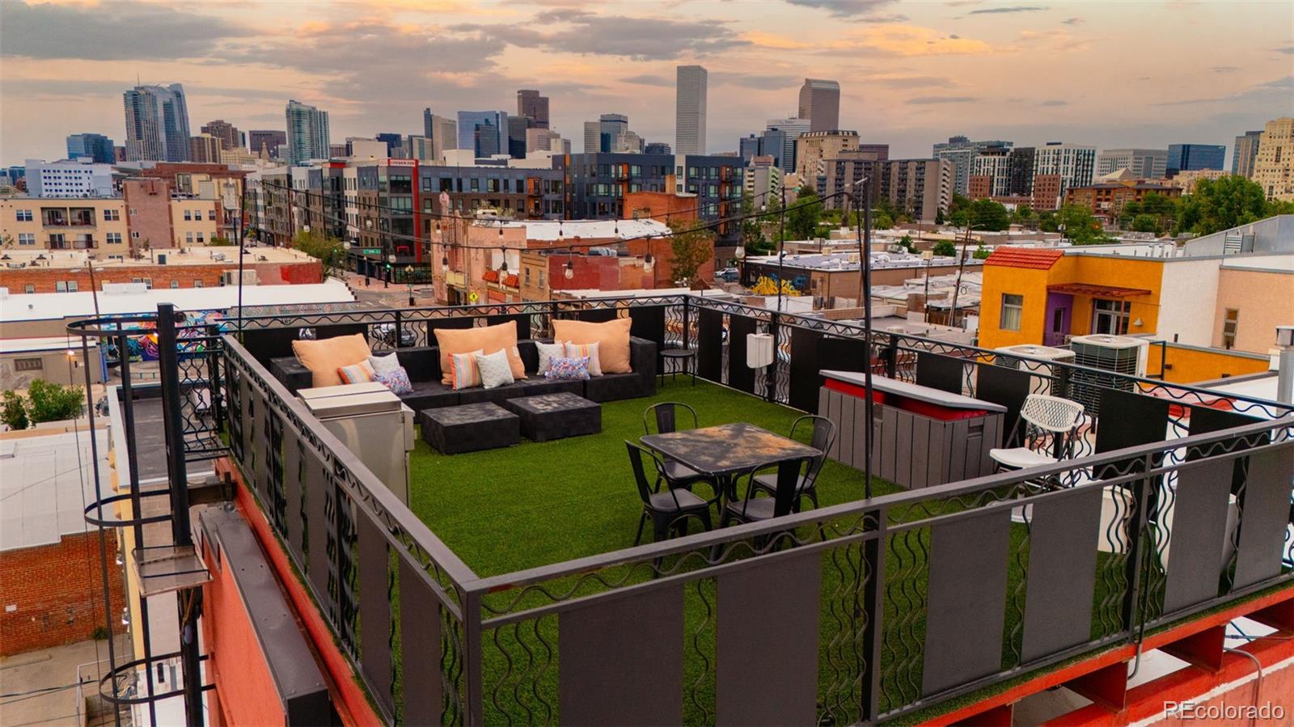
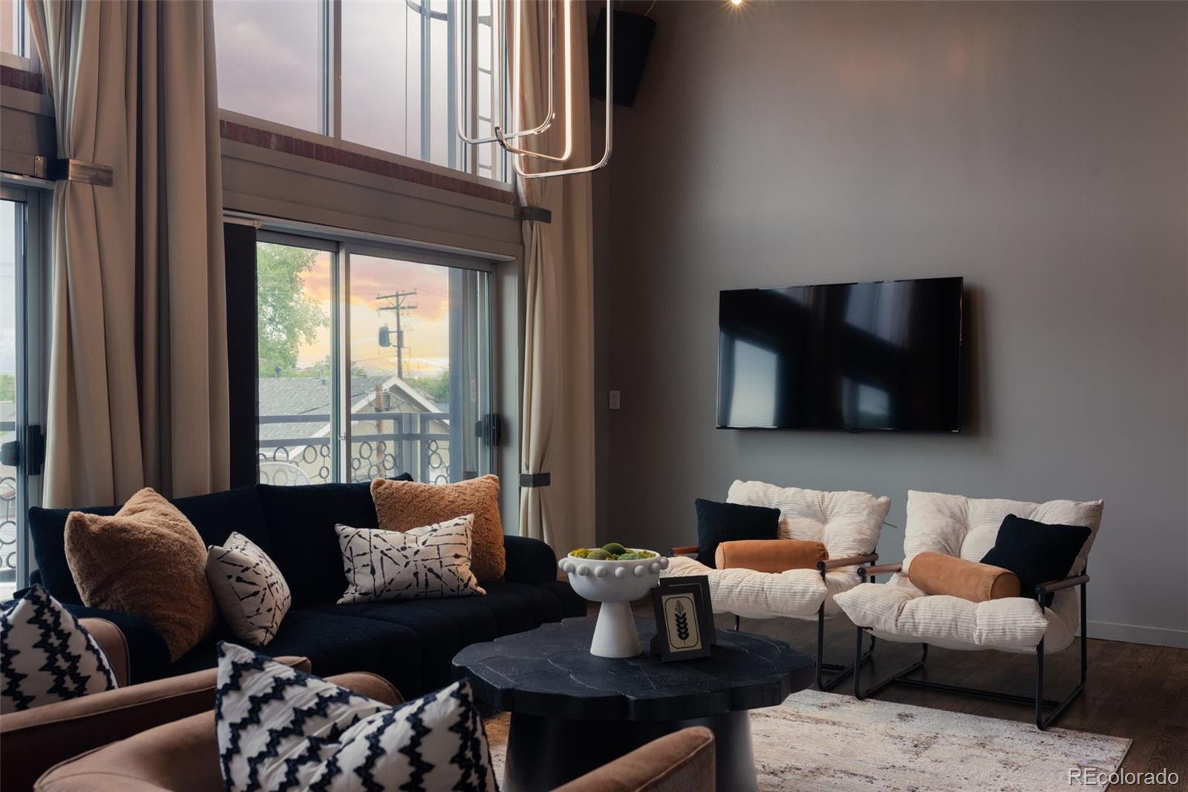
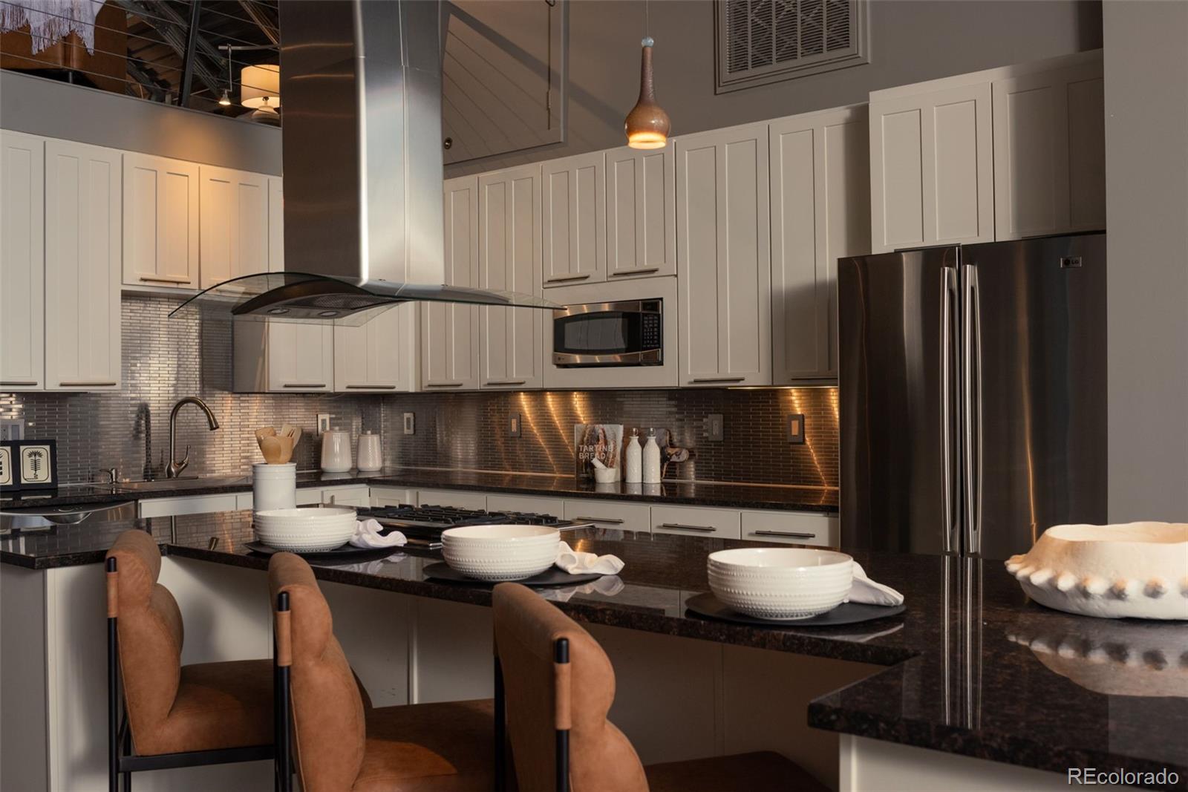
COMING SOON on 6/4. ALL PHOTOS TO BE UPLOADED 6/4. Join us for an OPEN HOUSE during the Art Walk on Friday 6/5 from 4-8:30pm. Two distinct spaces, a rooftop with unobstructed mountain and city views, and an industrial feel that actually fits the Santa Fe Art District. This live/work property was built for someone who wants their creative life and home life connected - and separate when needed. One unit works naturally as a gallery, studio, office, or client-facing workspace, while the second becomes a private living space above the energy of the neighborhood. Tall ceilings, oversized windows, and east-facing light give the interiors an open, airy feel throughout the day. The 300-square-foot mezzanine loft adds another layer of flexible space and leads directly to the rooftop deck with wide-open 360-degree city and mountain views that are hard to find this close to downtown. The industrial/creative design feels intentional here - clean lines, raw materials, and a space that lends itself to art, photography, design, or creative business use. And with no HOA, there’s more flexibility in how the property can function over time, including potential income or investment opportunities. Located in Denver’s Santa Fe Art District, you’re surrounded by galleries, coffee shops, breweries, restaurants, and the monthly art walks that make this one of the city’s most established creative neighborhoods. The attached two-car garage with alley access adds practicality that’s rare for this kind of urban live/work space. For buyers looking for something beyond a standard condo or townhouse, this property offers a setup that’s difficult to duplicate. Contact listing agent for a list of home features, floorplans, or to schedule a private showing. Home has been pre-inspected.

Save
Ask
Tour
Hide
Share
Listing Snapshot
Price 
$1,695,000
Days On Site 
0 Days
Bedrooms 
2
Inside Area (SqFt) 
3,419 sqft
Total Baths 
3
Full Baths 
2
Partial Baths 
1
Lot Size 
0.04 Acres
Year Built 
2001
MLS® Number 
6882559
Status 
Coming Soon
Property Tax 
$8,230
HOA/Condo/Coop Fees 
N/A
Sq Ft Source 
Public Records
Friends & Family
Recent Activity
23 hours agoListing updated with changes from the MLS®
24 hours agoListing first seen on site
General Features
Acres 
0.04
Attached Garage 
Yes
Direction Faces 
East
Garage 
Yes
Garage Spaces 
2
Levels 
Three Or More
Parking 
Attached
Parking Spaces 
2
Property Condition 
Updated/Remodeled
Property Sub Type 
Single Family Residence
Security 
Carbon Monoxide Detector(s)Security SystemSmoke Detector(s)
Sewer 
Public Sewer
SqFt Above 
3419
SqFt Total 
3419
Style 
Traditional
Water Source 
Public
Zoning 
C-MS-5
Interior Features
Appliances 
OvenBar FridgeCooktopDishwasherDisposalDryerGas Water HeaterMicrowaveRangeRange HoodRefrigeratorSelf Cleaning OvenTrash CompactorWasherWine Cooler
Cooling 
Central Air
Flooring 
CarpetTileWood
Furnished 
Partially
Heating 
Forced Air
Interior 
Eat-in KitchenGranite CountersHigh CeilingsKitchen IslandOpen FloorplanSound SystemVaulted Ceiling(s)Walk-In Closet(s)
Main Level Bedrooms 
1
Window Features 
Double Pane WindowsSkylight(s)Window Treatments
Bathroom Full 
Level - Main
Bathroom Half 
Level - Main
Bedroom 
Level - Upper
Dining Room 
Level - Upper
Kitchen 
Level - Main
Living Room 
Level - Upper
Loft 
Level - Upper
Save
Ask
Tour
Hide
Share
Exterior Features
Construction Details 
BrickConcrete
Exterior 
BalconyRain Gutters
Lot Features 
LevelNear Public Transit
Patio And Porch 
Deck
Roof 
Membrane
Spa Features 
Bath
View 
CityMountain(s)
Waterview 
CityMountain(s)
Windows/Doors 
Double Pane WindowsSkylight(s)Window Treatments
Community Features
Building Access 
Ground
Financing Terms Available 
CashConventional
School District 
Denver 1
Schools
School District
Denver 1
Elementary School
Greenlee
Middle School
Strive Federal
High School
Compassion Road Academy
Listing courtesy of 8z Real Estate jorge.becerra@8z.com


The content relating to real estate for sale in this Web site comes in part from the Internet Data eXchange ("IDX") program of METROLIST, INC., DBA RECOLORADO real estate listings held by brokers other than 8z Real Estate are marked with the IDX Logo. This information is being provided for the consumers' personal, non-commercial use and may not be used for any other purpose. All information subject to change and should be independently verified.

Neighborhood & Commute
Source: Walkscore
Disclosure: Community information and market data powered by Constellation Data Labs. Information is deemed reliable but not guaranteed.
Save
Ask
Tour
Hide
Share