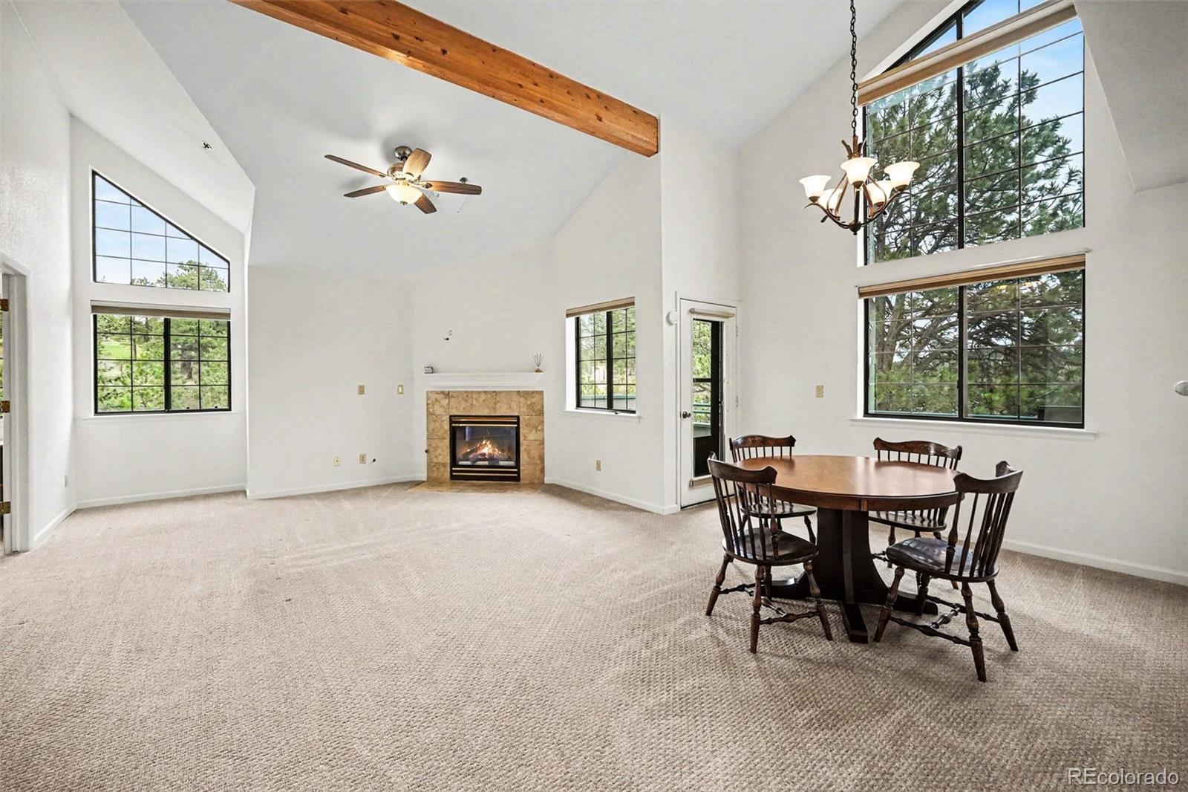
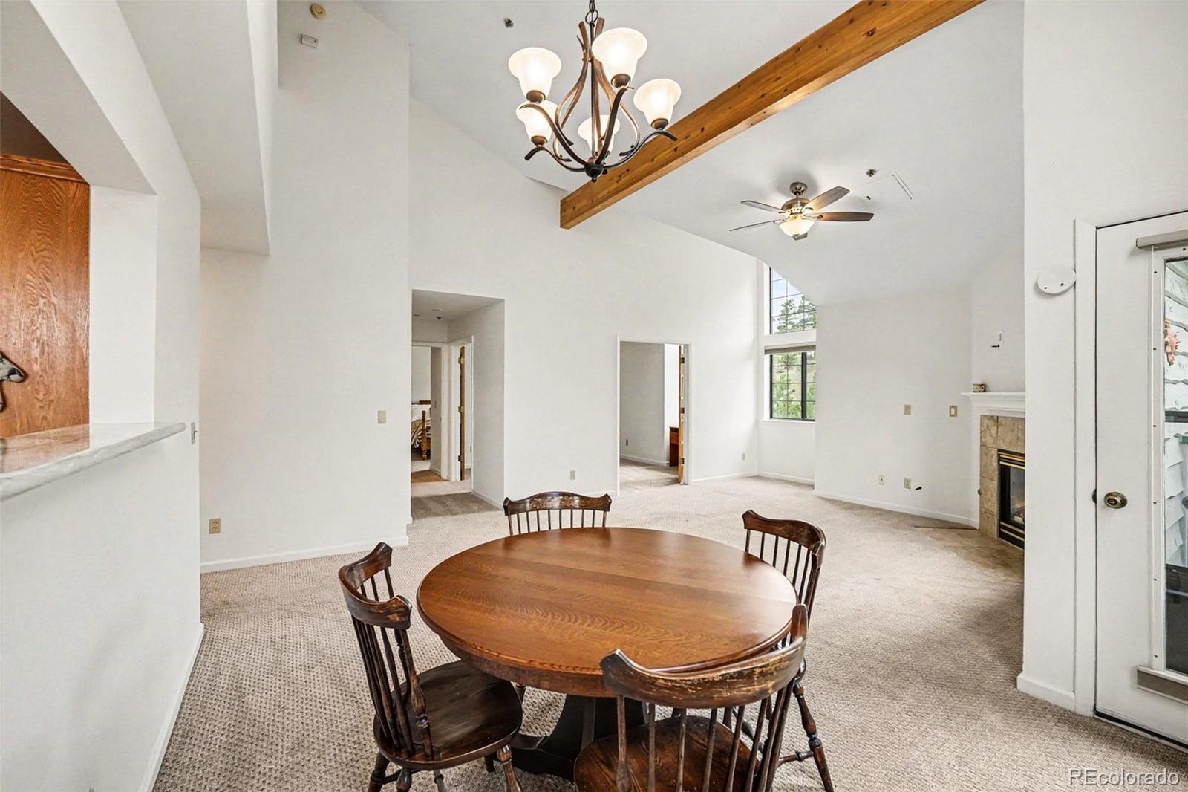
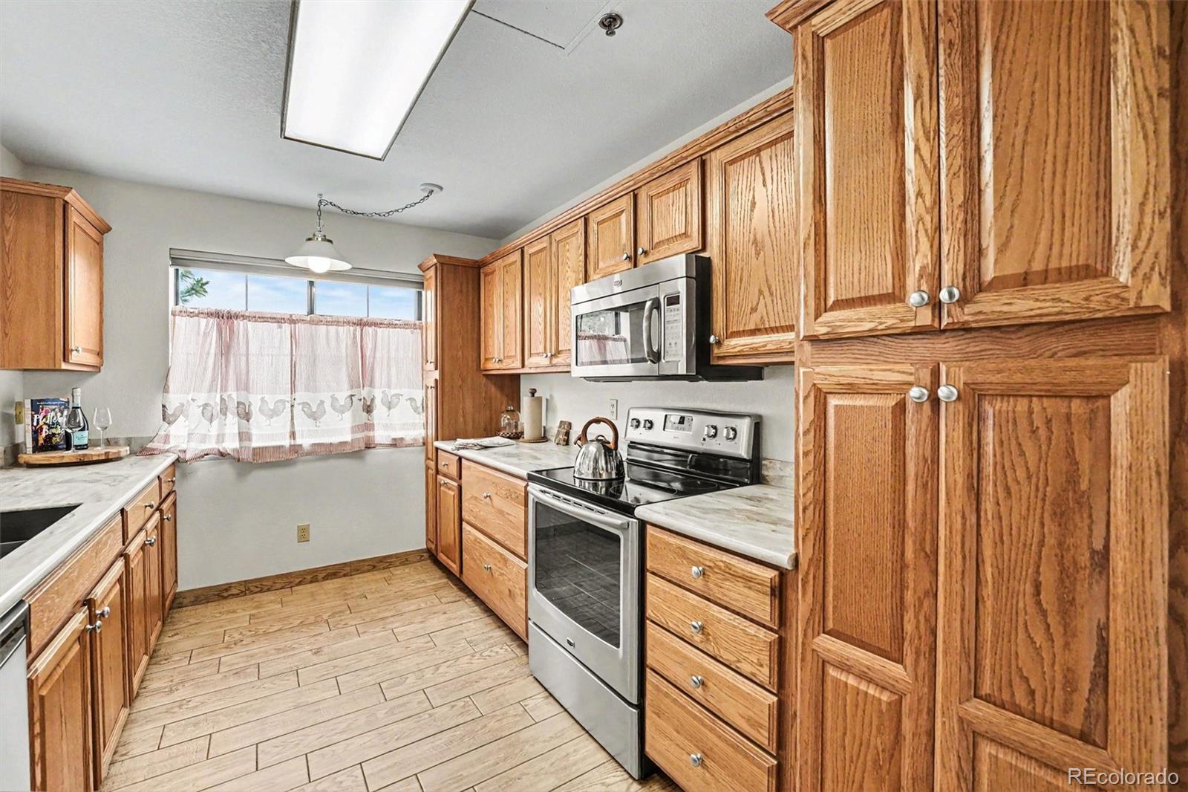
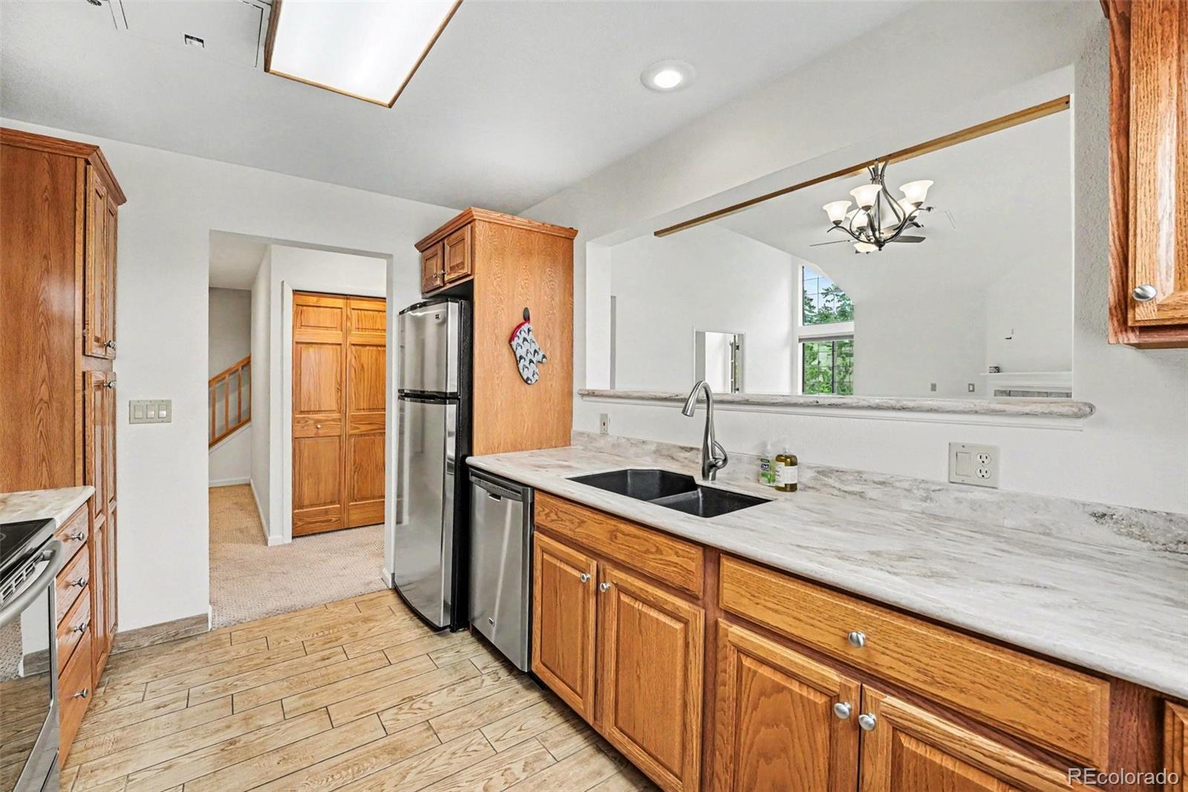
Live the Evergreen lifestyle you’ve been waiting for in this beautiful lofted 3-bedroom, 2-bath penthouse condo! Enjoy vaulted ceilings, bright spacious living areas, and active living in a welcoming 55+ community. This desirable end unit penthouse suite features a gas fireplace, mountain views from your balcony, and a coveted designated carport space near the entry door. Walk to groceries, pharmacy, restaurants, great shopping, the arts, public transportation, trails, and community rec center. Amenities include a secure entry, club room, library, woodshop, craft room, social events, and a full guest suite. Rocky Mountain Village Estates HOA fees cover heat, trash, water, and sewer. Great price, welcoming community, central to all Evergreen has to offer, schedule your private showing today!
Save
Ask
Tour
Hide
Share
Listing Snapshot
Price
$625,000
Days On Site
0 Days
Bedrooms
3
Inside Area (SqFt)
1,504 sqft
Total Baths
2
Full Baths
1
Partial Baths
1
Lot Size
N/A
Year Built
1996
MLS® Number
6469065
Status
Active
Property Tax
$3,306
HOA/Condo/Coop Fees
$957 monthly
Sq Ft Source
Public Records
Friends & Family
React
Invite
Recent Activity
23 hours ago
Listing updated with changes from the MLS®
24 hours ago
Listing first seen on site
General Features
Carport
1
Direction Faces
East
Levels
Two
Parking
Asphalt
Parking Spaces
1
Pets
Cats OKNumber LimitSize LimitYes
Property Sub Type
Condominium
Security
Carbon Monoxide Detector(s)Smoke Detector(s)
Sewer
Public Sewer
SqFt Above
1504
SqFt Total
1504
Style
LoftMountain Contemporary
Utilities
Natural Gas AvailableCable AvailableElectricity ConnectedNatural Gas ConnectedPhone Connected
Accessible BedroomAccessible Central Living AreaAccessible Common AreaAccessible EntranceAccessible Hallway(s)
Association Amenities
Elevator(s)Parking
Association Dues
957
Financing Terms Available
CashConventional
HOA Fee Frequency
Monthly
Roads
Paved
School District
Jefferson County R-1
Senior Community
Yes
Schools
School District
Jefferson County R-1
Elementary School
Bergen
Middle School
Evergreen
High School
Evergreen
Listing courtesy of Berkshire Hathaway HomeServices Elevated Living RE Andy@BHHSelevated.com
The content relating to real estate for sale in this Web site comes in part from the Internet Data eXchange ("IDX") program of METROLIST, INC., DBA RECOLORADO real estate listings held by brokers other than Berkshire Hathaway HomeServices Elevated Living RE are marked with the IDX Logo. This information is being provided for the consumers' personal, non-commercial use and may not be used for any other purpose. All information subject to change and should be independently verified.
Neighborhood & Commute
Source: Walkscore
Disclosure: Community information and market data powered by Constellation Data Labs. Information is deemed reliable but not guaranteed.