Home Search

Browse Listings to Buy

Save
Ask
Tour
Hide
Share
$665,000
New Listing

7198 S Logan Street
Centennial, CO 80122

For Sale|Single Family Residence|Active
3
Beds
2
Total Baths
1
Full Bath
1
Partial Bath
2,340
SqFt
$284
/SqFt
1961
Built
Subdivision:
Southwind
County:
Arapahoe
7198 S Logan Street7198 S Logan Street7198 S Logan Street7198 S Logan Street
Save
Ask
Tour
Hide
Share

Mortgage Calculator

Monthly Payment (Est.)

$3,034
Calculator powered by Showcase IDX, a Constellation1 Company. Copyright ©2026 Information is deemed reliable but not guaranteed.

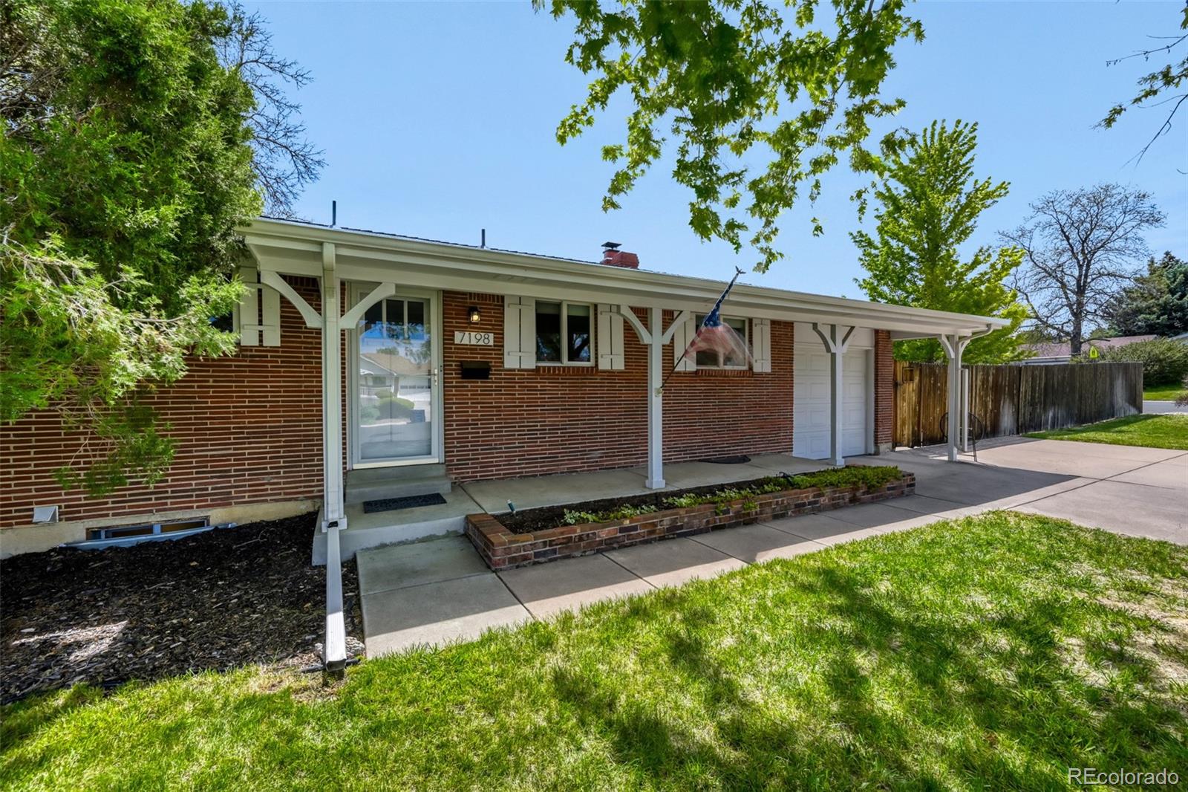
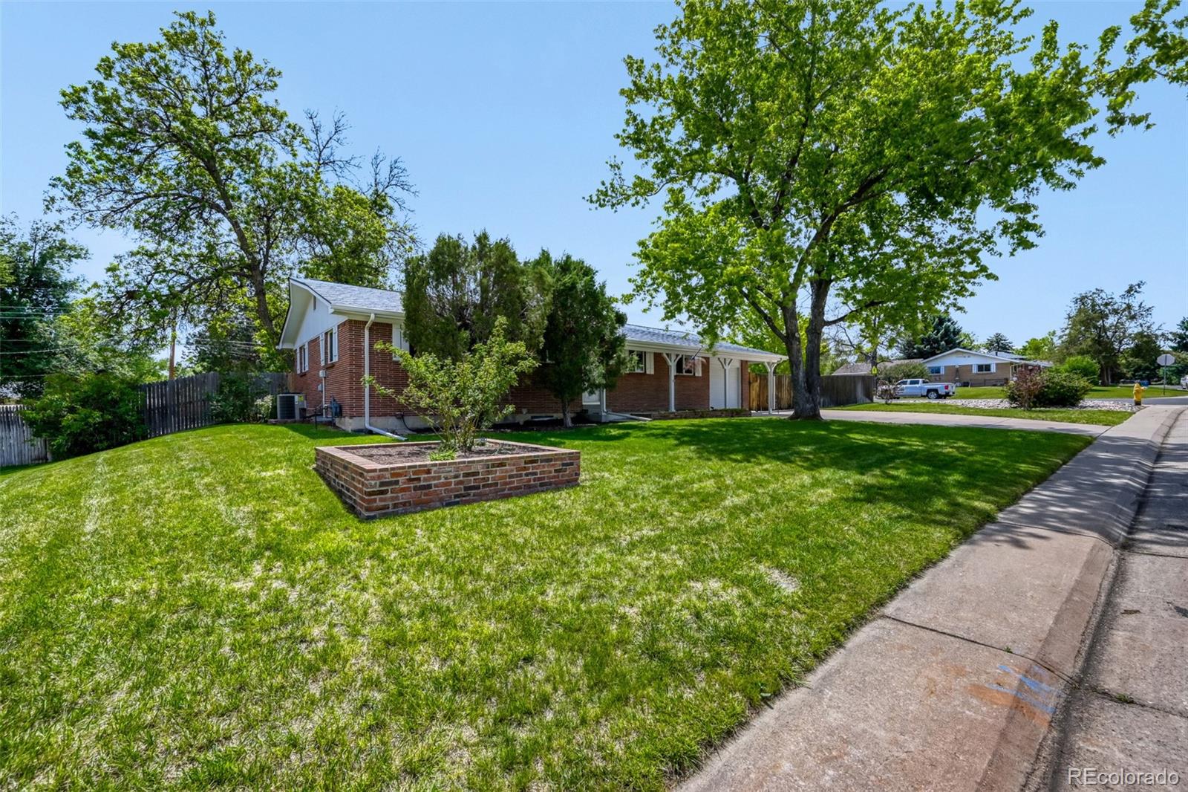
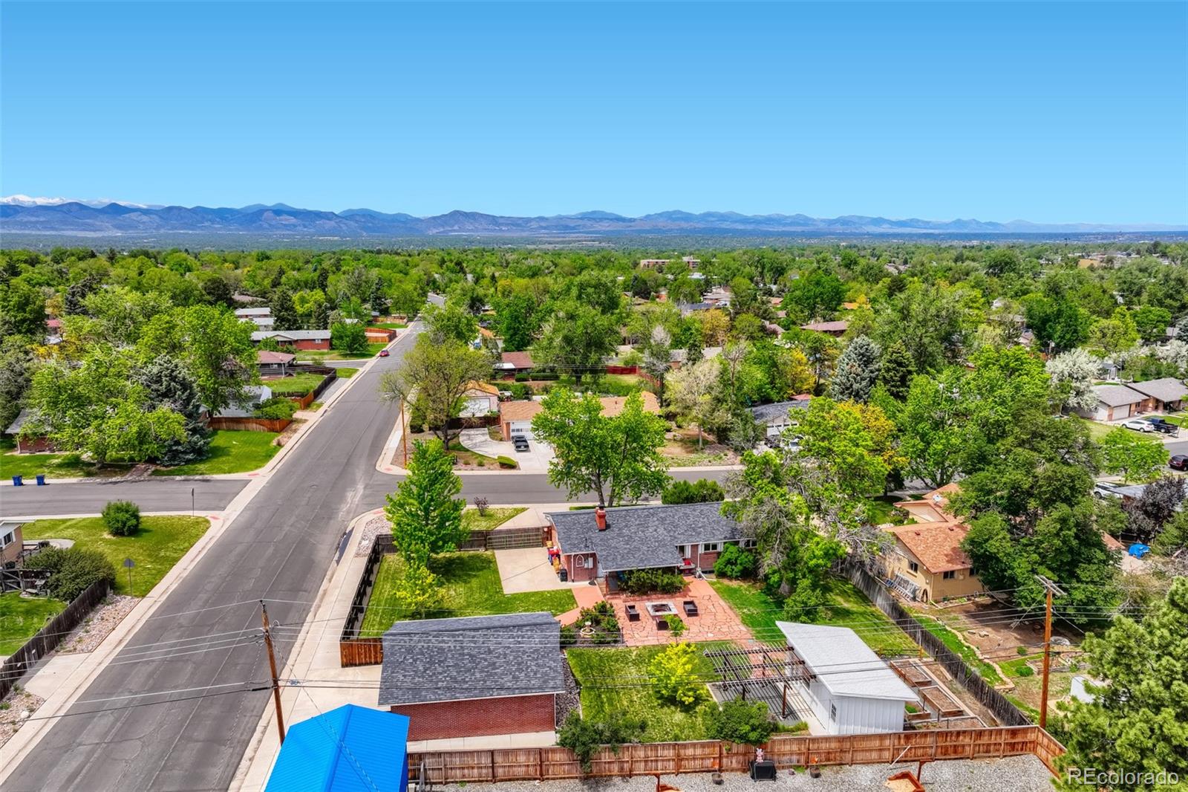
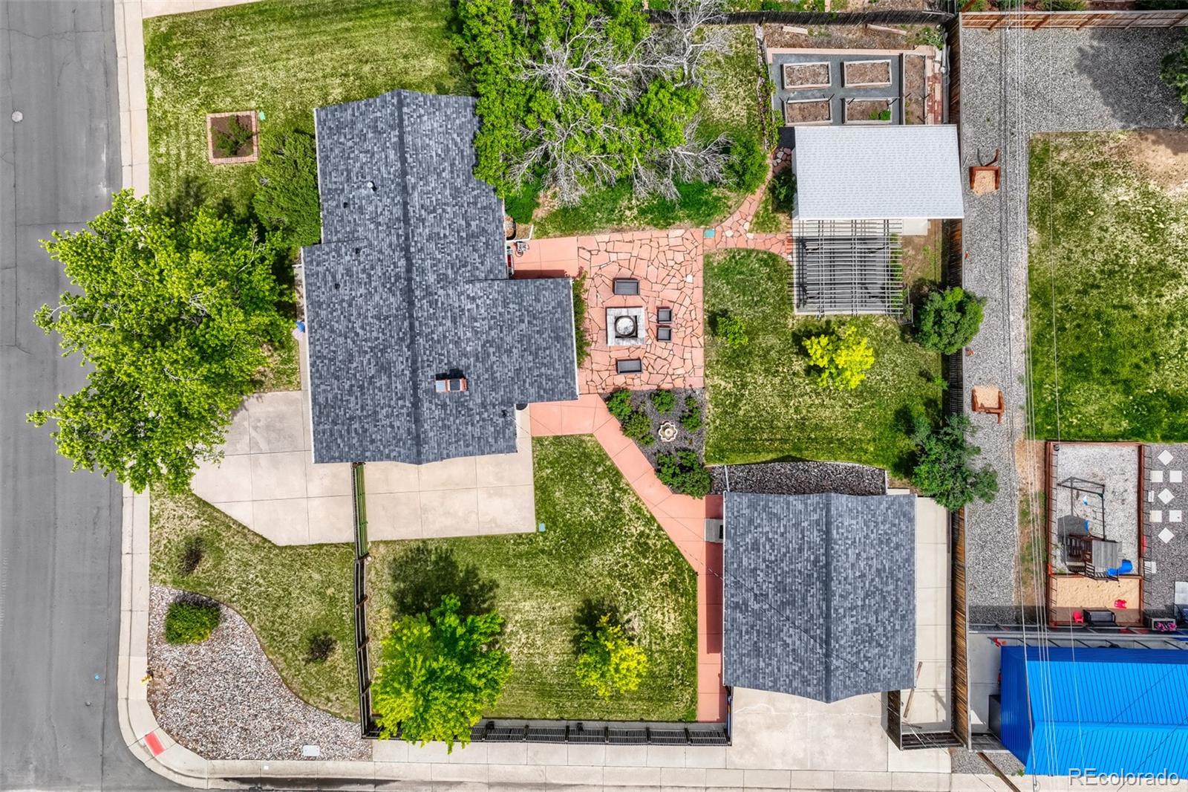
Fantastic corner-lot home situated on over 0.39 acres, offering exceptional space and versatility with a one-car attached garage, a three-car detached garage, and two additional off-street/RV parking spaces. This all-brick ranch-style home features extensive hardwood flooring throughout the main level. The updated kitchen opens seamlessly to the living room and is appointed with cherry cabinetry, slab granite countertops, and coordinating appliances, including a refrigerator, dishwasher, microwave, and gas range with built-in hood. An extended counter provides space for bar seating or casual dining, while thoughtful extras like a built-in desk, wine rack, and abundant cabinetry add both function and charm. The adjoining living room is ideal for entertaining, highlighted by a classic brick fireplace with circulation fan. The main level also includes a spacious primary bedroom with hardwood floors and a walk-in closet, a second bedroom, and a full bath featuring dual vanities, tile flooring and solid surface counters. Downstairs, the finished basement offers a large family/recreation room with bar, a dedicated office, an additional bedroom, a beautifully updated ¾ bath with heated floors, and a laundry area—providing flexible living space for work, guests, or relaxation. Step outside to enjoy the expansive backyard, complete with a covered deck just off the living room, a flagstone patio with a fire pit, a garden area, and a studio/shed with extra storage and work space. The oversized three-car detached garage is fully finished and equipped with 220-volt power, plumbed for air, attic space, and additional storage. Recent upgrades include a 3-year-old impact-resistant roof, added blown-in insulation, a whole-house fan, humidifier, and automatic sprinkler system. This exceptional property combines comfort, functionality, and outdoor living—don’t miss the opportunity to make it yours!

Save
Ask
Tour
Hide
Share
Listing Snapshot
Price 
$665,000
Days On Site 
0 Days
Bedrooms 
3
Inside Area (SqFt) 
2,340 sqft
Total Baths 
2
Full Baths 
1
Partial Baths 
1
Lot Size 
0.4 Acres
Year Built 
1961
MLS® Number 
6235460
Status 
Active
Property Tax 
$5,393
HOA/Condo/Coop Fees 
N/A
Sq Ft Source 
Public Records
Friends & Family
Recent Activity
21 hours agoListing updated with changes from the MLS®
24 hours agoListing first seen on site
General Features
Acres 
0.4
Attached Garage 
Yes
Garage 
Yes
Garage Spaces 
4
Levels 
One
Parking 
StorageAttached
Parking Spaces 
6
Property Condition 
Updated/Remodeled
Property Sub Type 
Single Family Residence
Security 
Carbon Monoxide Detector(s)
Sewer 
Public Sewer
SqFt Above 
1215
SqFt Below 
1125
SqFt Total 
2340
Style 
Traditional
Utilities 
Cable AvailableElectricity AvailableElectricity ConnectedNatural Gas Available
Water Source 
Public
Interior Features
Appliances 
OvenDishwasherDisposalDryerMicrowaveRangeRefrigeratorSelf Cleaning OvenWasher
Basement 
FinishedFull
Cooling 
Ceiling Fan(s)Attic FanCentral Air
Fireplace 
Yes
Fireplace Features 
Living RoomWood Burning
Fireplaces 
1
Flooring 
ConcreteTileWood
Heating 
Forced Air
Interior 
Built-in FeaturesCeiling Fan(s)Eat-in KitchenGranite CountersHigh Speed InternetWalk-In Closet(s)
Laundry Features 
In Unit
Main Level Bedrooms 
2
Bathroom Full 
Level - Main
Bathroom Three Quarter 
Level - Basement
Bedroom 
Dimensions - 14 x 12Level - Main
Family Room 
Level - Basement
Kitchen 
Dimensions - 20 x 12Level - Main
Laundry 
Level - Basement
Living Room 
Dimensions - 20 x 13Level - Main
Office 
Dimensions - 14 x 8Level - Basement
Save
Ask
Tour
Hide
Share
Exterior Features
Construction Details 
Brick
Exterior 
Fire PitGarden
Lot Features 
Corner LotLevel
Patio And Porch 
CoveredDeck
Roof 
Composition
Community Features
Financing Terms Available 
CashConventionalFHAVA Loan
Roads 
Paved
School District 
Littleton 6
Schools
School District
Littleton 6
Elementary School
Hopkins
Middle School
Euclid
High School
Heritage
Listing courtesy of MB Cohn & Assoc merrittcohn@gmail.com


The content relating to real estate for sale in this Web site comes in part from the Internet Data eXchange ("IDX") program of METROLIST, INC., DBA RECOLORADO real estate listings held by brokers other than MB Cohn & Assoc are marked with the IDX Logo. This information is being provided for the consumers' personal, non-commercial use and may not be used for any other purpose. All information subject to change and should be independently verified.

Neighborhood & Commute
Source: Walkscore
Disclosure: Community information and market data powered by Constellation Data Labs. Information is deemed reliable but not guaranteed.
Save
Ask
Tour
Hide
Share