Home Search

Browse Listings to Buy

Save
Ask
Tour
Hide
Share
$1,025,000
New Listing

Mirador
4625 W 50th Avenue 304
Denver, CO 80212

For Sale|Condominium|Active
3
Beds
2
Total Baths
1
Full Bath
1
Partial Bath
2,104
SqFt
$487
/SqFt
1930
Built
Subdivision:
Regis
County:
Denver
4625 W 50th Avenue 3044625 W 50th Avenue 3044625 W 50th Avenue 3044625 W 50th Avenue 304
Save
Ask
Tour
Hide
Share

Mortgage Calculator

Monthly Payment (Est.)

$4,676
Calculator powered by Showcase IDX, a Constellation1 Company. Copyright ©2026 Information is deemed reliable but not guaranteed.

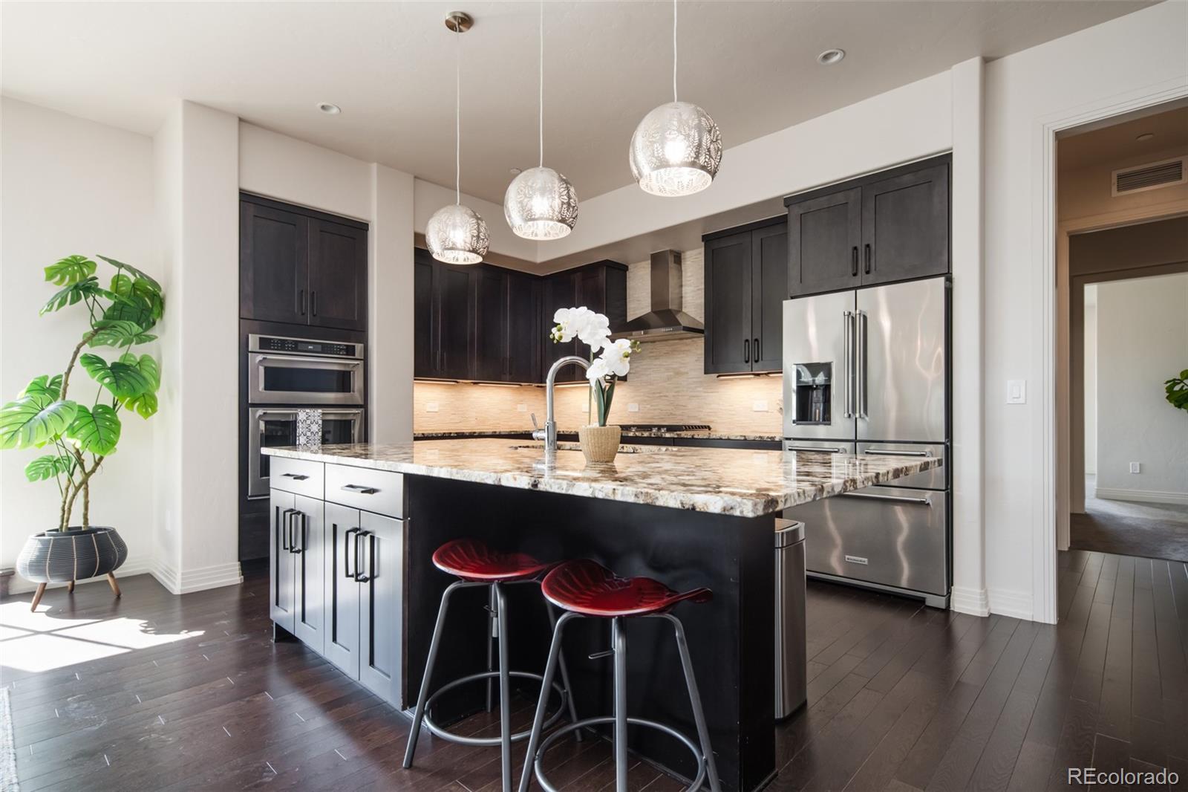
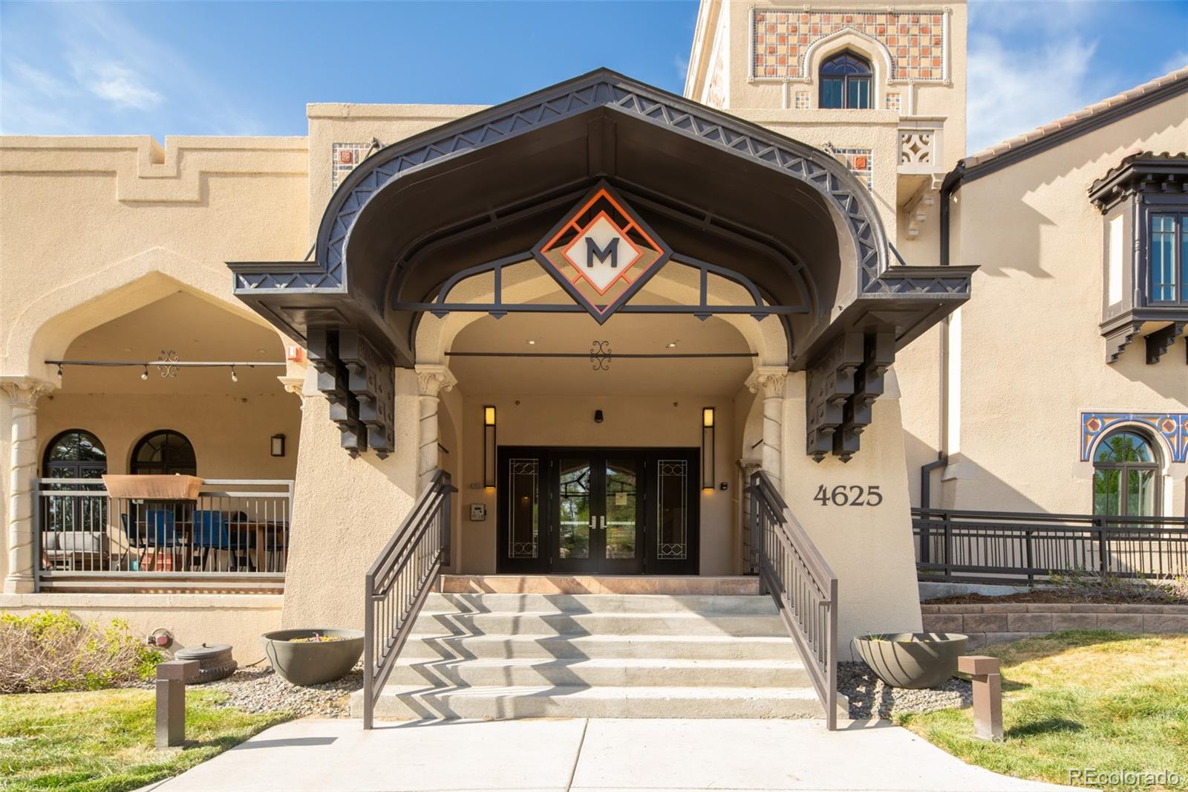
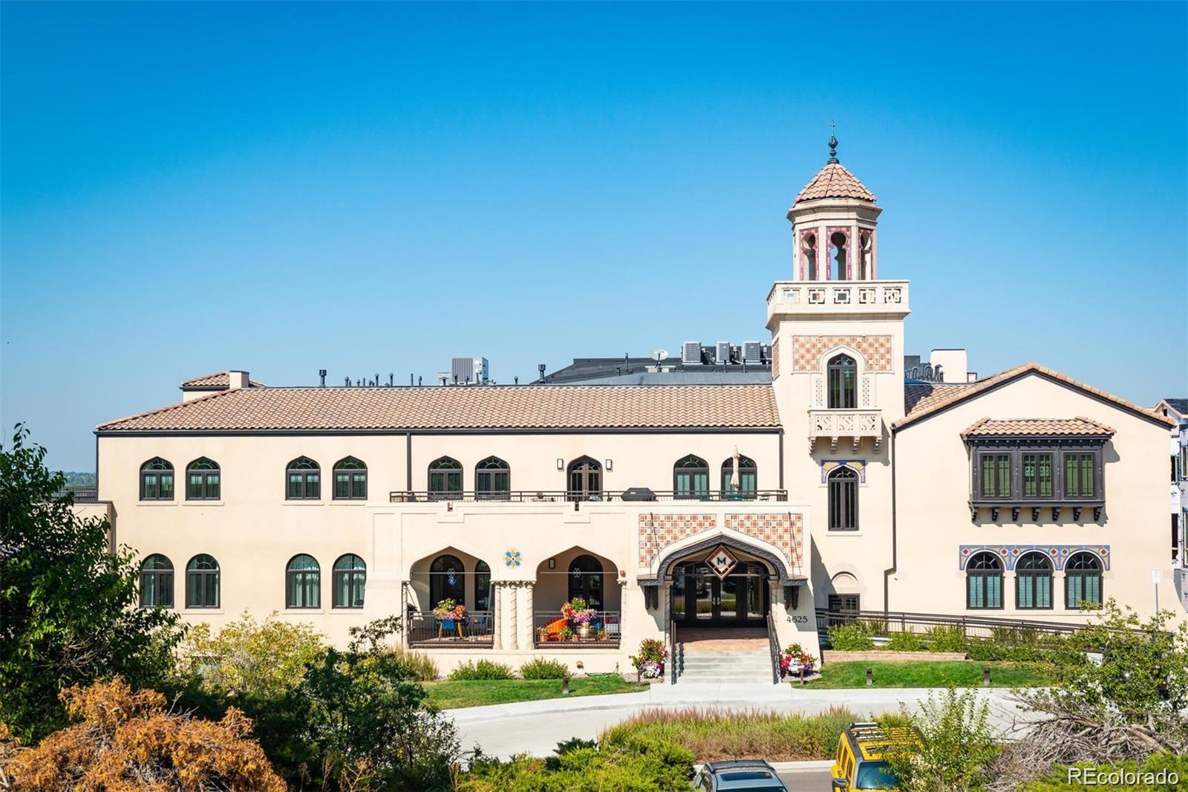
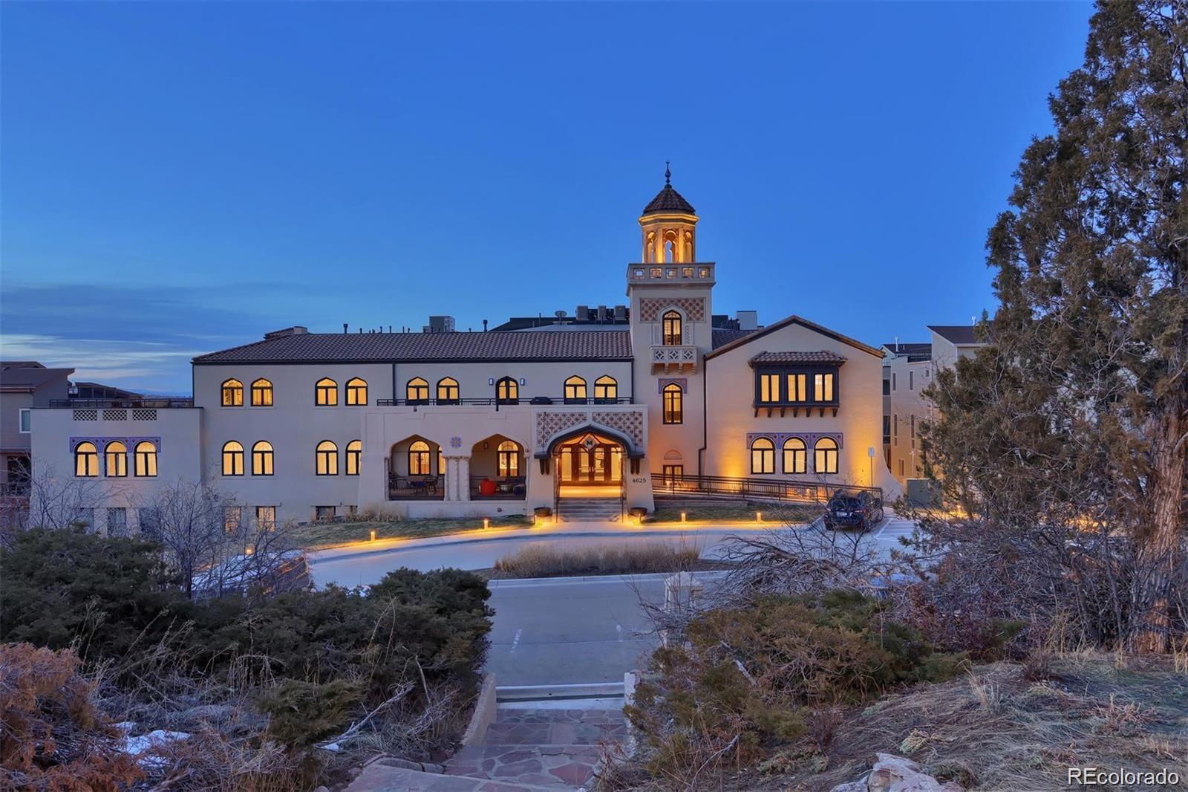
Seller financing available for good offers! Rare opportunity to live in a stunning 3 Bedroom (or 2+study/nursery), 2 Bath penthouse in the Regis neighborhood..one of Denver's most desirable areas! Mirador at Tennyson is the old historic El Jebel Shrine...brand new on the inside but maintains its original charm & character on the outside! Situated on Willis Case Golf Course, the interior features hardwood floors, Kitchen-Aid stainless steel appliances with gas cook-top, granite, tankless hot water heater, Electrolux washer & dryer, fireplace, 1 reserved garage space, additional storage closet, designer lighting and an expansive 700 sf rooftop deck & hot tub with amazing views overlooking the front range, golf course and the Rocky Mountains! Building amenities include a clubroom with pool table, fitness center and a heated parking garage. Walking distance to the Tennyson Street Cultural District with its abundance of boutiques & restaurants, Mirador at Tennyson is also close to Downtown, Highlands, LoHi, I-70 & I-25.

Save
Ask
Tour
Hide
Share
Listing Snapshot
Price 
$1,025,000
Days On Site 
0 Days
Bedrooms 
3
Inside Area (SqFt) 
2,104 sqft
Total Baths 
2
Full Baths 
1
Partial Baths 
1
Lot Size 
N/A
Year Built 
1930
MLS® Number 
6188553
Status 
Active
Property Tax 
$5,379
HOA/Condo/Coop Fees 
$1,000.3 monthly
Sq Ft Source 
Public Records
Friends & Family
Recent Activity
13 hours agoListing updated with changes from the MLS®
13 hours agoListing first seen on site
General Features
Attached Garage 
Yes
Direction Faces 
South
Garage 
Yes
Garage Spaces 
1
Levels 
One
Parking 
Attached
Parking Spaces 
1
Pets 
Yes
Property Sub Type 
Condominium
Sewer 
Public Sewer
SqFt Above 
2104
SqFt Total 
2104
Utilities 
Cable AvailableElectricity Connected
Water Source 
Public
Zoning 
PUD-G
Interior Features
Appliances 
Convection OvenCooktopDishwasherDryerOvenRefrigeratorWasher
Cooling 
Ceiling Fan(s)Central Air
Electric 
220 Volts
Fireplace 
Yes
Fireplace Features 
Gas
Fireplaces 
1
Flooring 
CarpetWood
Heating 
Forced Air
Interior 
Ceiling Fan(s)Granite CountersHigh Ceilings
Laundry Features 
In Unit
Main Level Bedrooms 
3
Spa 
Yes
Window Features 
Double Pane Windows
Bathroom Full 
Level - Main
Bathroom Three Quarter 
Level - Main
Bedroom 
Level - Main
Family Room 
Level - Main
Kitchen 
Level - Main
Laundry 
Level - Main
Save
Ask
Tour
Hide
Share
Exterior Features
Construction Details 
StoneStucco
Exterior 
Balcony
Patio And Porch 
Deck
Roof 
Membrane
Spa 
Yes
View 
Golf CourseMountain(s)
Waterview 
Golf CourseMountain(s)
Windows/Doors 
Double Pane Windows
Community Features
Accessibility Features 
Accessible Central Living AreaAccessible Common AreaAccessible EntranceAccessible Hallway(s)
Association Dues 
1000.3
Building Access 
Corridor Access
Financing Terms Available 
CashConventionalPrivate Financing Available
HOA Fee Frequency 
Monthly
School District 
Denver 1
Schools
School District
Denver 1
Elementary School
Centennial
Middle School
Skinner
High School
North
Listing courtesy of Compass - Denver GoBuffaloes@aol.com


The content relating to real estate for sale in this Web site comes in part from the Internet Data eXchange ("IDX") program of METROLIST, INC., DBA RECOLORADO real estate listings held by brokers other than Compass - Denver are marked with the IDX Logo. This information is being provided for the consumers' personal, non-commercial use and may not be used for any other purpose. All information subject to change and should be independently verified.

Neighborhood & Commute
Source: Walkscore
Disclosure: Community information and market data powered by Constellation Data Labs. Information is deemed reliable but not guaranteed.
Save
Ask
Tour
Hide
Share