Home Search

Browse Listings to Buy

Save
Ask
Tour
Hide
Share
$475,000
New Listing

2610 S King Street
Denver, CO 80219

For Sale|Single Family Residence|Active
3
Beds
2
Total Baths
1
Full Bath
1
Partial Bath
1,018
SqFt
$467
/SqFt
1951
Built
Subdivision:
Harvey Park
County:
Denver
2610 S King Street2610 S King Street2610 S King Street2610 S King Street
Save
Ask
Tour
Hide
Share

Mortgage Calculator

Monthly Payment (Est.)

$2,167
Calculator powered by Showcase IDX, a Constellation1 Company. Copyright ©2026 Information is deemed reliable but not guaranteed.

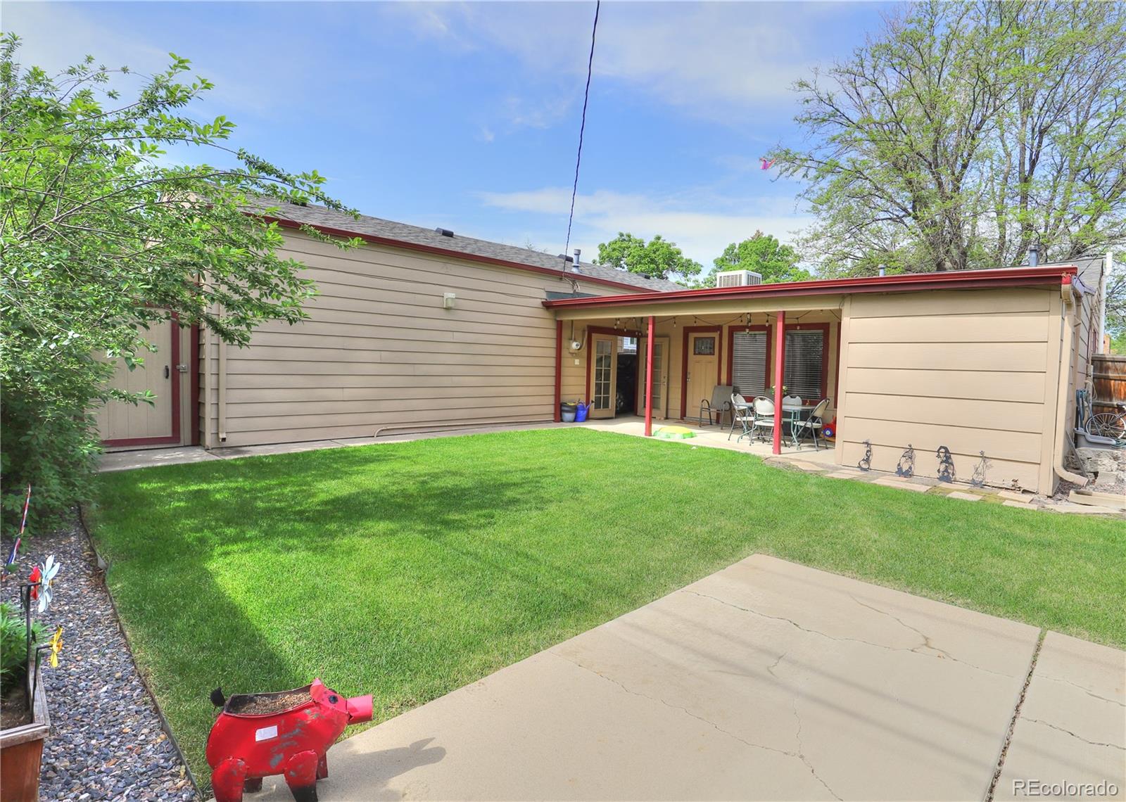
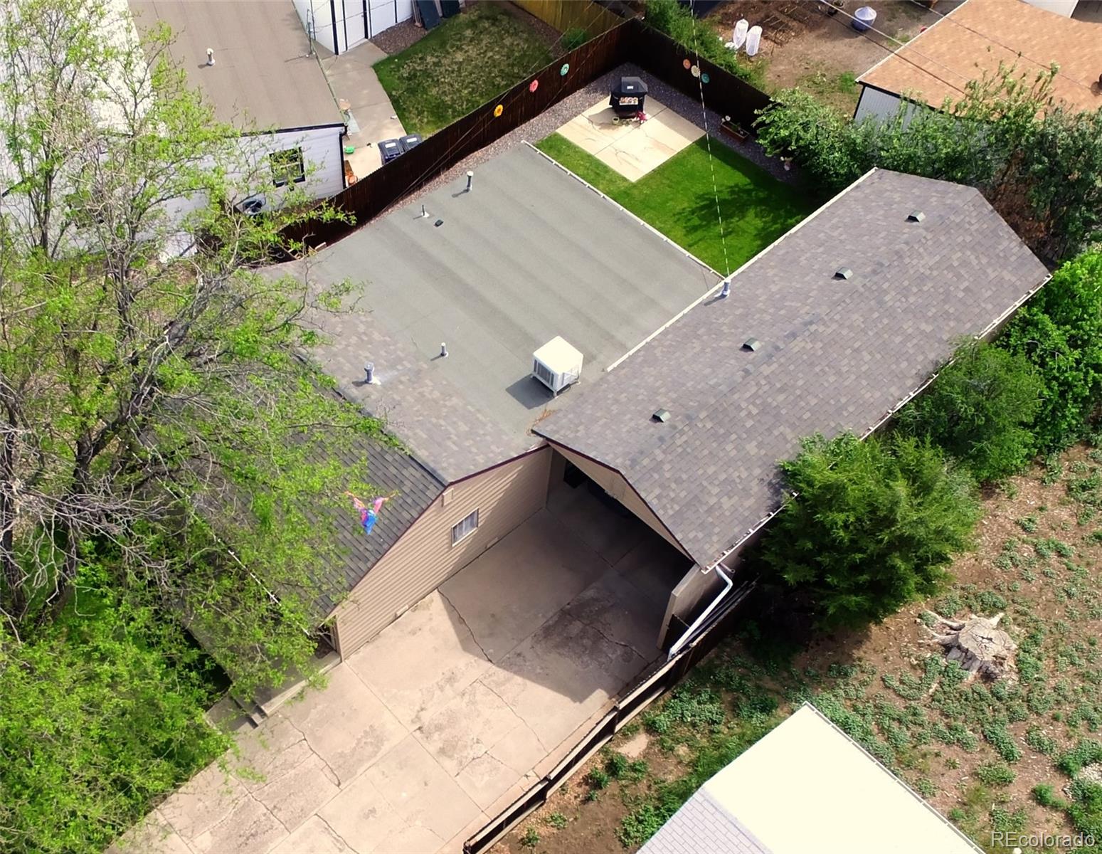
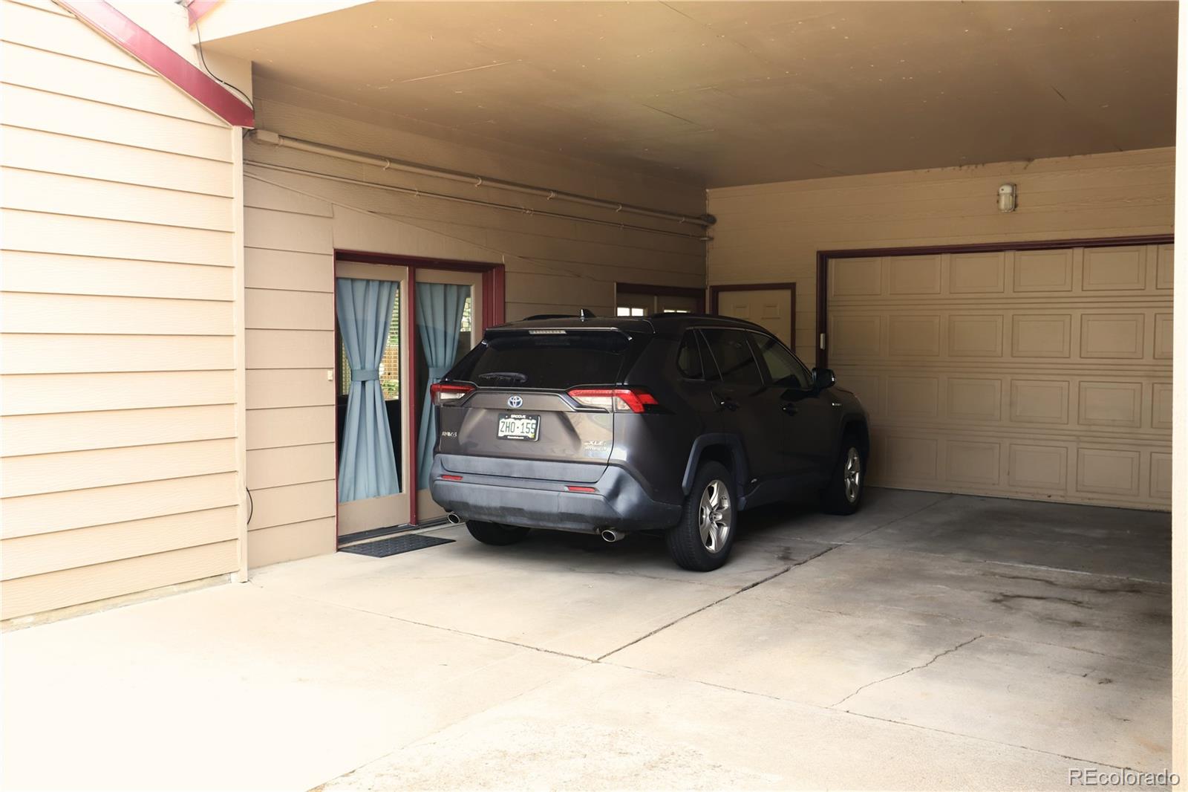
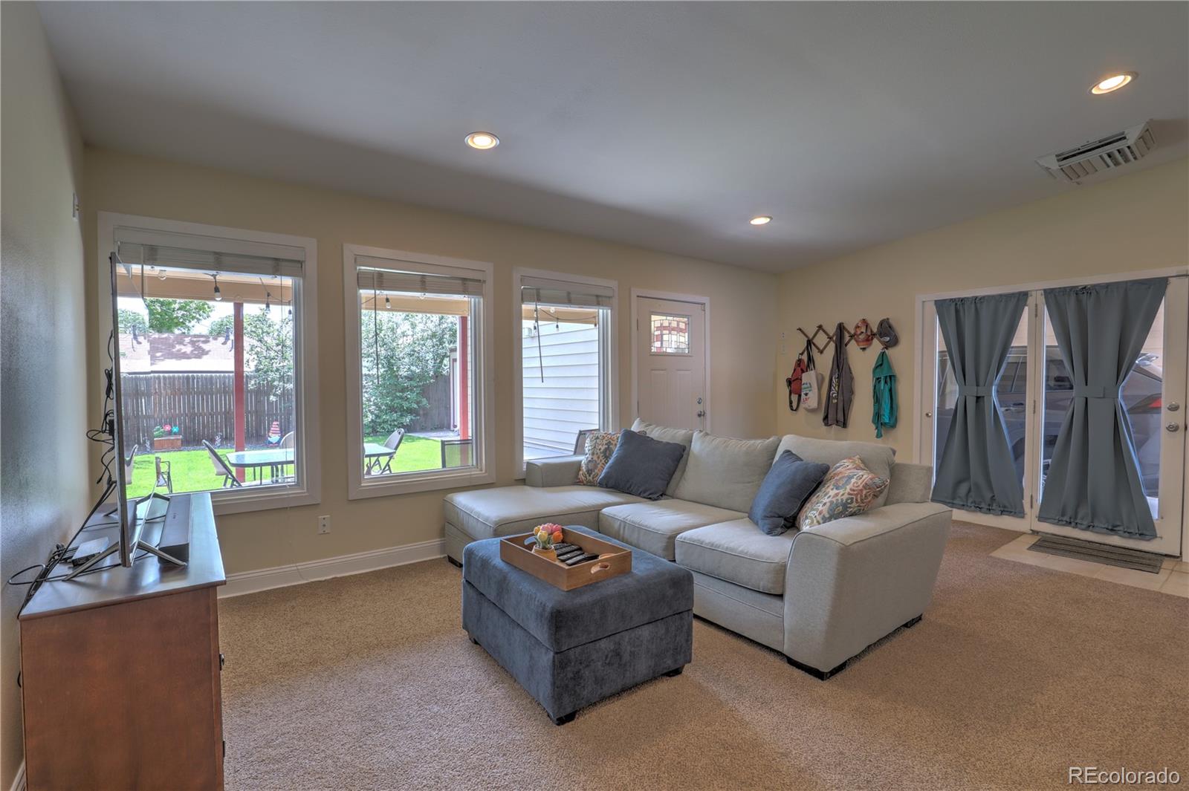
Wonderfully Maintained and Updated Ranch home with lots of Character and a Private Back Yard Retreat!! You'll appreciate the remodeled bathrooms and spacious kitchen with center island, granite counter tops, plenty of storage and room to have help in the kitchen without running over each other! Open to the addition that Denver has as a Primary Suite, with a laundry closet and 3/4 bathroom. Or it can be a large family room as it is currently being used as. Large windows looking out over the backyard retreat, brings the quite peace indoors! There is a storage closet on the patio, and a shed behind the 2 car garage. Garage is dry walled, painted and setup to have a heater installed. There is also a 2 car carport, and a concrete driveway to park up to 6 more cars. If that is not enough parking, there is a RV graveled parking space going up the other side of the property. All sitting just 4 minutes away from Harvey Park. You'll need to see this home in person to get that feeling, that this is what you have been looking for!!

Save
Ask
Tour
Hide
Share
Listing Snapshot
Price 
$475,000
Days On Site 
0 Days
Bedrooms 
3
Inside Area (SqFt) 
1,018 sqft
Total Baths 
2
Full Baths 
1
Partial Baths 
1
Lot Size 
0.15 Acres
Year Built 
1951
MLS® Number 
6110513
Status 
Active
Property Tax 
$2,488
HOA/Condo/Coop Fees 
N/A
Sq Ft Source 
Public Records
Friends & Family
Recent Activity
25 minutes agoListing updated with changes from the MLS®
20 hours agoListing first seen on site
General Features
Acres 
0.15
Carport 
2
Garage 
Yes
Garage Spaces 
2
Levels 
One
Parking 
Concrete
Parking Spaces 
12
Property Condition 
Updated/Remodeled
Property Sub Type 
Single Family Residence
Security 
Carbon Monoxide Detector(s)Smoke Detector(s)
Sewer 
Public Sewer
SqFt Above 
1018
SqFt Total 
1018
Water Source 
Public
Zoning 
S-SU-D
Interior Features
Appliances 
DishwasherDisposalMicrowaveRangeRefrigerator
Basement 
Crawl Space
Cooling 
Evaporative Cooling
Flooring 
CarpetTileWood
Heating 
Forced AirNatural Gas
Interior 
Granite CountersKitchen IslandOpen FloorplanVaulted Ceiling(s)
Laundry Features 
Laundry Closet
Main Level Bedrooms 
3
Window Features 
Double Pane WindowsWindow Coverings
Bathroom Full 
Level - Main
Bathroom Three Quarter 
Level - Main
Bedroom 
Level - Main
Kitchen 
Level - Main
Living Room 
Level - Main
Save
Ask
Tour
Hide
Share
Exterior Features
Construction Details 
FrameWood Siding
Exterior 
Private Yard
Fencing 
FencedFull
Lot Features 
Level
Patio And Porch 
CoveredPatio
Roof 
Composition
Windows/Doors 
Double Pane WindowsWindow Coverings
Community Features
Financing Terms Available 
CashConventionalFHAVA Loan
School District 
Denver 1
Schools
School District
Denver 1
Elementary School
Gust
Middle School
Strive Federal
High School
Abraham Lincoln
Listing courtesy of Realpro Real Estate Professionals realproteam@gmail.com


The content relating to real estate for sale in this Web site comes in part from the Internet Data eXchange ("IDX") program of METROLIST, INC., DBA RECOLORADO real estate listings held by brokers other than Realpro Real Estate Professionals are marked with the IDX Logo. This information is being provided for the consumers' personal, non-commercial use and may not be used for any other purpose. All information subject to change and should be independently verified.

Neighborhood & Commute
Source: Walkscore
Disclosure: Community information and market data powered by Constellation Data Labs. Information is deemed reliable but not guaranteed.
Save
Ask
Tour
Hide
Share