Home Search

Browse Listings to Buy

Save
Ask
Tour
Hide
Share
$640,000
New Listing

795 Jasmine Street
Denver, CO 80220

Single Family Residence|Coming Soon
3
Beds
2
Total Baths
1
Full Bath
1
Partial Bath
1,830
SqFt
$350
/SqFt
1951
Built
Subdivision:
Montclair
County:
Denver
Upcoming Open Houses
Thu, Jun 4, 5:00 PM - 7:00 PM
795 Jasmine Street795 Jasmine Street795 Jasmine Street795 Jasmine Street
Save
Ask
Tour
Hide
Share

Mortgage Calculator

Monthly Payment (Est.)

$2,920
Calculator powered by Showcase IDX, a Constellation1 Company. Copyright ©2026 Information is deemed reliable but not guaranteed.

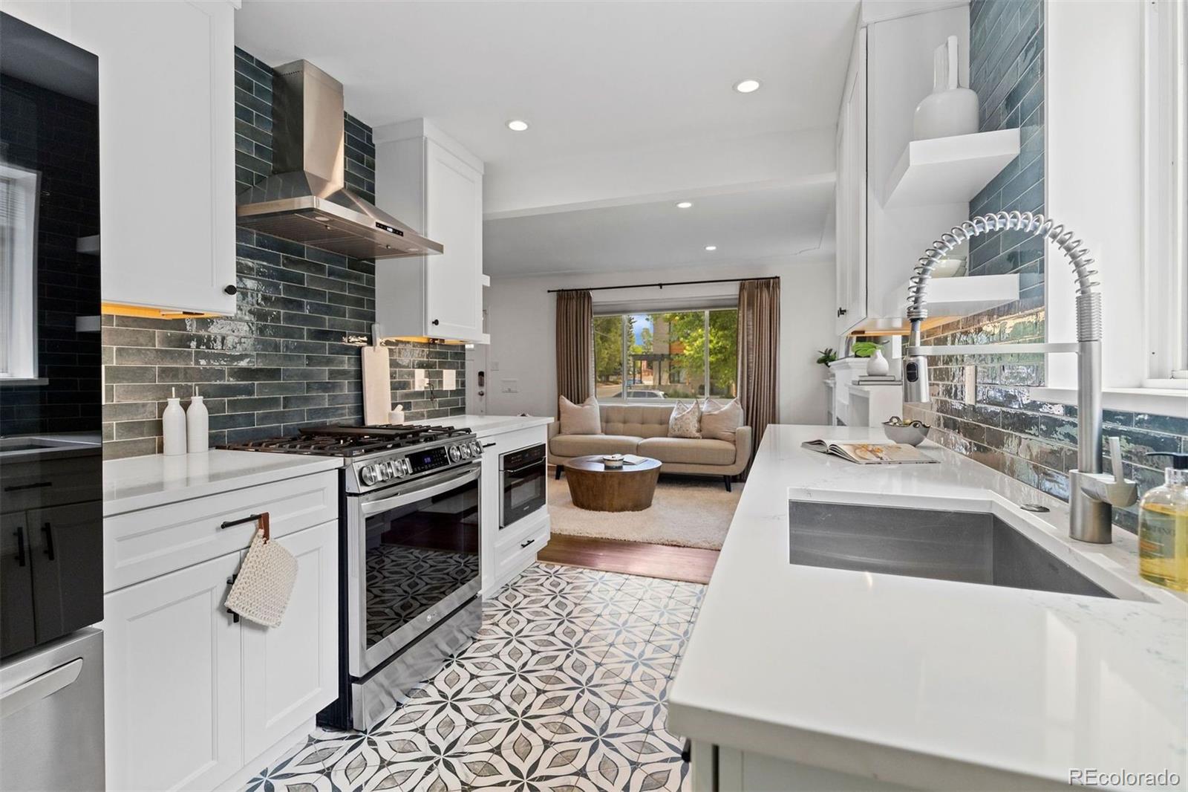
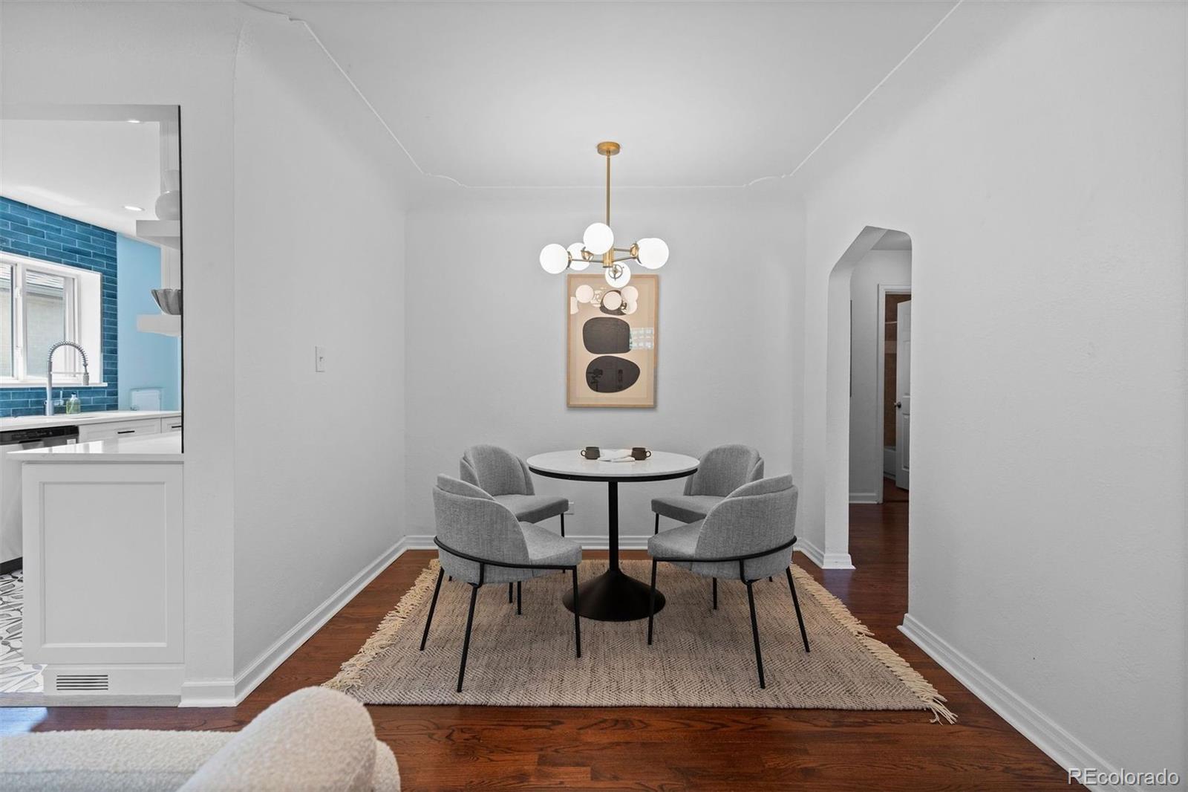
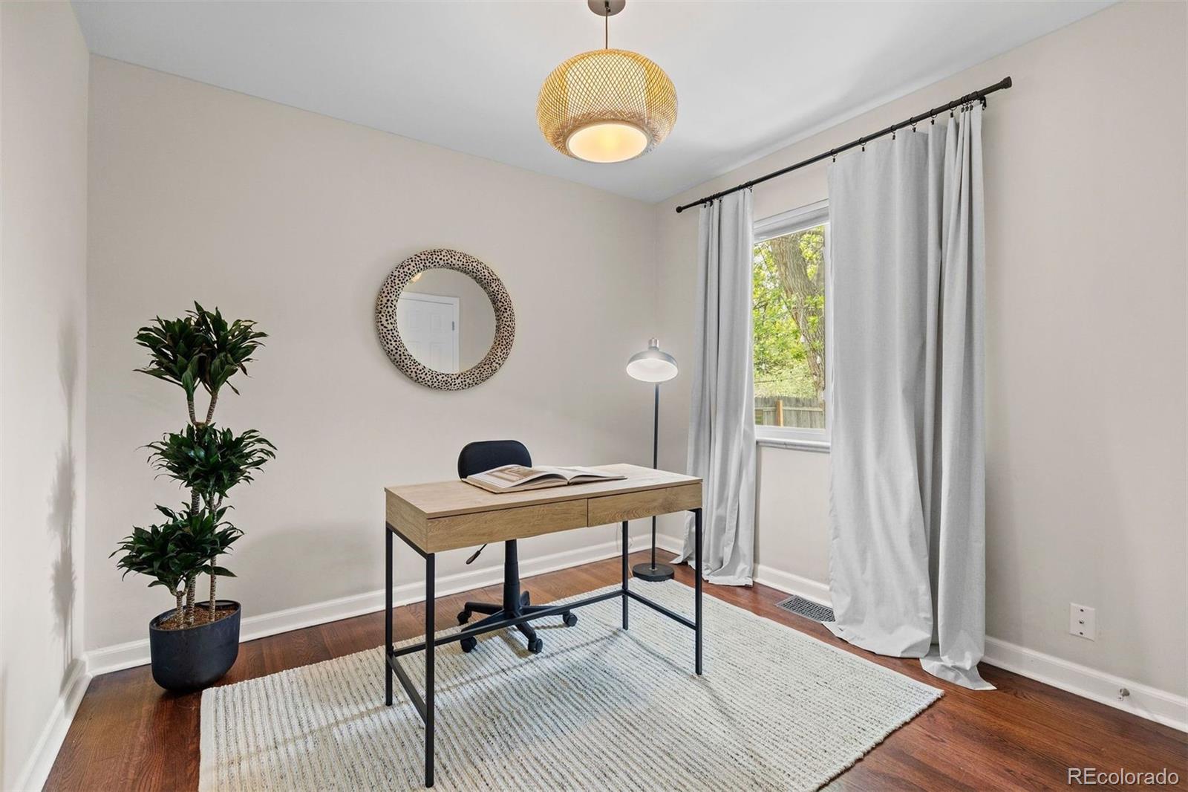
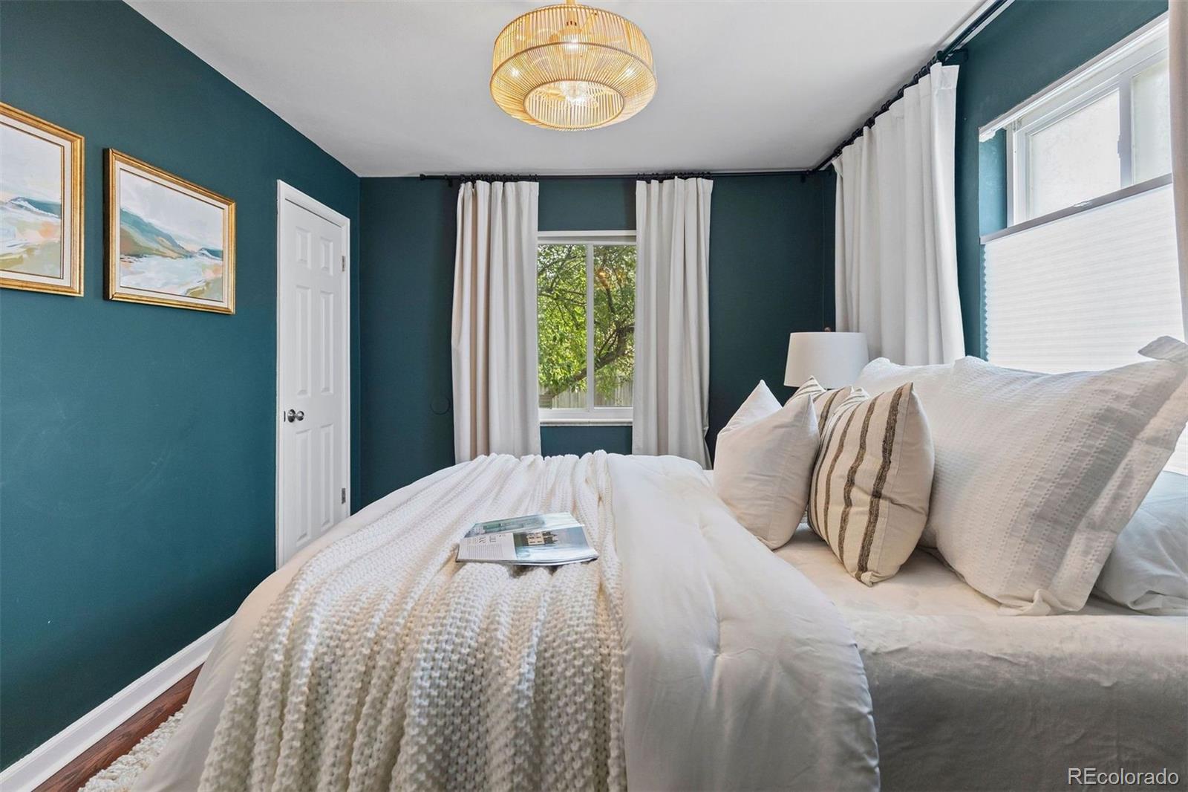
Welcome to this charming, recently remodeled home in the sought-after Mayfair neighborhood! Ideally situated on a beautiful corner lot, this 3-bedroom, 2-bath residence offers the perfect blend of character, comfort and convenience. Enjoy a spacious floor plan featuring updated finishes, abundant natural light, and thoughtful improvements throughout. The large basement rec room provides an ideal space for entertaining, relaxing or creating a home theater, complete with a cozy wood-burning fireplace. You'll also appreciate the expansive laundry area with plenty of room for storage and organization. Outside, the huge yard offers endless possibilities for gardening, play, pets and future outdoor living enhancements. An attached single car garage adds convenience and additional storage. Located in one of Denvers most desirable neighborhoods, you'll love being a short walk to restaurants, shops and everyday amenities. Families will love the access to some of Denvers top schools and many parks in the area. Don't miss your opportunity to own a beautifully updated home on a prime corner lot in a fantastic location... at this price point, it won't last long!!

Save
Ask
Tour
Hide
Share
Listing Snapshot
Price 
$640,000
Days On Site 
0 Days
Bedrooms 
3
Inside Area (SqFt) 
1,830 sqft
Total Baths 
2
Full Baths 
1
Partial Baths 
1
Lot Size 
0.14 Acres
Year Built 
1951
MLS® Number 
6094176
Status 
Coming Soon
Property Tax 
$3,531
HOA/Condo/Coop Fees 
N/A
Sq Ft Source 
Public Records
Friends & Family
Recent Activity
14 hours agoListing updated with changes from the MLS®
15 hours agoListing first seen on site
General Features
Acres 
0.14
Attached Garage 
Yes
Direction Faces 
East
Foundation 
Slab
Garage 
Yes
Garage Spaces 
1
Levels 
One
Parking 
ConcreteAttached
Parking Spaces 
2
Property Sub Type 
Single Family Residence
Security 
Carbon Monoxide Detector(s)Smoke Detector(s)
Sewer 
Public Sewer
SqFt Above 
1043
SqFt Below 
787
SqFt Total 
1918
Style 
BungalowTraditional
Water Source 
Public
Zoning 
E-SU-DX
Interior Features
Appliances 
OvenDishwasherDisposalDryerGas Water HeaterMicrowaveRangeRange HoodRefrigeratorSelf Cleaning OvenWasher
Basement 
Full
Cooling 
Ceiling Fan(s)Central Air
Fireplace 
Yes
Fireplace Features 
Wood Burning
Fireplaces 
2
Flooring 
LaminateTileWood
Furnished 
Unfurnished
Heating 
Natural Gas
Interior 
Ceiling Fan(s)Open Floorplan
Laundry Features 
In Unit
Main Level Bedrooms 
3
Window Features 
Double Pane WindowsWindow Coverings
Bathroom Full 
Level - Main
Bathroom Half 
Level - Basement
Bedroom 
Level - Main
Bonus Room 
Level - Basement
Dining Room 
Level - Main
Kitchen 
Level - Main
Laundry 
Level - Basement
Save
Ask
Tour
Hide
Share
Exterior Features
Construction Details 
Brick
Exterior 
Private Yard
Fencing 
Partial
Lot Features 
Level
Patio And Porch 
Deck
Roof 
Composition
Windows/Doors 
Double Pane WindowsWindow Coverings
Community Features
Financing Terms Available 
CashConventionalFHAVA Loan
School District 
Denver 1
Schools
School District
Denver 1
Elementary School
Carson
Middle School
Hill
High School
George Washington
Listing courtesy of LIV Sotheby's International Realty nicoleandkelly@livsothebysrealty.com


The content relating to real estate for sale in this Web site comes in part from the Internet Data eXchange ("IDX") program of METROLIST, INC., DBA RECOLORADO real estate listings held by brokers other than LIV Sotheby's International Realty are marked with the IDX Logo. This information is being provided for the consumers' personal, non-commercial use and may not be used for any other purpose. All information subject to change and should be independently verified.

Neighborhood & Commute
Source: Walkscore
Disclosure: Community information and market data powered by Constellation Data Labs. Information is deemed reliable but not guaranteed.
Save
Ask
Tour
Hide
Share