Home Search

Browse Listings to Buy

Save
Ask
Tour
Hide
Share
$462,900
New Listing

15201 Clayton Street
Thornton, CO 80602

For Sale|Townhouse|Active
3
Beds
3
Total Baths
1
Full Bath
2
Partial Baths
1,664
SqFt
$278
/SqFt
2026
Built
Subdivision:
East Creek Farm
County:
Adams
15201 Clayton Street15201 Clayton Street
Save
Ask
Tour
Hide
Share

Mortgage Calculator

Monthly Payment (Est.)

$2,112
Calculator powered by Showcase IDX, a Constellation1 Company. Copyright ©2026 Information is deemed reliable but not guaranteed.

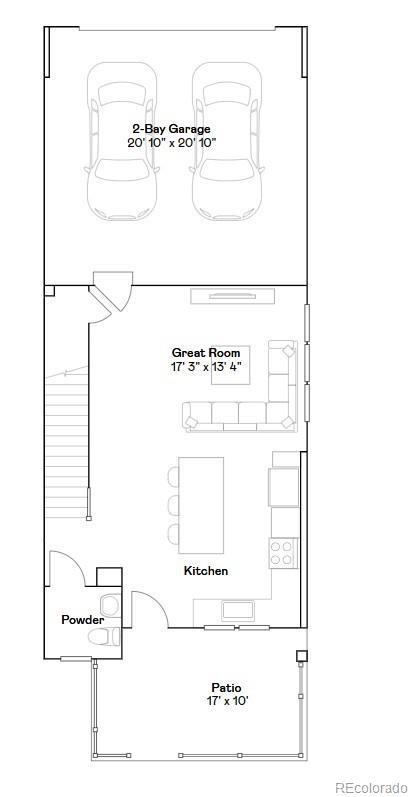
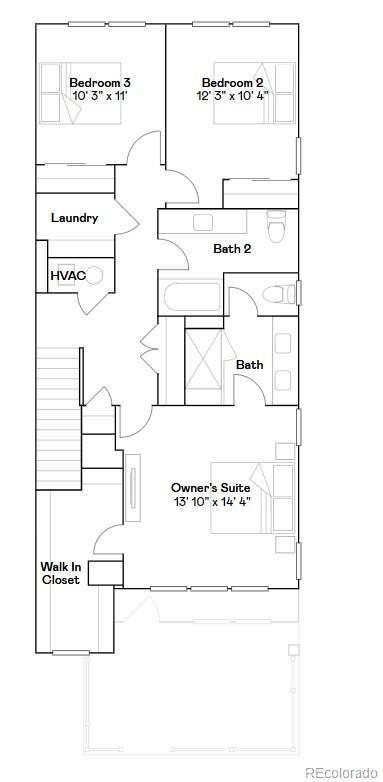
**Available with rates as low as 3.50 % when using builder’s preferred lender – terms and conditions apply – ask for details****Contact builder today about Special Financing for this home - terms and conditions apply**Blending modern sophistication with everyday convenience, this thoughtfully crafted townhome offers an inviting open-concept main level designed for both comfort and entertaining. At the heart of the home, a gourmet kitchen with a spacious center island flows seamlessly into the living and dining areas, creating the perfect space to gather with family and friends. Upstairs, the private owner’s suite provides a peaceful retreat, complemented by two additional bedrooms and a conveniently located laundry room for added ease and functionality. Ideally situated just minutes from Denver Premium Outlets and Trail Winds Recreation Center, residents enjoy exceptional access to shopping, dining, fitness, and outdoor recreation. With its stylish design, thoughtful layout, and prime location, this home offers the perfect balance of comfort and convenience.

Save
Ask
Tour
Hide
Share
Listing Snapshot
Price 
$462,900
Days On Site 
0 Days
Bedrooms 
3
Inside Area (SqFt) 
1,664 sqft
Total Baths 
3
Full Baths 
1
Partial Baths 
2
Lot Size 
0.04 Acres
Year Built 
2026
MLS® Number 
5919061
Status 
Active
Property Tax 
$5,417
HOA/Condo/Coop Fees 
$188 monthly
Sq Ft Source 
Builder
Friends & Family
Recent Activity
13 hours agoListing updated with changes from the MLS®
14 hours agoListing first seen on site
General Features
Acres 
0.04
Attached Garage 
Yes
Foundation 
Concrete Perimeter
Garage 
Yes
Garage Spaces 
2
Home Warranty 
Yes
Levels 
Two
Parking 
Attached
Parking Spaces 
2
Property Condition 
New Construction
Property Sub Type 
Townhouse
Security 
Carbon Monoxide Detector(s)Smoke Detector(s)
Sewer 
Public Sewer
SqFt Above 
1664
SqFt Total 
1664
Style 
Contemporary
Utilities 
Cable AvailableElectricity ConnectedPhone Available
Water Source 
Public
Interior Features
Appliances 
DishwasherDisposalMicrowaveOvenRangeRefrigerator
Basement 
Crawl Space
Cooling 
Central Air
Flooring 
CarpetVinyl
Heating 
Forced Air
Interior 
Eat-in KitchenHigh CeilingsKitchen IslandOpen FloorplanWalk-In Closet(s)
Laundry Features 
In Unit
Window Features 
Double Pane Windows
Bathroom Full 
Level - UpperDescription - Guest bathroom
Bathroom Half 
Level - MainDescription - Powder Room
Bathroom Three Quarter 
Level - UpperDescription - Spa style
Bedroom 
Dimensions - 14 x 14Level - UpperDescription - Owners' suite w/ensuite
Great Room 
Dimensions - 17 x 13Level - MainDescription - LVP Flooring, Large Great room
Kitchen 
Level - MainDescription - Eat in kitchen, Quartz countertops
Laundry 
Level - Upper
Save
Ask
Tour
Hide
Share
Exterior Features
Construction Details 
FrameOtherStone
Exterior 
Rain Gutters
Patio And Porch 
CoveredFront PorchPatio
Roof 
Composition
Windows/Doors 
Double Pane Windows
Community Features
Association Amenities 
ParkPlaygroundTennis Court(s)Trail(s)
Association Dues 
188
Financing Terms Available 
CashConventionalFHAVA Loan
HOA Fee Frequency 
Monthly
Roads 
Paved
School District 
Adams 12 5 Star Schl
Schools
School District
Adams 12 5 Star Schl
Elementary School
Silver Creek
Middle School
Rocky Top
High School
Mountain Range
Listing courtesy of Coldwell Banker Realty 56 kris@thecerettogroup.com


The content relating to real estate for sale in this Web site comes in part from the Internet Data eXchange ("IDX") program of METROLIST, INC., DBA RECOLORADO real estate listings held by brokers other than Coldwell Banker Realty 56 are marked with the IDX Logo. This information is being provided for the consumers' personal, non-commercial use and may not be used for any other purpose. All information subject to change and should be independently verified.

Neighborhood & Commute
Source: Walkscore
Disclosure: Community information and market data powered by Constellation Data Labs. Information is deemed reliable but not guaranteed.
Save
Ask
Tour
Hide
Share