Home Search

Browse Listings to Buy

Save
Ask
Tour
Hide
Share
$760,000
New Listing

3561 Yosemite Street
Denver, CO 80238

For Sale|Single Family Residence|Active
4
Beds
4
Total Baths
2
Full Baths
2
Partial Baths
2,003
SqFt
$379
/SqFt
2007
Built
Subdivision:
Central Park
County:
Denver
3561 Yosemite Street3561 Yosemite Street3561 Yosemite Street3561 Yosemite Street
Save
Ask
Tour
Hide
Share

Mortgage Calculator

Monthly Payment (Est.)

$3,467
Calculator powered by Showcase IDX, a Constellation1 Company. Copyright ©2026 Information is deemed reliable but not guaranteed.

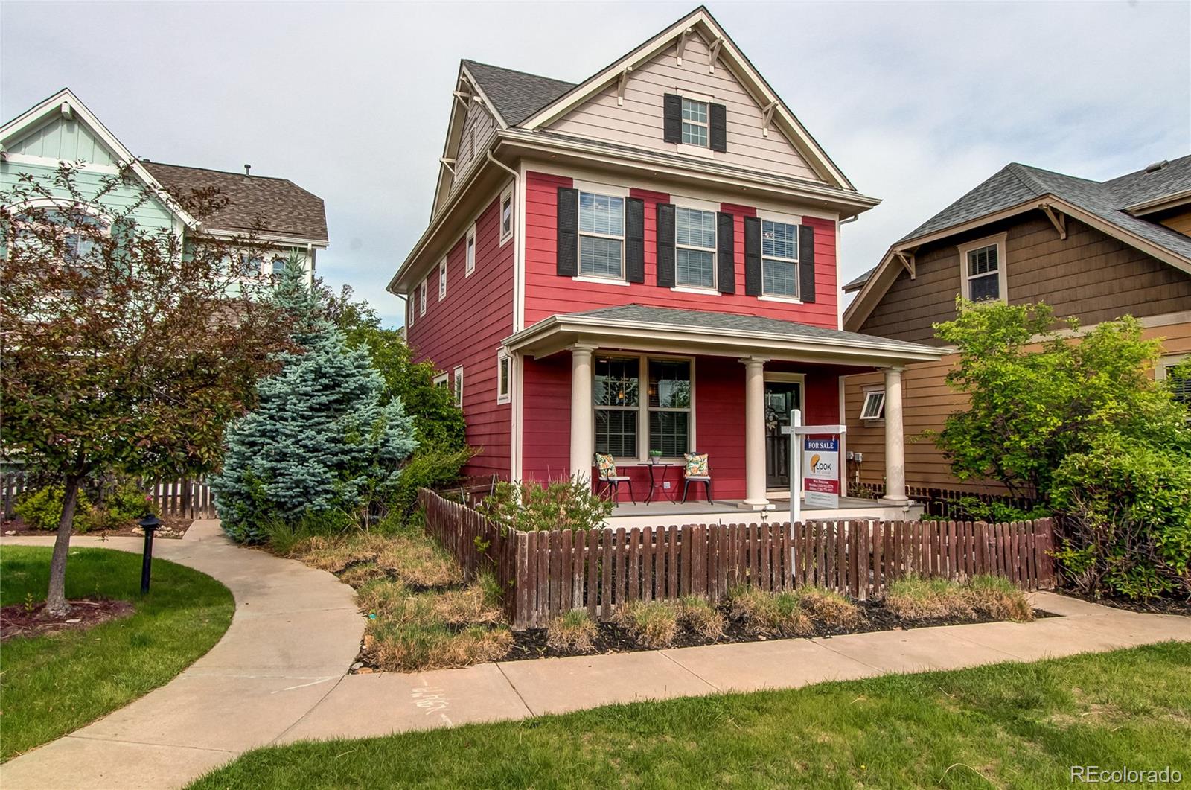
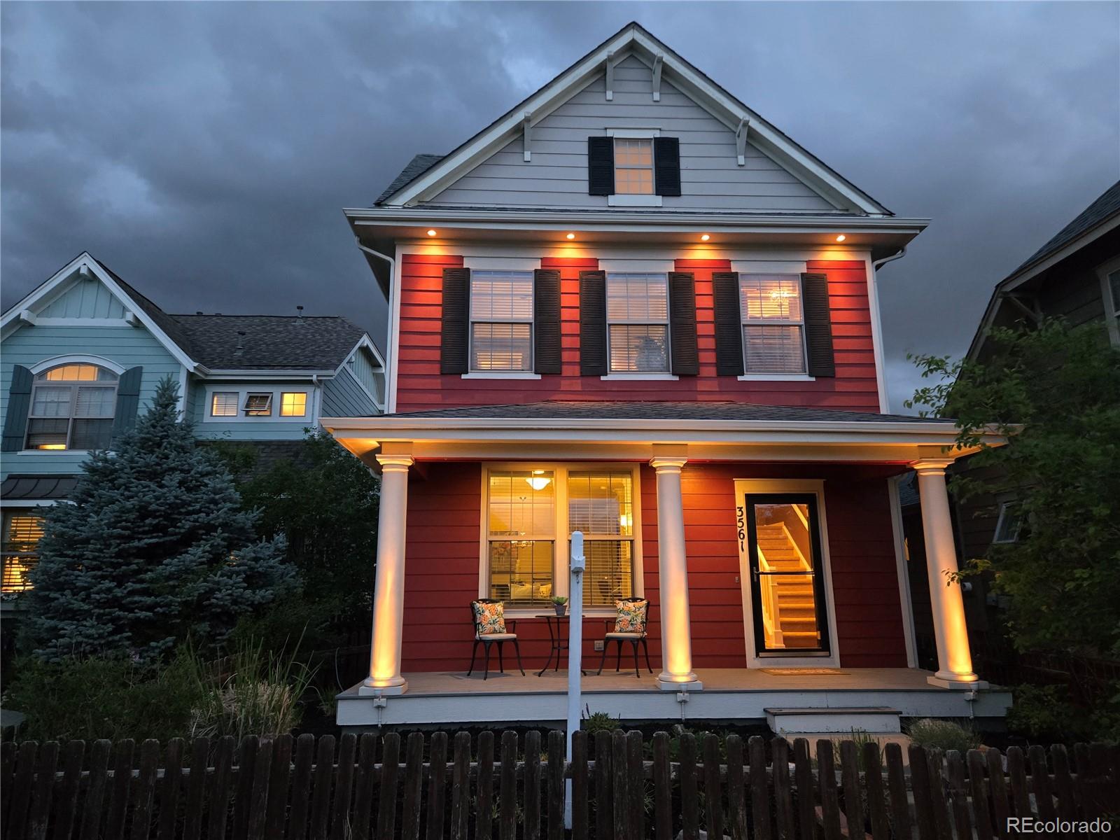
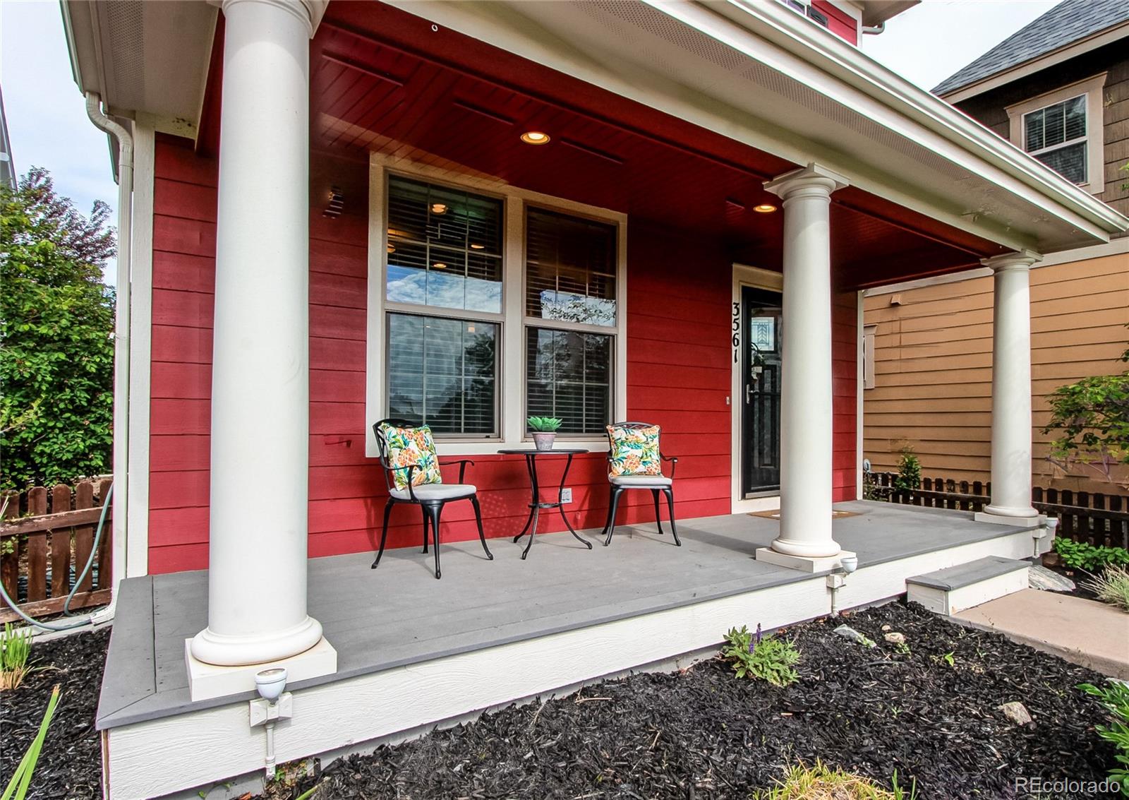
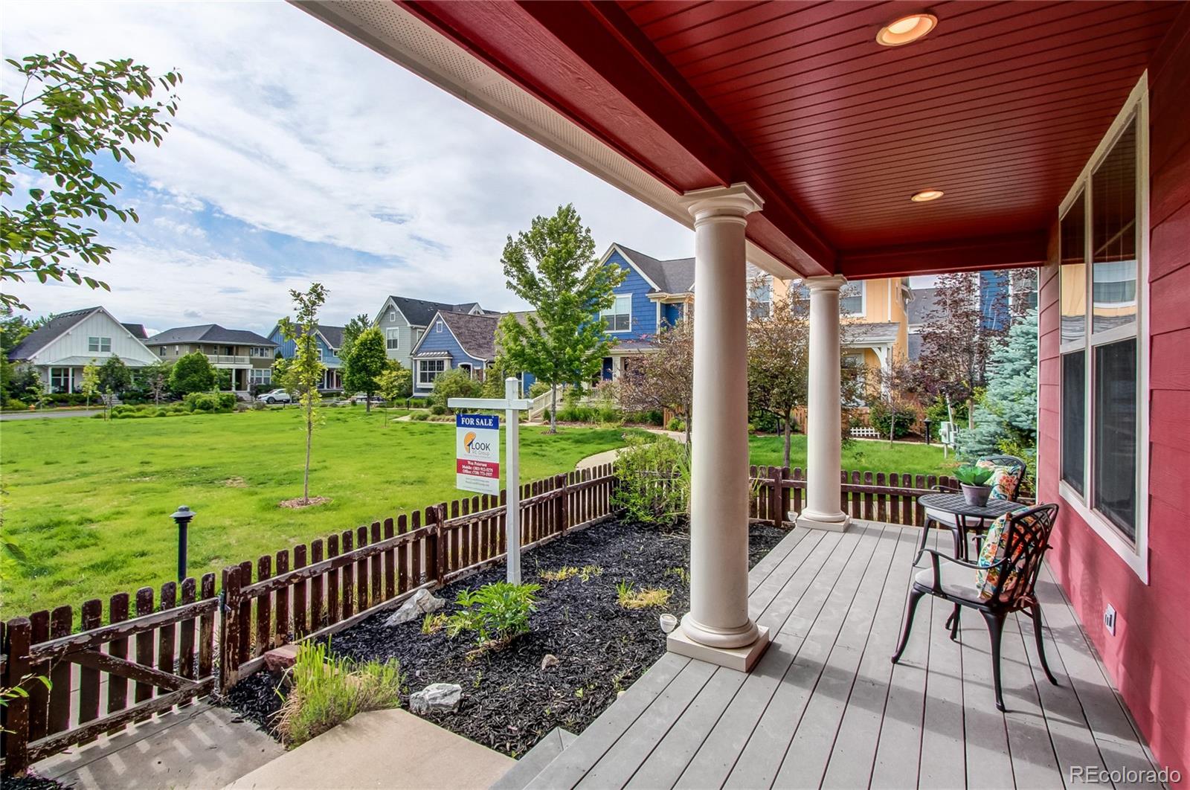
Beautiful home is in the coveted Central Park North neighborhood, tucked into one of Central Park's largest private courtyards. The bright and sunny first floor boasts a large living and dining space, an upgraded kitchen with a KitchenAid dishwasher, gas range, and a powder bath with custom molding. Hardwood floors and crown molding finish out the main level. Upstairs, find two bedrooms with a shared bath, a generous primary suite with vaulted ceilings, Hunter Douglas room darkening shades, an unbelievable custom oak walk-in closet, and a five-piece en-suite bath. Laundry is located on the upper level. The finished basement includes a wet bar, media room, bedroom, and 3/4 bath with spa shower. Designer upgrades abound throughout - Ann Sacks kitchen backsplash to the LeKlint and Restoration Hardware lighting. The front yard is custom-planted with water-wise plants for easy maintenance. Natural gas line to the grill located on the north side of the property.

Save
Ask
Tour
Hide
Share
Listing Snapshot
Price 
$760,000
Days On Site 
0 Days
Bedrooms 
4
Inside Area (SqFt) 
2,003 sqft
Total Baths 
4
Full Baths 
2
Partial Baths 
2
Lot Size 
0.06 Acres
Year Built 
2007
MLS® Number 
5778495
Status 
Active
Property Tax 
$7,268
HOA/Condo/Coop Fees 
$58 monthly
Sq Ft Source 
Public Records
Friends & Family
Recent Activity
21 hours agoListing updated with changes from the MLS®
22 hours agoListing first seen on site
General Features
Acres 
0.06
Attached Garage 
Yes
Direction Faces 
East
Foundation 
Slab
Garage 
Yes
Garage Spaces 
2
Levels 
Two
Parking 
ConcreteAttached
Parking Spaces 
2
Pets 
Yes
Property Sub Type 
Single Family Residence
Sewer 
Public Sewer
SqFt Above 
1451
SqFt Below 
552
SqFt Total 
2111
Style 
Denver Square
Utilities 
Natural Gas AvailableCable AvailableElectricity ConnectedNatural Gas ConnectedPhone Available
Water Source 
Public
Zoning 
R-MU-20
Interior Features
Appliances 
Bar FridgeDishwasherDisposalDryerGas Water HeaterHumidifierMicrowaveRangeRefrigeratorWasher
Basement 
Sump PumpFinishedFull
Cooling 
Ceiling Fan(s)Central Air
Electric 
220 Volts
Fireplace 
Yes
Fireplace Features 
Living Room
Fireplaces 
1
Flooring 
VinylCarpetConcreteLinoleumTileWood
Furnished 
Unfurnished
Heating 
Forced AirNatural Gas
Interior 
Ceiling Fan(s)Entrance FoyerGranite CountersPantryTile CountersVaulted Ceiling(s)Walk-In Closet(s)Wet BarWired for Data
Window Features 
Double Pane WindowsWindow Coverings
Bathroom Full 
Level - Upper
Bathroom Half 
Level - Main
Bathroom Three Quarter 
Level - Basement
Bedroom 
Level - Upper
Dining Room 
Level - Main
Family Room 
Level - Basement
Kitchen 
Level - Main
Laundry 
Level - Upper
Living Room 
Level - Main
Save
Ask
Tour
Hide
Share
Exterior Features
Construction Details 
Frame
Exterior 
LightingRain Gutters
Fencing 
Partial
Lot Features 
Level
Patio And Porch 
Front Porch
Roof 
Shingle
Windows/Doors 
Double Pane WindowsWindow Coverings
Community Features
Association Amenities 
PlaygroundPoolTrail(s)
Association Dues 
58
Financing Terms Available 
1031 ExchangeCashConventionalFHAVA Loan
HOA Fee Frequency 
Monthly
Roads 
Paved
School District 
Denver 1
Schools
School District
Denver 1
Elementary School
Swigert International
Middle School
Denver Discovery
High School
Northfield
Listing courtesy of Look Real Estate Group wes@lookregroup.com


The content relating to real estate for sale in this Web site comes in part from the Internet Data eXchange ("IDX") program of METROLIST, INC., DBA RECOLORADO real estate listings held by brokers other than Look Real Estate Group are marked with the IDX Logo. This information is being provided for the consumers' personal, non-commercial use and may not be used for any other purpose. All information subject to change and should be independently verified.

Neighborhood & Commute
Source: Walkscore
Disclosure: Community information and market data powered by Constellation Data Labs. Information is deemed reliable but not guaranteed.
Save
Ask
Tour
Hide
Share