
Home Search
Browse Listings to Buy
430 Sheldon AvenueCastle Rock, CO 80104
Mortgage Calculator
Monthly Payment (Est.)
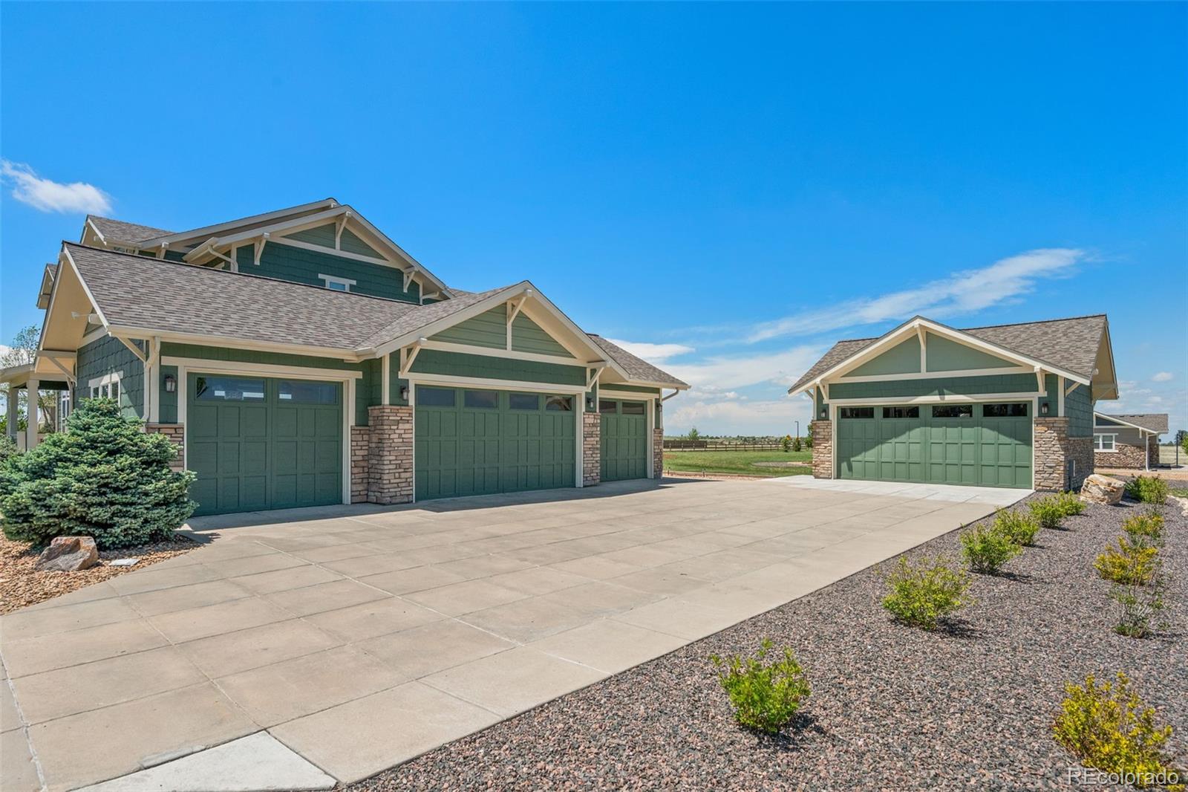
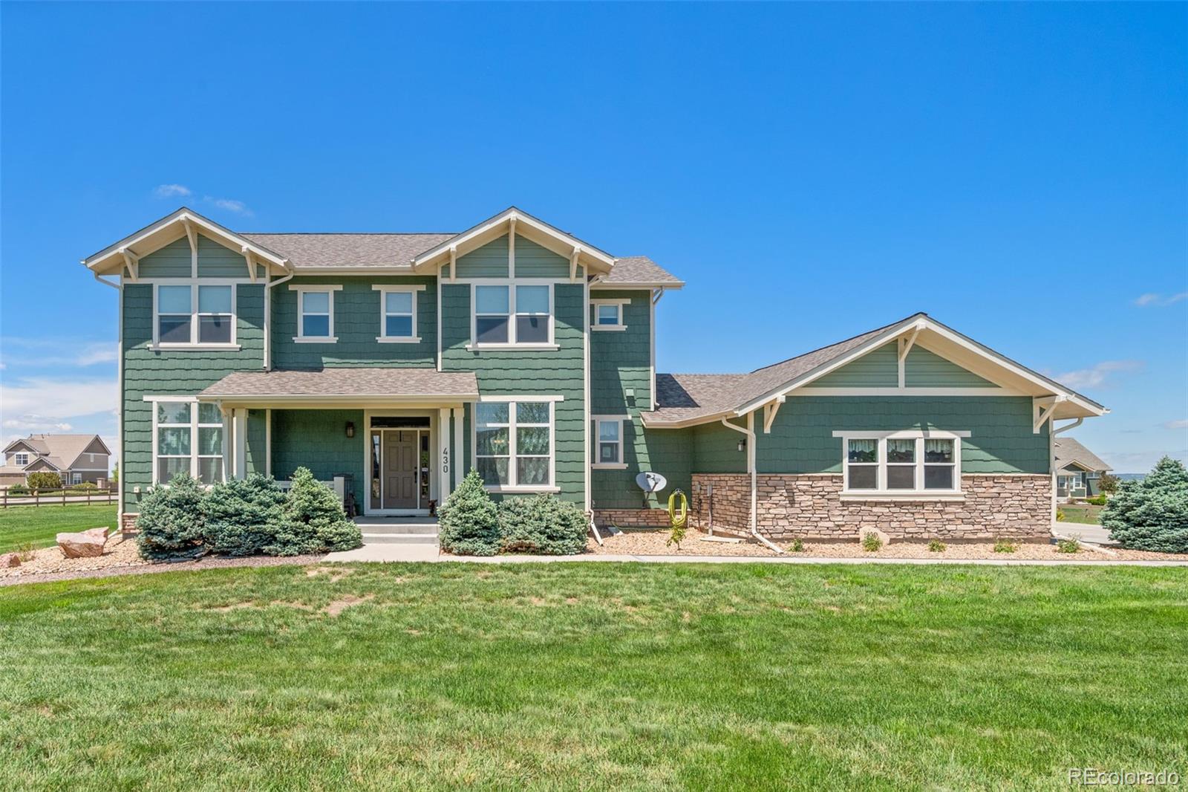
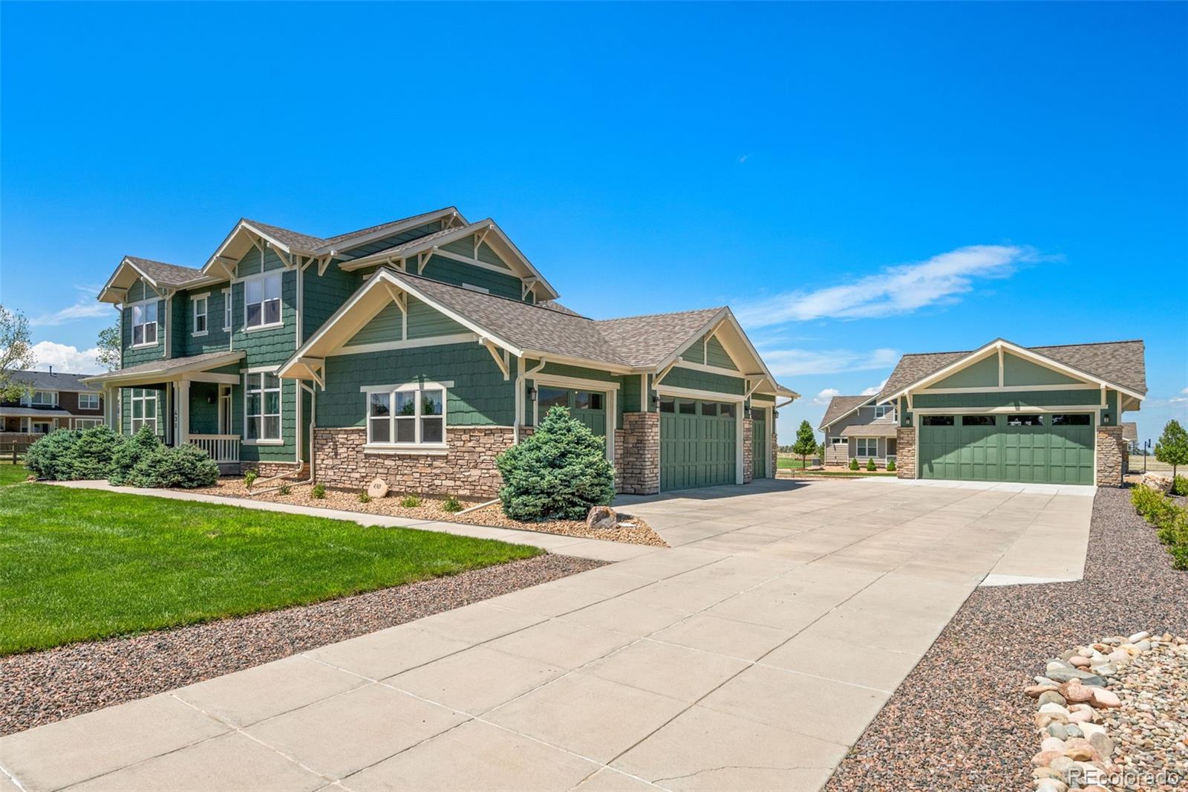
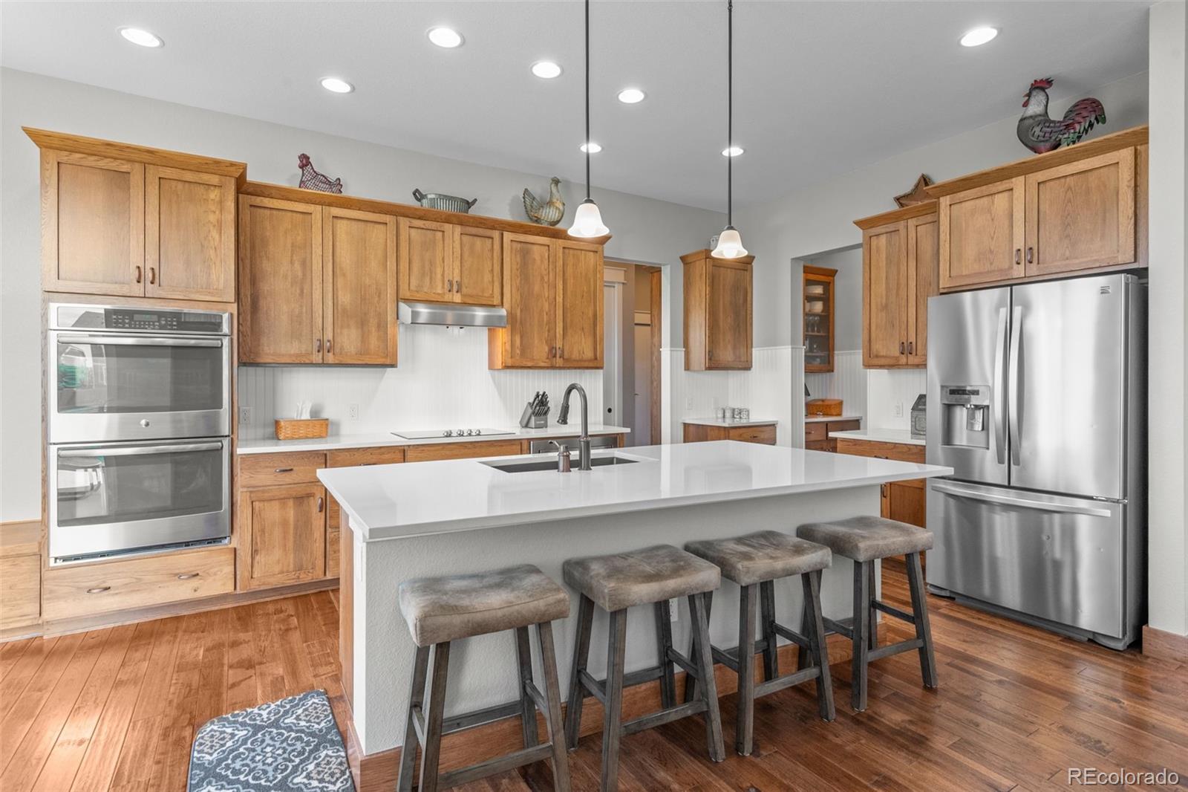
$5,247Acreage, garages galore, and a location that feels like Colorado living at its finest — this home is the whole package. Welcome to your dream retreat on a sprawling 1-acre lot, perfectly positioned just moments from the breathtaking beauty of Castlewood Canyon and a short walk to award-winning schools. This property blends luxury, function, and Colorado charm in all the right ways. Step inside to an inviting main floor featuring a dedicated office ideal for remote work, creative projects, or quiet focus time. The gourmet kitchen shines with double ovens, a butler’s pantry and custom, handmade built-in storage wall cabinets, giving you the kind of organization you didn’t know you needed but will never want to live without. Great for those Costco trips! Relax on the covered front porch, sip your morning coffee, and enjoy the peaceful surroundings. The unfinished basement with crawl space offers endless potential — storage, home theater, gym, extra bedroom, you name it. * Easy access 2nd floor laundry w/barn door * Loft for crafts, movies or game room * Gas firepit w/view * Huge walk-in closets * 2nd primary bedroom w/ensuite bath * New roof, exterior paint and 2 car additional garage less than a year old * 30 amp / 220v in BOTH garages * Car lovers, hobbyists and makers of all things fun, this is your paradise. The property boasts an unbelievable 6-car garage setup, including a 4-car heated attached garage with coated flooring plus a detached 2-car workshop perfect for a project car, woodworking, or metal fabrication. Space, comfort, and creativity all come together here. Stack 'em up! - Will accommodate 3 car lifts! This is more than a home — it’s a lifestyle. A place where you can spread out, build, create, relax, and truly live.
| an hour ago | Listing updated with changes from the MLS® | |
| 23 hours ago | Listing first seen on site |

The content relating to real estate for sale in this Web site comes in part from the Internet Data eXchange ("IDX") program of METROLIST, INC., DBA RECOLORADO real estate listings held by brokers other than Front Range Real Estate Group LLC are marked with the IDX Logo. This information is being provided for the consumers' personal, non-commercial use and may not be used for any other purpose. All information subject to change and should be independently verified.