Home Search

Browse Listings to Buy

Save
Ask
Tour
Hide
Share
$315,000
New Listing

15612 E 96th Way 30B
Commerce City, CO 80022

For Sale|Condominium|Active
2
Beds
3
Total Baths
2
Full Baths
1
Partial Bath
1,216
SqFt
$259
/SqFt
2004
Built
Subdivision:
Fronterra Village
County:
Adams
15612 E 96th Way 30B15612 E 96th Way 30B15612 E 96th Way 30B15612 E 96th Way 30B
Save
Ask
Tour
Hide
Share

Mortgage Calculator

Monthly Payment (Est.)

$1,437
Calculator powered by Showcase IDX, a Constellation1 Company. Copyright ©2026 Information is deemed reliable but not guaranteed.

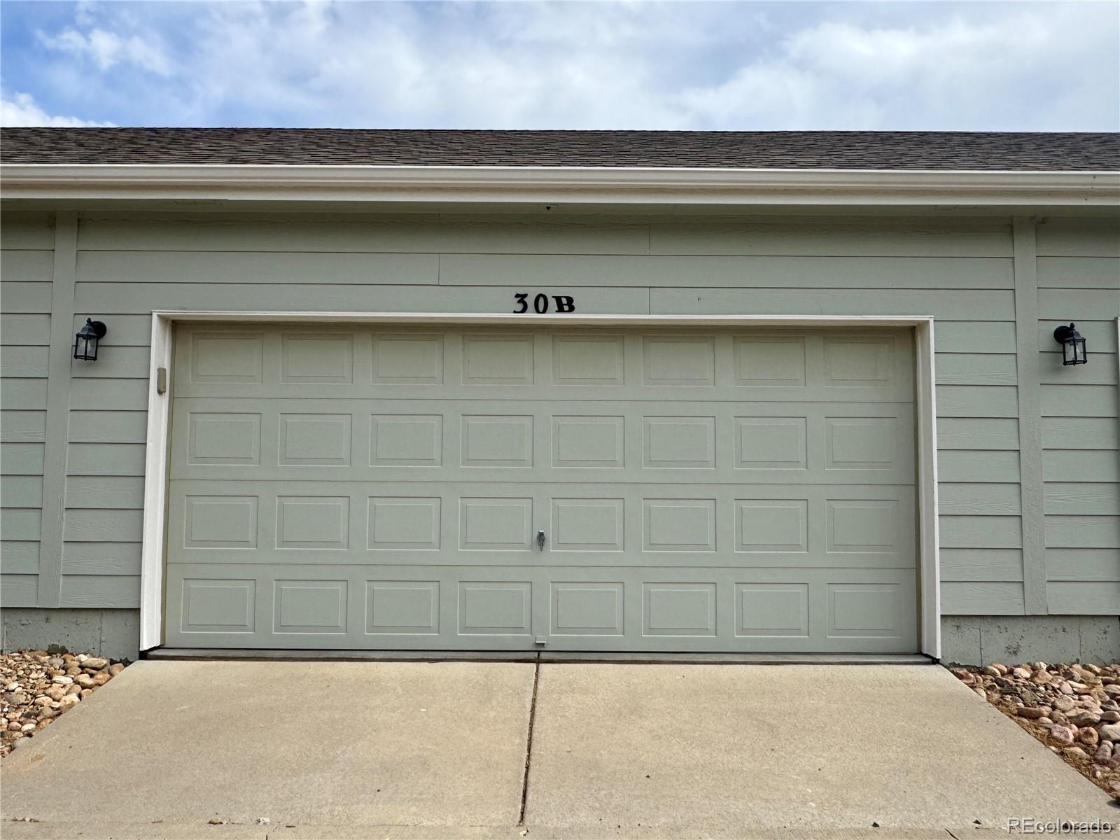
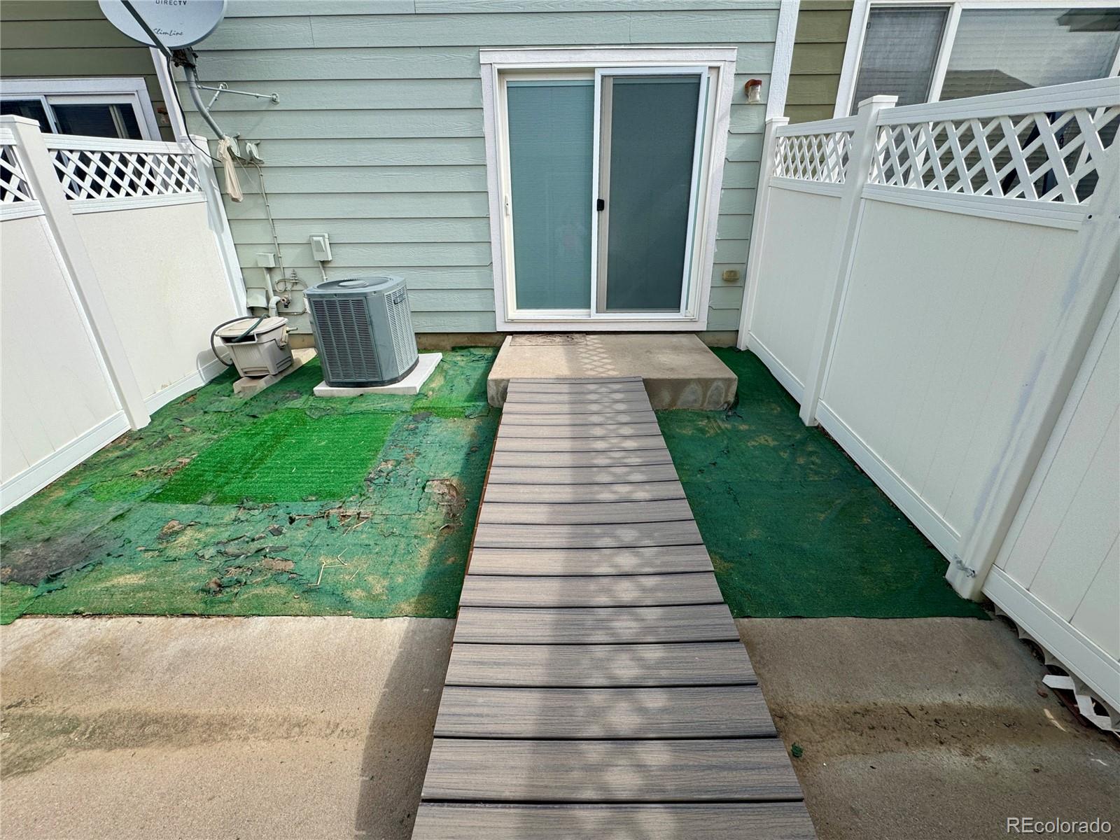
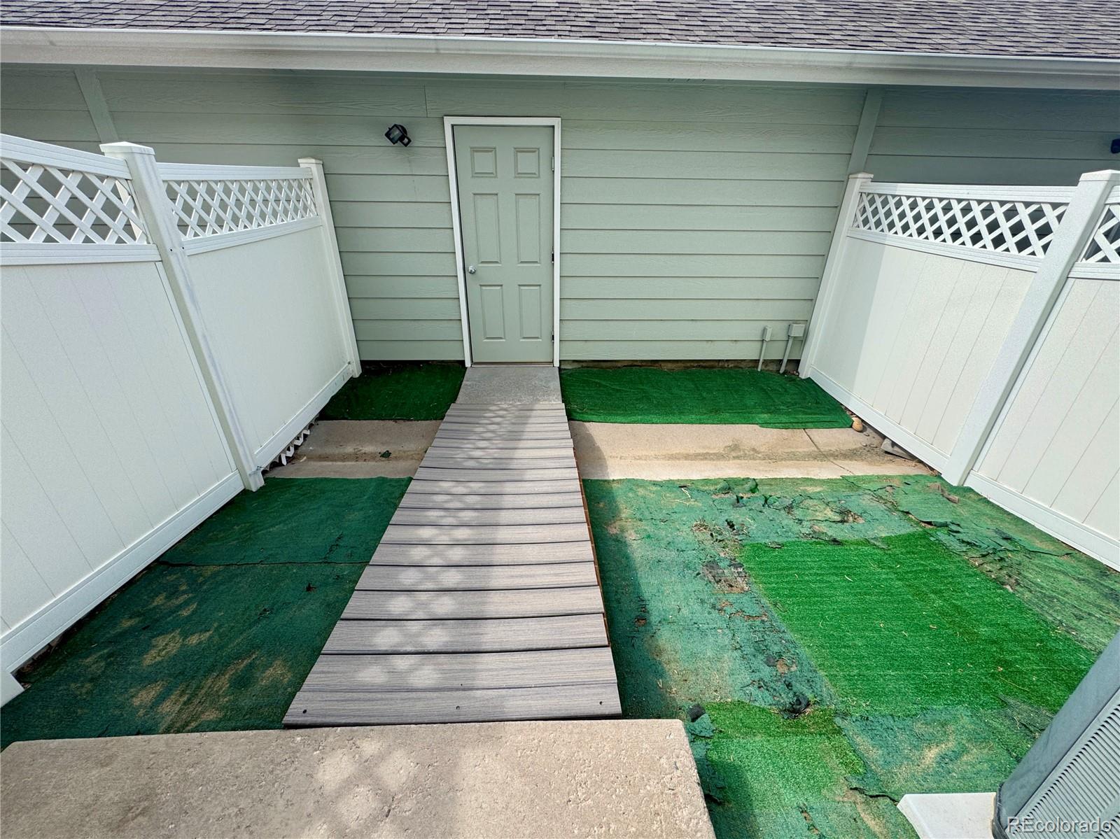
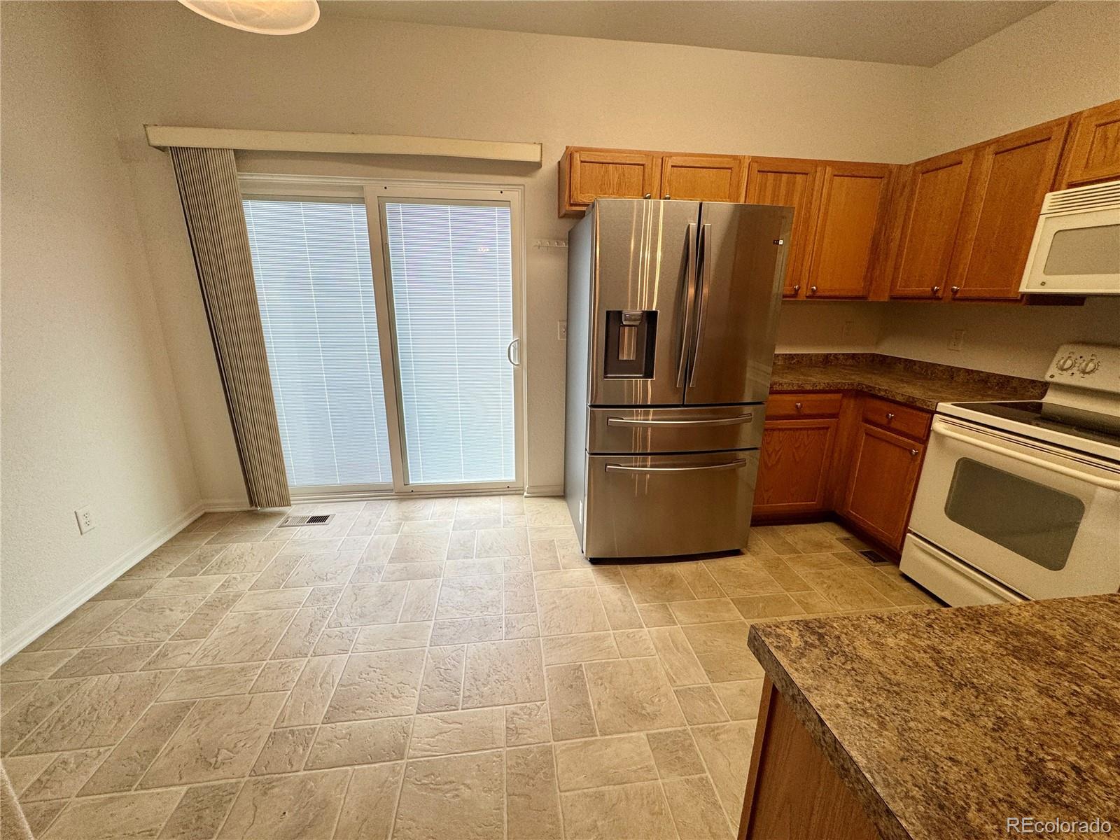
Welcome home to this bright and inviting townhome featuring brand-new carpet and fresh interior paint throughout. This move-in ready home offers 2 spacious bedrooms, 3 bathrooms, and a detached 2-car garage, but only steps away from the home. The open-concept floor plan is perfect for everyday living and entertaining. The kitchen includes all appliances, ample cabinetry, and a sunny eating area that could also serve as a convenient home office space. The kitchen flows seamlessly into the spacious living room, complete with a cozy fireplace for relaxing evenings at home. You'll appreciate the extra storage space tucked beneath the stairs, along with the added benefit of a whole-house water filtration system. Upstairs, each bedroom enjoys its own private bathroom, providing comfort and privacy for family members or guests. The primary suite features a generously sized walk-in closet, and the upstairs laundry area is conveniently located between the bedrooms. Pet owners will love the enclosed outdoor area situated between the home and garage, offering a secure space for pets. The garage is equipped with two 20-amp circuits and one 15-amp circuit, providing flexibility for hobbies, projects, or additional equipment. Enjoy the convenience of nearby outdoor recreation with a neighborhood park just steps from your front door and a large community park only a block and a half away. Whether you're looking for space to walk your dog, enjoy a picnic, let the kids play, or gather with friends and neighbors, you'll love having these amenities so close to home. Don't miss this opportunity to own a beautifully maintained, move-in ready home in a fantastic location!

Save
Ask
Tour
Hide
Share
Listing Snapshot
Price 
$315,000
Days On Site 
0 Days
Bedrooms 
2
Inside Area (SqFt) 
1,216 sqft
Total Baths 
3
Full Baths 
2
Partial Baths 
1
Lot Size 
0.13 Acres
Year Built 
2004
MLS® Number 
5585085
Status 
Active
Property Tax 
$3,506
HOA/Condo/Coop Fees 
$225 monthly
Sq Ft Source 
Public Records
Friends & Family
Recent Activity
17 hours agoListing updated with changes from the MLS®
18 hours agoListing first seen on site
General Features
Acres 
0.13
Garage 
Yes
Garage Spaces 
2
Levels 
Two
Parking 
Concrete
Parking Spaces 
2
Pets 
Cats OKDogs OK
Property Condition 
Updated/Remodeled
Property Sub Type 
Condominium
Sewer 
Public Sewer
SqFt Above 
1216
SqFt Total 
1216
Utilities 
Natural Gas AvailableElectricity ConnectedNatural Gas Connected
Water Source 
Public
Interior Features
Appliances 
DishwasherDryerMicrowaveOvenRefrigeratorWasher
Cooling 
Ceiling Fan(s)Central Air
Fireplace Features 
Gas LogLiving Room
Flooring 
CarpetLaminate
Heating 
Forced AirNatural Gas
Interior 
Ceiling Fan(s)Eat-in KitchenHigh CeilingsOpen FloorplanVaulted Ceiling(s)Walk-In Closet(s)
Window Features 
Double Pane Windows
Bathroom Full 
Level - UpperDescription - Double sinks in the primary
Bathroom Half 
Level - Main
Bedroom 
Level - Upper
Dining Room 
Level - MainDescription - dining area open to living room
Kitchen 
Level - Main
Laundry 
Level - Upper
Save
Ask
Tour
Hide
Share
Exterior Features
Construction Details 
Frame
Exterior 
Private Yard
Fencing 
Partial
Patio And Porch 
CoveredFront Porch
Roof 
Composition
Windows/Doors 
Double Pane Windows
Community Features
Association Amenities 
ParkPlayground
Association Dues 
225
Building Access 
Ground
Financing Terms Available 
CashConventionalFHAVA Loan
HOA Fee Frequency 
Monthly
Roads 
Paved
School District 
School District 27-J
Schools
School District
School District 27-J
Elementary School
Second Creek
Middle School
Otho Stuart
High School
Prairie View
Listing courtesy of DAY AND COMPANY INC homesbuydeanne@gmail.com


The content relating to real estate for sale in this Web site comes in part from the Internet Data eXchange ("IDX") program of METROLIST, INC., DBA RECOLORADO real estate listings held by brokers other than DAY AND COMPANY INC are marked with the IDX Logo. This information is being provided for the consumers' personal, non-commercial use and may not be used for any other purpose. All information subject to change and should be independently verified.

Neighborhood & Commute
Source: Walkscore
Disclosure: Community information and market data powered by Constellation Data Labs. Information is deemed reliable but not guaranteed.
Save
Ask
Tour
Hide
Share