Home Search

Browse Listings to Buy

Save
Ask
Tour
Hide
Share
$625,000
New Listing

7282 W Virginia Avenue
Lakewood, CO 80226

For Sale|Townhouse|Active
3
Beds
4
Total Baths
2
Full Baths
2
Partial Baths
2,000
SqFt
$313
/SqFt
2017
Built
Subdivision:
Belmar
County:
Jefferson
7282 W Virginia Avenue7282 W Virginia Avenue7282 W Virginia Avenue7282 W Virginia Avenue
Save
Ask
Tour
Hide
Share

Mortgage Calculator

Monthly Payment (Est.)

$2,852
Calculator powered by Showcase IDX, a Constellation1 Company. Copyright ©2026 Information is deemed reliable but not guaranteed.

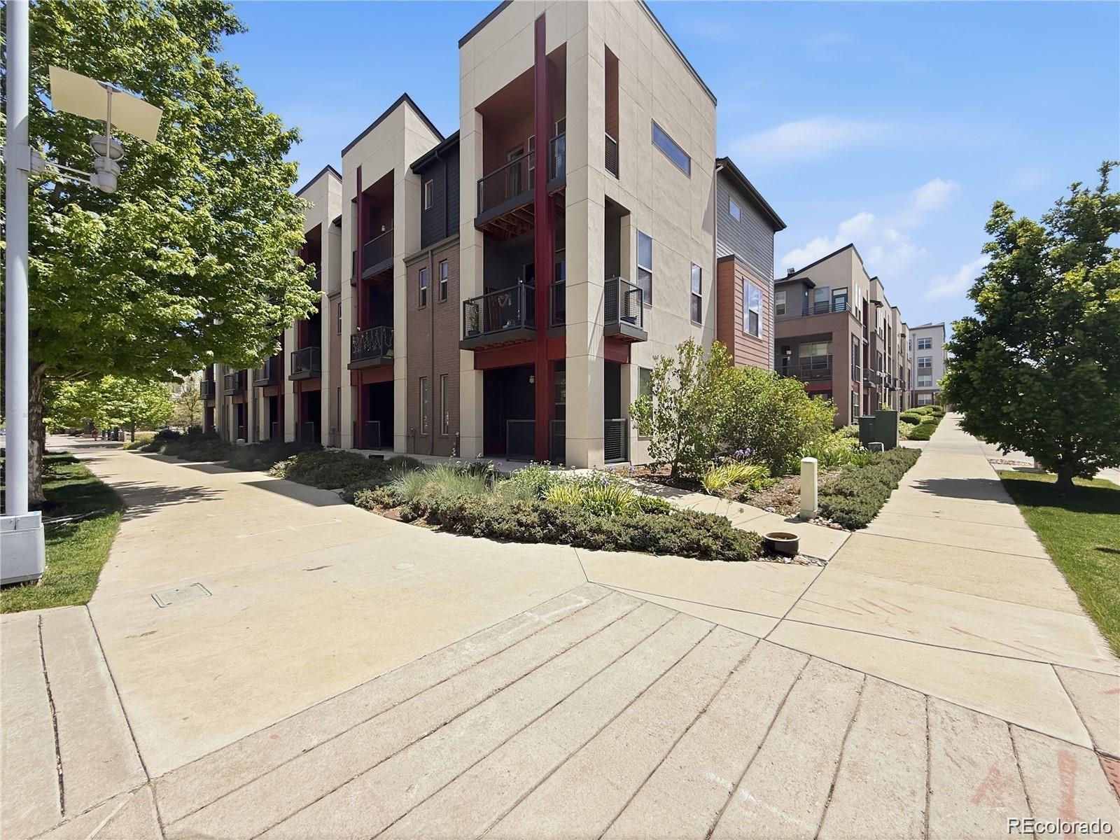
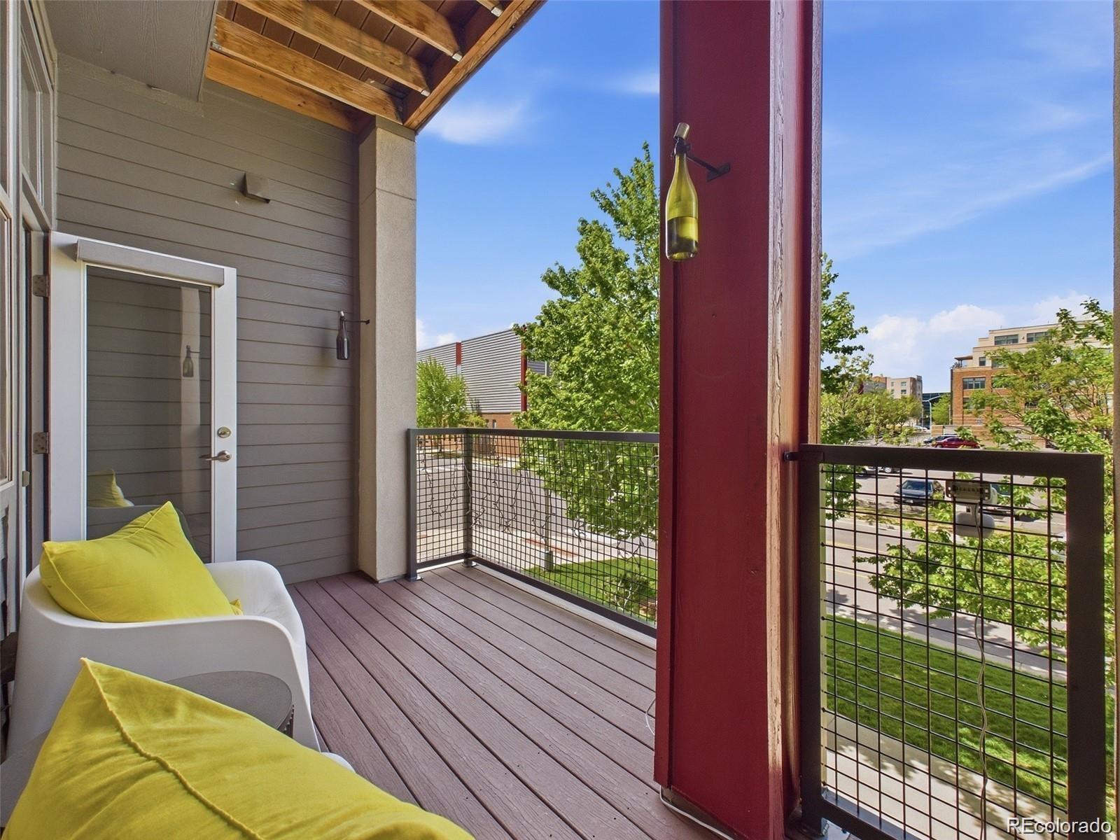
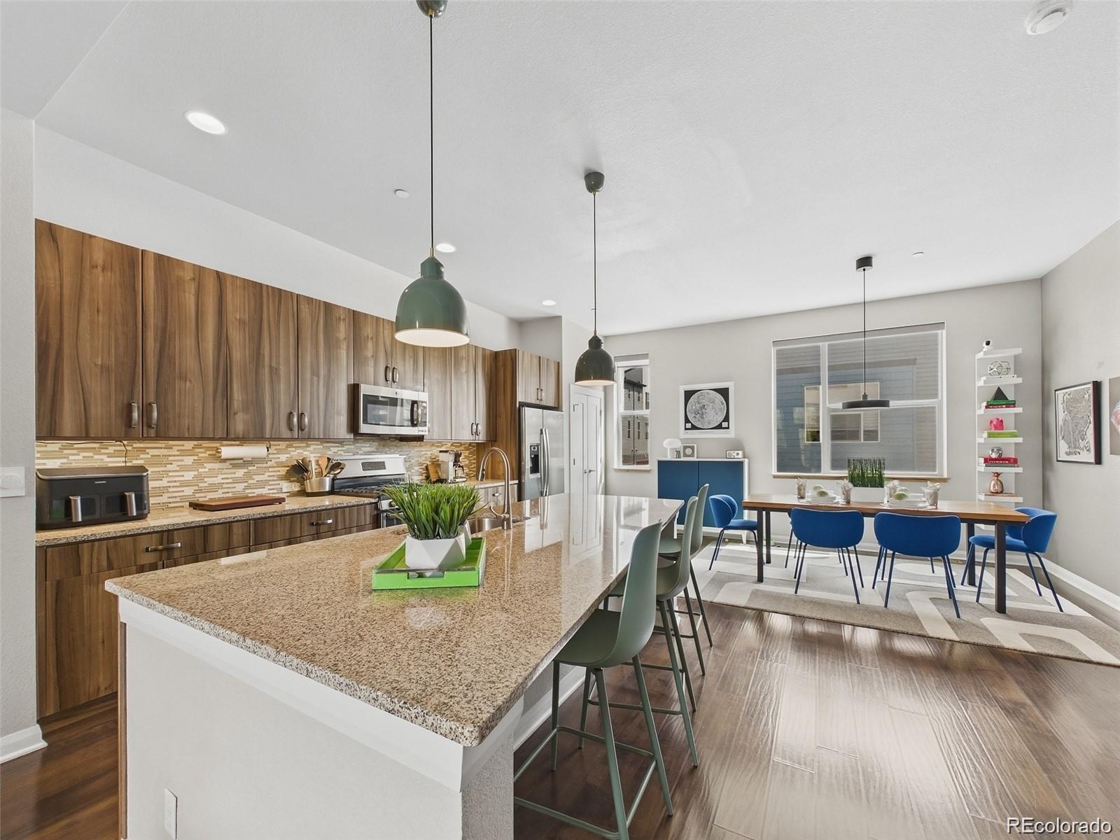
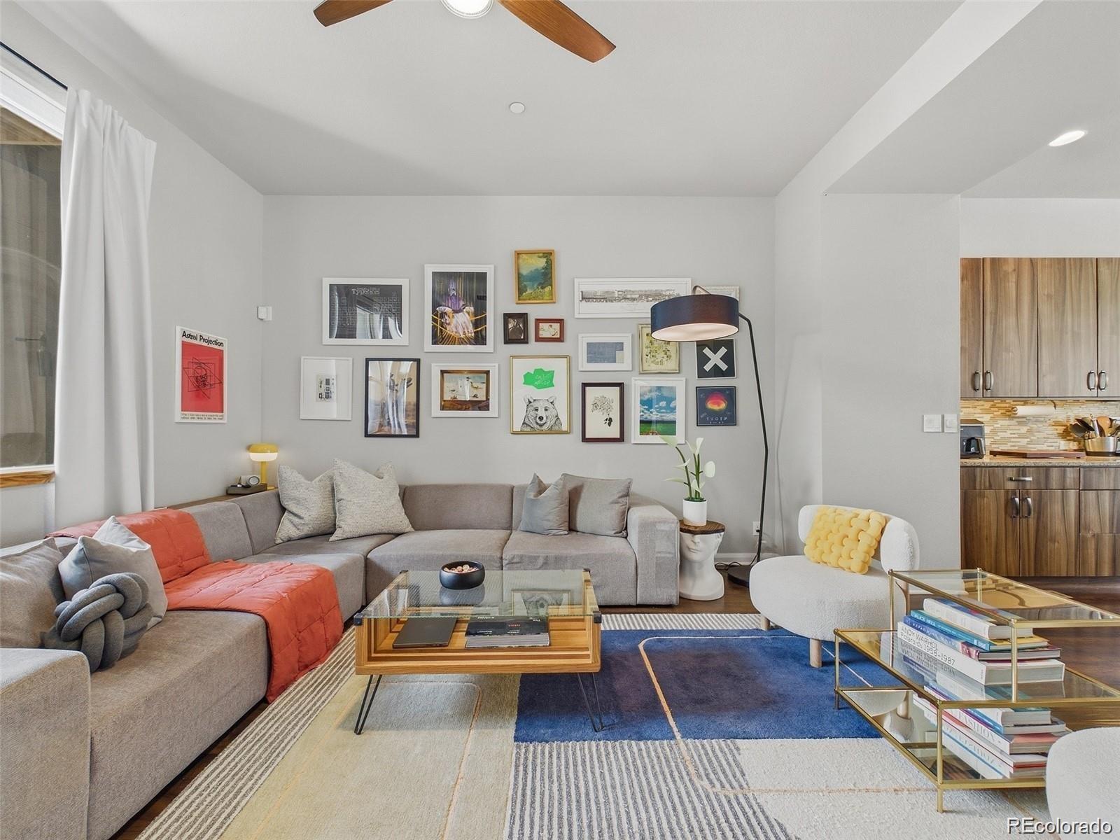
Welcome to this beautifully appointed row home in the heart of Belmar! The unbeatable lifestyle and walkability will draw you in, but this stunning home will make you want to stay. Located directly across from shopping, dining, & entertainment, this is urban living at its finest. Step inside this sun-filled, contemporary 3-level home featuring an open and inviting layout designed for both everyday living and entertaining. The entry level offers a versatile office or guest bedroom with elegant glass doors and a private ¾ bath. The main level is truly the heart of the home, showcasing gorgeous wood floors, abundant natural light, and seamless flow throughout. The gourmet kitchen features modern cabinetry, granite countertops, and chef-grade SS appliances and a large center island. Adjacent to the kitchen, the spacious dining area creates the perfect setting for intimate dinners or lively gatherings. The expansive great room offers both comfort and sophistication w/ plenty of space to entertain on any scale without sacrificing the WOW factor. A convenient powder bath and large private deck complete this level. Upstairs, you’ll find two generously sized bedrooms, each with its own private en-suite bath, along with conveniently located laundry facilities. The attached 2-car garage is accessed from the alley, allowing the front exterior to remain focused on the charming, tree-lined streetscape. Just a short stroll to the highly acclaimed Belmar shopping and entertainment district, this home offers unmatched walkability and easy access to LoDo, LoHi, Downtown Denver, major sports venues, the cultural arts district, Light Rail, Red Rocks Amphitheatre, the foothills, hiking, biking, and world-class skiing. From incredible dining and entertainment to shopping & outdoor adventure, this exceptional home truly offers the complete Colorado lifestyle package. Well maintained & in excellent condition, discover why this is the perfect place to call HOME!

Save
Ask
Tour
Hide
Share
Listing Snapshot
Price 
$625,000
Days On Site 
0 Days
Bedrooms 
3
Inside Area (SqFt) 
2,000 sqft
Total Baths 
4
Full Baths 
2
Partial Baths 
2
Lot Size 
0.02 Acres
Year Built 
2017
MLS® Number 
4982698
Status 
Active
Property Tax 
$4,669
HOA/Condo/Coop Fees 
$154 monthly
Sq Ft Source 
Public Records
Friends & Family
Recent Activity
22 hours agoListing updated with changes from the MLS®
22 hours agoListing first seen on site
General Features
Acres 
0.02
Attached Garage 
Yes
Direction Faces 
North
Garage 
Yes
Garage Spaces 
2
Levels 
Three Or More
Parking 
ConcreteAttached
Parking Spaces 
2
Property Sub Type 
Townhouse
Security 
Carbon Monoxide Detector(s)Smoke Detector(s)
Sewer 
Public Sewer
SqFt Above 
2000
SqFt Total 
2000
Utilities 
Electricity Connected
Water Source 
Public
Interior Features
Appliances 
DishwasherDryerMicrowaveOvenRefrigeratorWasher
Basement 
Crawl Space
Cooling 
Ceiling Fan(s)Central Air
Electric 
220 Volts
Flooring 
CarpetTileVinyl
Heating 
Forced Air
Interior 
Ceiling Fan(s)Granite CountersKitchen IslandOpen FloorplanPantryWalk-In Closet(s)
Laundry Features 
In Unit
Main Level Bedrooms 
1
Window Features 
Double Pane WindowsWindow Coverings
Bathroom Full 
Dimensions - 11.05 x 8.05Level - UpperDescription - Tile
Bathroom Half 
Dimensions - 5.01 x 4.09Level - MainDescription - Tile
Bathroom Three Quarter 
Dimensions - 8.03 x 6.02Level - MainDescription - Lower Level-Tile
Bedroom 
Dimensions - 12.03 x 11.06Level - UpperDescription - Carpet
Dining Room 
Dimensions - 11.03 x 9.02Level - MainDescription - Wood
Kitchen 
Dimensions - 22.02 x 10.09Level - MainDescription - Wood
Laundry 
Dimensions - 5.02 x 5.02Level - Upper
Living Room 
Dimensions - 15.02 x 15.02Level - MainDescription - Wood
Save
Ask
Tour
Hide
Share
Exterior Features
Construction Details 
Brick
Exterior 
Balcony
Lot Features 
Near Public Transit
Patio And Porch 
Deck
Roof 
Composition
View 
City
Waterview 
City
Windows/Doors 
Double Pane WindowsWindow Coverings
Community Features
Association Dues 
154
Building Access 
Ground
Financing Terms Available 
CashConventionalFHAVA Loan
HOA Fee Frequency 
Monthly
Roads 
Paved
School District 
Jefferson County R-1
Schools
School District
Jefferson County R-1
Elementary School
Belmar
Middle School
Alameda Int'l
High School
Alameda Int'l
Listing courtesy of Keller Williams Realty Northern Colorado Colorado-Contracts@empowerhome.com


The content relating to real estate for sale in this Web site comes in part from the Internet Data eXchange ("IDX") program of METROLIST, INC., DBA RECOLORADO real estate listings held by brokers other than Keller Williams Realty Northern Colorado are marked with the IDX Logo. This information is being provided for the consumers' personal, non-commercial use and may not be used for any other purpose. All information subject to change and should be independently verified.

Neighborhood & Commute
Source: Walkscore
Disclosure: Community information and market data powered by Constellation Data Labs. Information is deemed reliable but not guaranteed.
Save
Ask
Tour
Hide
Share