
Home Search
Browse Listings to Buy
Save
Ask
Tour
Hide
$636,490
New Listing
202 Colorado River AvenueBrighton, CO 80601
For Sale|Single Family Residence|Active
4
Beds
3
Total Baths
3
Full Baths
2,275
SqFt
$280
/SqFt
2026
Built
Subdivision:
Brighton Crossings
County:
Adams
Upcoming Open Houses
Sat, May 30, 11:00 AM - 2:00 PM
Save
Ask
Tour
Hide
Mortgage Calculator
Monthly Payment (Est.)
$2,904Calculator powered by Showcase IDX, a Constellation1 Company. Copyright ©2026 Information is deemed reliable but not guaranteed.
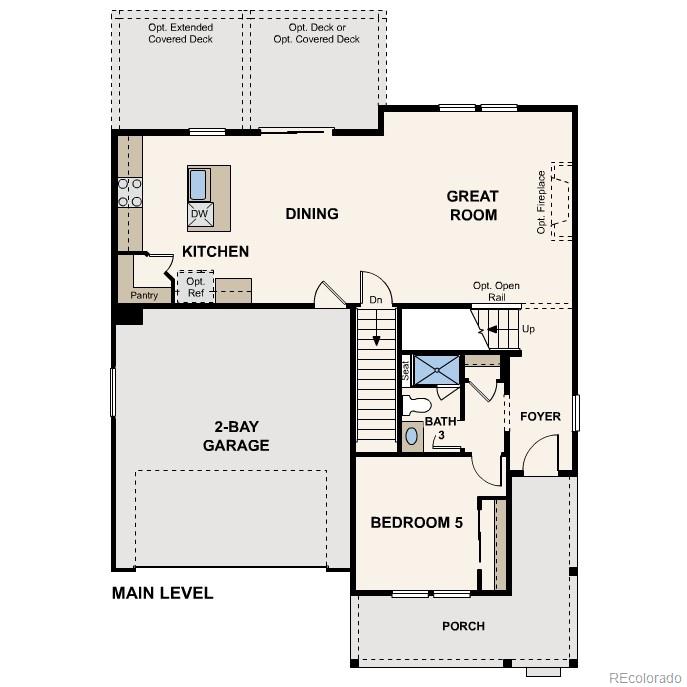
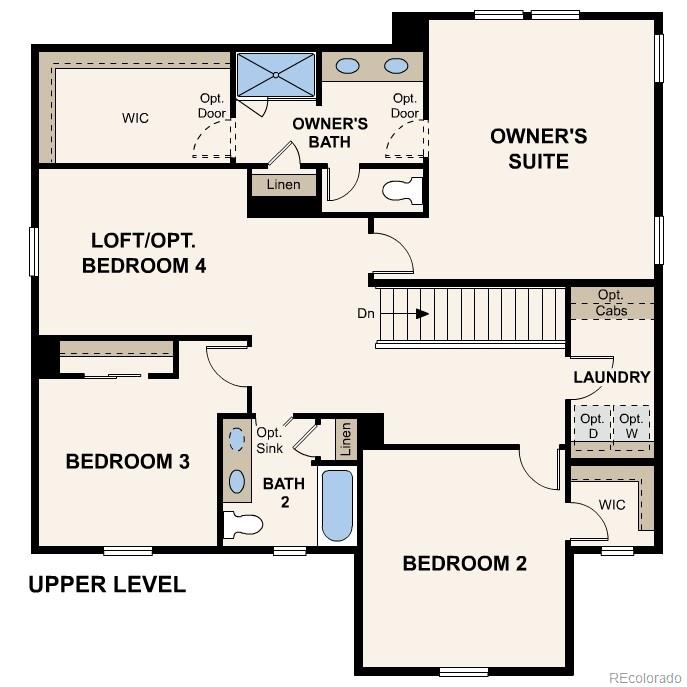
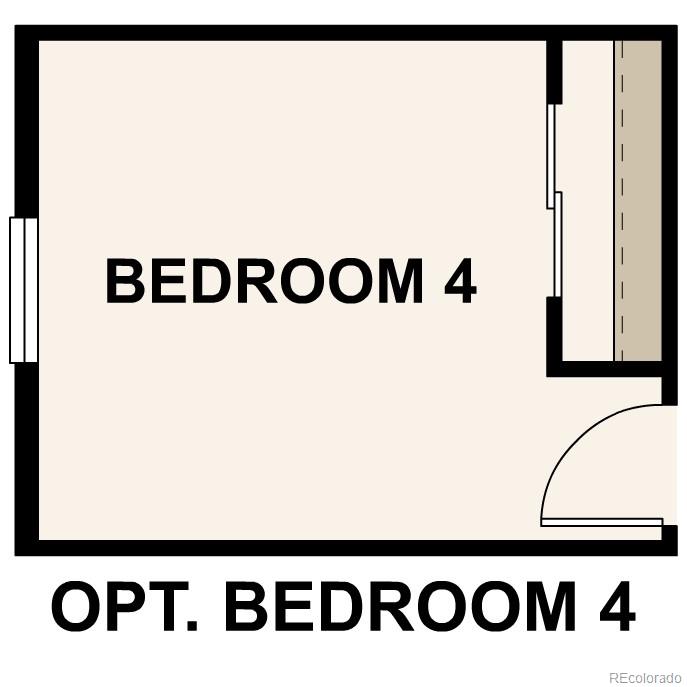
Discover your dream home at Brighton Crossings! At the heart of the Powell plan, a well-appointed kitchen with a center island overlooks a spacious dining and great room area—boasting plenty of space for entertaining with direct access to the backyard. Additional main-floor highlights include a bedroom and full bath off the foyer. Heading upstairs, you'll find a versatile loft with access to two secondary bedrooms—one with a walk-in closet—a full hall bath, and a lavish owner's suite with a sprawling walk-in closet and attached bath. Additional home highlights include covered patio, basement, and upgraded interior package.
Save
Ask
Tour
Hide
Listing Snapshot
Price
$636,490
Days On Site
0 Days
Bedrooms
4
Inside Area (SqFt)
2,275 sqft
Total Baths
3
Full Baths
3
Partial Baths
N/A
Lot Size
0.1 Acres
Year Built
2026
MLS® Number
4734682
Status
Active
Property Tax
$1
HOA/Condo/Coop Fees
$97 monthly
Sq Ft Source
Builder
Friends & Family
Recent Activity
| 19 hours ago | Listing updated with changes from the MLS® | |
| 21 hours ago | Listing first seen on site |
General Features
Acres
0.1
Attached Garage
Yes
Garage
Yes
Garage Spaces
2
Levels
Two
Parking
ConcreteAttached
Parking Spaces
2
Property Condition
Under Construction
Property Sub Type
Single Family Residence
Security
Carbon Monoxide Detector(s)Smoke Detector(s)
Sewer
Public Sewer
SqFt Above
2275
SqFt Total
3162
Water Source
Public
Interior Features
Appliances
DishwasherDisposalMicrowaveRange
Basement
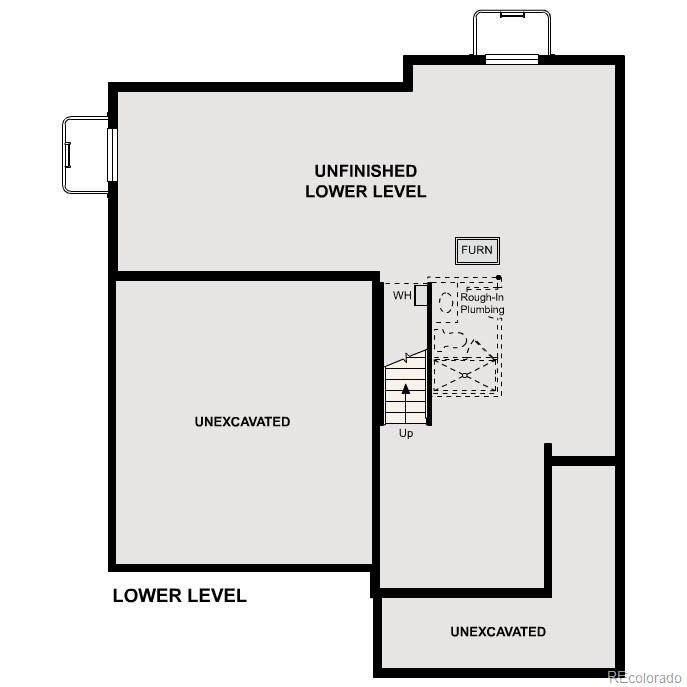
FullUnfinished
Cooling
Central Air
Flooring
CarpetVinyl
Heating
Forced Air
Interior
Kitchen IslandPantryWalk-In Closet(s)
Main Level Bedrooms
1
Bathroom Full
Level - Upper
Bedroom
Level - Upper
Dining Room
Level - Main
Great Room
Level - Main
Kitchen
Level - Main
Laundry
Level - Upper
Loft
Level - Upper
Save
Ask
Tour
Hide
Exterior Features
Construction Details
Cement SidingConcreteFrame
Patio And Porch
CoveredPatio
Roof
Shingle
Community Features
Association Amenities
ClubhouseFitness CenterPool
Association Dues
97
Financing Terms Available
CashConventionalFHAVA Loan
HOA Fee Frequency
Monthly
School District
School District 27-J
Schools
School District
School District 27-J
Elementary School
Padilla
Middle School
Overland Trail
High School
Brighton
Listing courtesy of Landmark Residential Brokerage team@landmarkcolorado.com

The content relating to real estate for sale in this Web site comes in part from the Internet Data eXchange ("IDX") program of METROLIST, INC., DBA RECOLORADO real estate listings held by brokers other than Landmark Residential Brokerage are marked with the IDX Logo. This information is being provided for the consumers' personal, non-commercial use and may not be used for any other purpose. All information subject to change and should be independently verified.
The content relating to real estate for sale in this Web site comes in part from the Internet Data eXchange ("IDX") program of METROLIST, INC., DBA RECOLORADO real estate listings held by brokers other than Landmark Residential Brokerage are marked with the IDX Logo. This information is being provided for the consumers' personal, non-commercial use and may not be used for any other purpose. All information subject to change and should be independently verified.
Neighborhood & Commute
Source: Walkscore
Disclosure: Community information and market data powered by Constellation Data Labs. Information is deemed reliable but not guaranteed.
Save
Ask
Tour
Hide
Did you know? You can invite friends and family to your search. They can join your search, rate and discuss listings with you.