Home Search

Browse Listings to Buy

Save
Ask
Tour
Hide
Share
$570,000
New Listing

701 Skyhook Street
Erie, CO 80516

For Sale|Townhouse|Active
2
Beds
3
Total Baths
1
Full Bath
2
Partial Baths
1,842
SqFt
$309
/SqFt
2026
Built
Subdivision:
Erie Town Center
County:
Boulder
701 Skyhook Street701 Skyhook Street701 Skyhook Street701 Skyhook Street
Save
Ask
Tour
Hide
Share

Mortgage Calculator

Monthly Payment (Est.)

$2,601
Calculator powered by Showcase IDX, a Constellation1 Company. Copyright ©2026 Information is deemed reliable but not guaranteed.

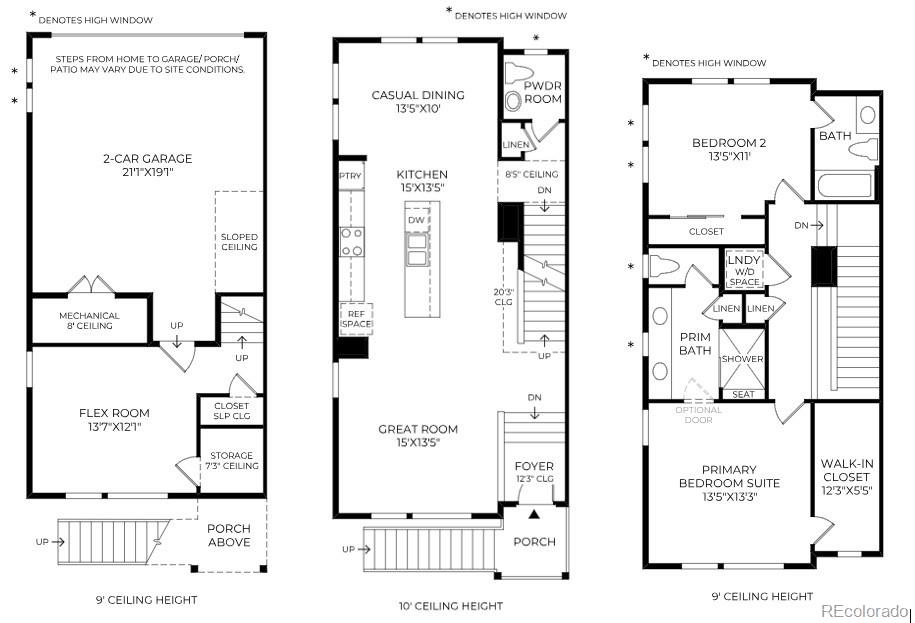
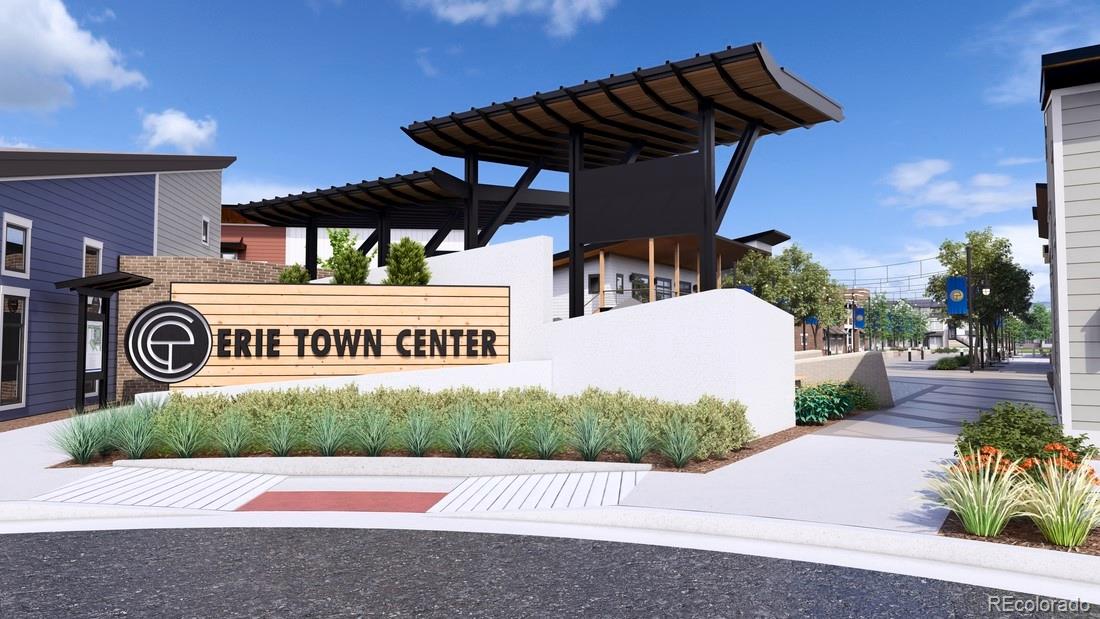
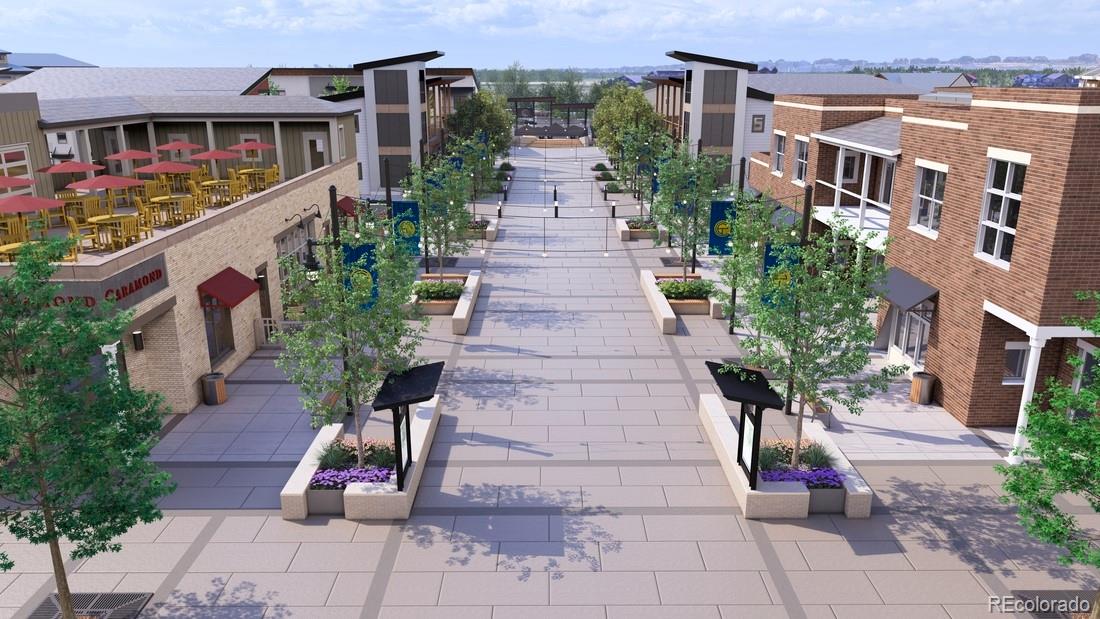
NEW Toll Brothers townhome at Erie Town Center - estimated delivery August '26. Home design and structural elements have been thoughtfully selected to best complement the home site. The Eudora has professionally curated interior finishes selected by an award-winning national design firm. The home offers a sleek design ideal for modern living. This beautiful end unit home awaits you today. The lower level contains a flex room with ample storage closets. The entry is via the second floor. Up the stairs, the main open-concept living area flows seamlessly from the great room to the kitchen featuring a spacious island with seating and ample counter and cabinet space. This space continues into the casual dining area. The third floor includes a serene primary bedroom with a roomy walk-in closet and a lovely primary bath with a dual-sink vanity, a shower with seat, and a private water closet. The secondary bedroom comes complete with a closet and a private bath. Additional highlights include horizontal stair rail, an everyday entry, a powder room on the second floor, and convenient in-home laundry. Don't miss this opportunity to join our low-maintenance Erie Town Center community. Schedule an appointment today!

Save
Ask
Tour
Hide
Share
Listing Snapshot
Price 
$570,000
Days On Site 
0 Days
Bedrooms 
2
Inside Area (SqFt) 
1,842 sqft
Total Baths 
3
Full Baths 
1
Partial Baths 
2
Lot Size 
0.04 Acres
Year Built 
2026
MLS® Number 
4688457
Status 
Active
Property Tax 
$7,080
HOA/Condo/Coop Fees 
$177 monthly
Sq Ft Source 
Builder
Friends & Family
Recent Activity
20 hours agoListing updated with changes from the MLS®
20 hours agoListing first seen on site
General Features
Acres 
0.04
Attached Garage 
Yes
Direction Faces 
East
Foundation 
Raised
Garage 
Yes
Garage Spaces 
2
Green Energy Efficient 
AppliancesConstructionDoorsHVACInsulationLightingThermostatWater HeaterWindows
Home Warranty 
Yes
Levels 
Three Or More
Parking 
ConcreteLightedAttached
Parking Spaces 
2
Pets 
Cats OKDogs OK
Property Condition 
New ConstructionUnder Construction
Property Sub Type 
Townhouse
Security 
Carbon Monoxide Detector(s)Smoke Detector(s)
Sewer 
Public Sewer
SqFt Above 
1842
SqFt Total 
1842
Style 
Urban Contemporary
Utilities 
Natural Gas AvailableCable AvailableElectricity ConnectedNatural Gas ConnectedPhone Available
Water Source 
Public
Zoning 
Residential
Interior Features
Appliances 
DishwasherDisposalMicrowaveOvenTankless Water Heater
Basement 
Crawl Space
Cooling 
Central Air
Electric 
220 Volts
Flooring 
CarpetVinyl
Heating 
Forced Air
Interior 
Breakfast BarEntrance FoyerGranite CountersKitchen IslandOpen FloorplanPantrySmart ThermostatWalk-In Closet(s)Wired for Data
Laundry Features 
Laundry Closet
Window Features 
Double Pane Windows
Bathroom Full 
Level - Upper
Bathroom Half 
Level - Upper
Bathroom Three Quarter 
Level - Upper
Bedroom 
Dimensions - 13.5 x 13.3Level - UpperDescription - Airy Primary Bedroom with large walk-in closet and en-suite bathroom
Bonus Room 
Dimensions - 13.7 x 12.1Level - MainDescription - First floor with ample storage closets
Dining Room 
Dimensions - 13.5 x 10Level - Upper
Great Room 
Dimensions - 15 x 13.5Level - UpperDescription - Spacious and welcoming with 10' ceilings and large windows
Kitchen 
Dimensions - 15 x 13.5Level - UpperDescription - Large space with abundant cabinets and workspace, large extended island, access to private balcony
Laundry 
Level - UpperDescription - Centrally located laundry closet between bedrooms
Save
Ask
Tour
Hide
Share
Exterior Features
Construction Details 
BrickCement SidingFrame
Exterior 
BalconyPlaygroundRain Gutters
Fencing 
None
Lot Features 
GreenbeltNear Public Transit
Patio And Porch 
CoveredFront Porch
Roof 
Shingle
Windows/Doors 
Double Pane Windows
Community Features
Association Amenities 
ParkPlayground
Association Dues 
177
Building Access 
Exterior Access
Financing Terms Available 
CashConventionalFHA
HOA Fee Frequency 
Monthly
Roads 
Alley Paved
School District 
St. Vrain Valley RE-1J
Schools
School District
St. Vrain Valley RE-1J
Elementary School
Red Hawk
Middle School
Erie
High School
Erie
Listing courtesy of Coldwell Banker Realty 56 AMY@THENEWDOORGROUP.COM


The content relating to real estate for sale in this Web site comes in part from the Internet Data eXchange ("IDX") program of METROLIST, INC., DBA RECOLORADO real estate listings held by brokers other than Coldwell Banker Realty 56 are marked with the IDX Logo. This information is being provided for the consumers' personal, non-commercial use and may not be used for any other purpose. All information subject to change and should be independently verified.

Neighborhood & Commute
Source: Walkscore
Disclosure: Community information and market data powered by Constellation Data Labs. Information is deemed reliable but not guaranteed.
Save
Ask
Tour
Hide
Share