Home Search

Browse Listings to Buy

Save
Ask
Tour
Hide
Share
$485,000
New Listing

12440 Bellaire Street
Thornton, CO 80241

For Sale|Single Family Residence|Active
4
Beds
3
Total Baths
1
Full Bath
2
Partial Baths
1,598
SqFt
$304
/SqFt
1981
Built
Subdivision:
Woodglen Meadows
County:
Adams
Upcoming Open Houses
Sat, May 30, 12:00 PM - 4:00 PM
12440 Bellaire Street12440 Bellaire Street12440 Bellaire Street12440 Bellaire Street
Save
Ask
Tour
Hide
Share

Mortgage Calculator

Monthly Payment (Est.)

$2,213
Calculator powered by Showcase IDX, a Constellation1 Company. Copyright ©2026 Information is deemed reliable but not guaranteed.

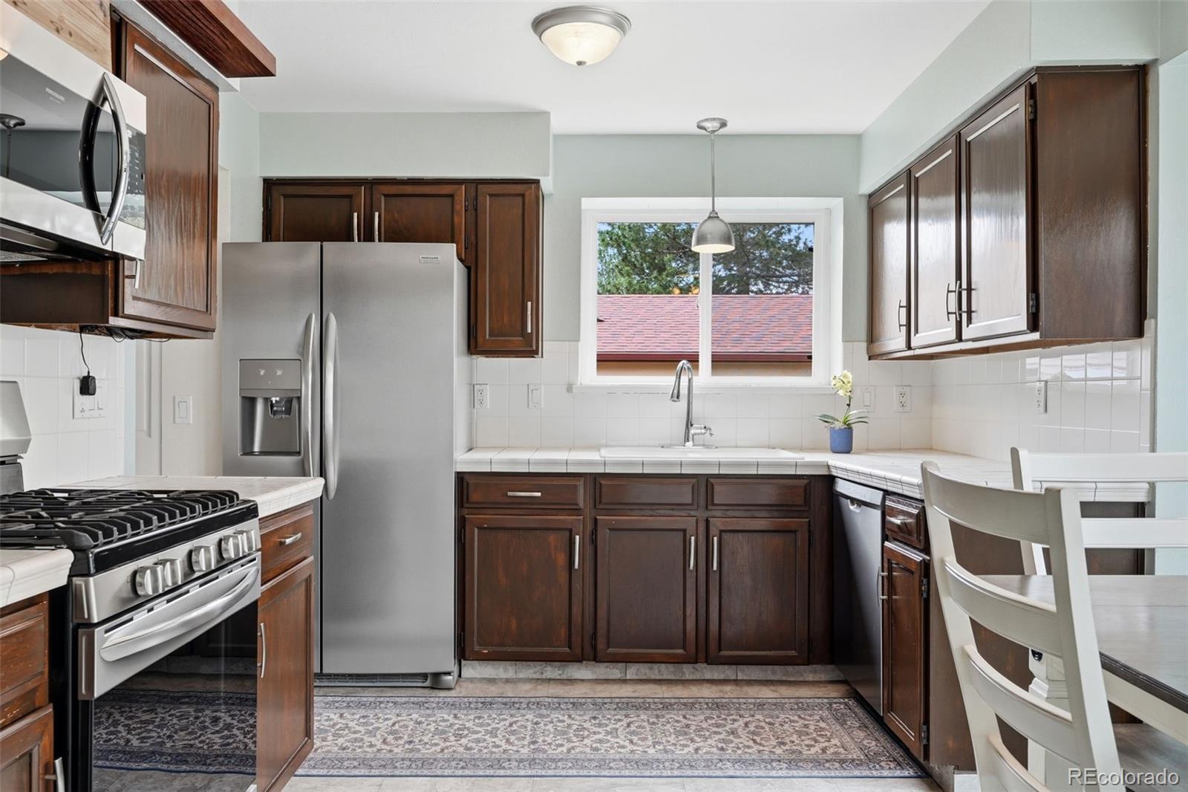
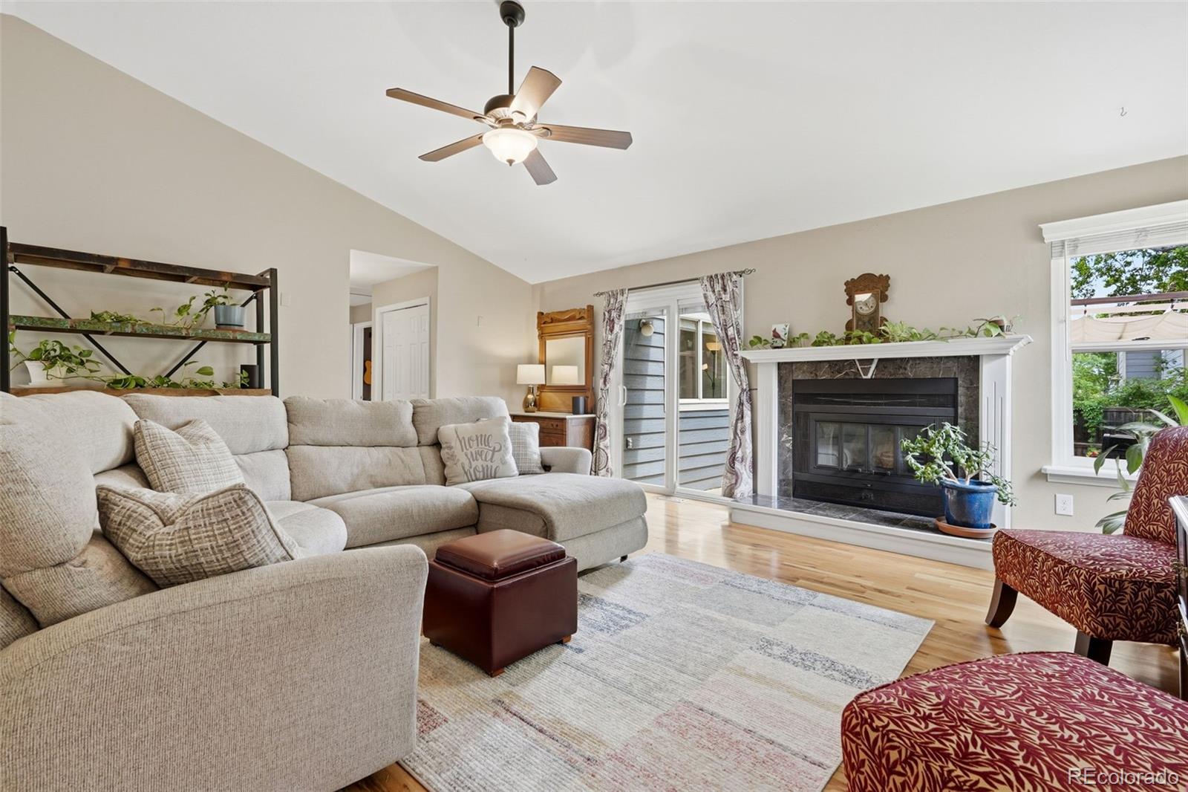
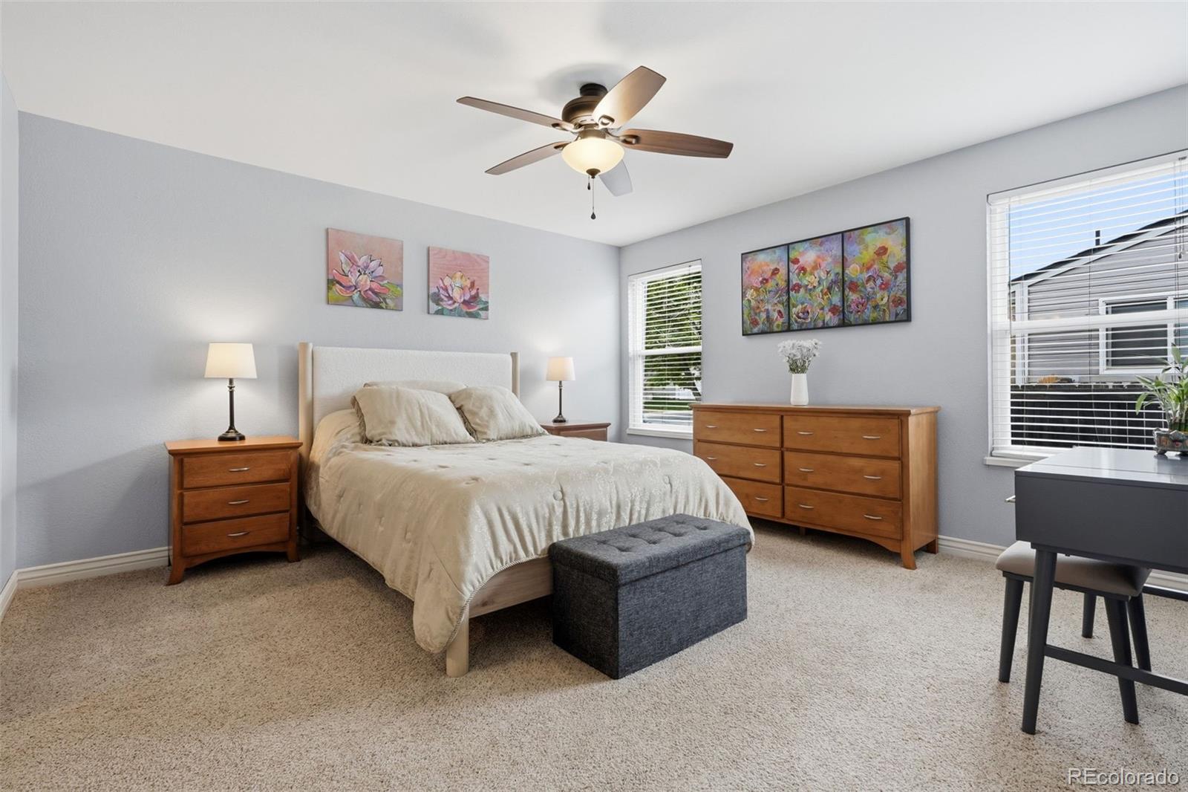
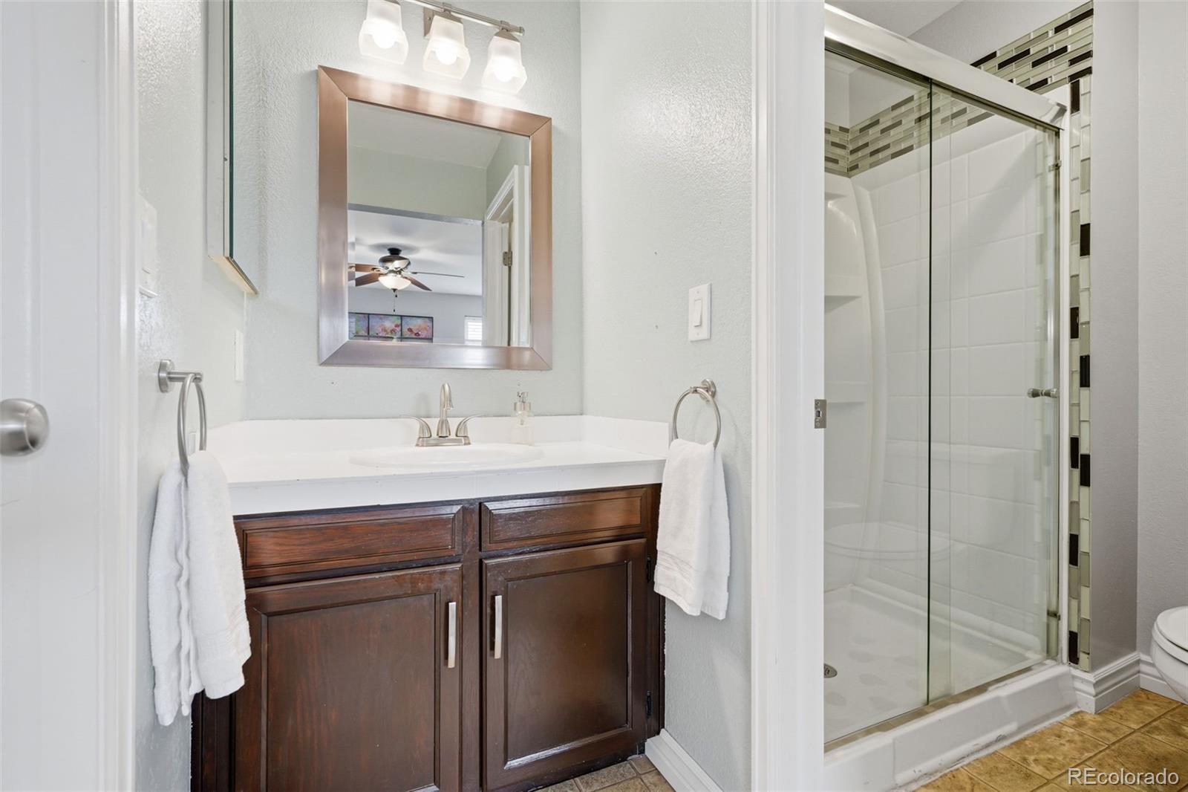
Welcome to this beautifully maintained and deeply loved home, where effortless main-floor living meets modern peace of mind. Boasting exceptional curb appeal from the moment you arrive, this turnkey residence is completely ready for you to move right in and start making memories. The main level welcomes you with a wonderfully spacious living room bathed in natural light, flowing effortlessly into a generously sized kitchen designed for easy meal prep and entertaining. Down the hall, you will find three comfortable, serene bedrooms and two updated bathrooms, providing a perfect layout for modern living. Step outside into your private backyard oasis, meticulously designed for outdoor enjoyment. Whether you are hosting summer barbecues or enjoying a quiet morning coffee, the brand-new pergola offers the perfect shaded retreat. Green thumbs will love the raised garden beds, and the new premium storage shed keeps everything organized and tidy. Downstairs, the versatile basement expands your living space significantly. It features a large recreation room—perfect for movie nights, a home gym, a spacious game room or an additional bedroom area, and a partially finished laundry room with ample storage. The true value of this home lies in its extensive list of recent high-ticket upgrades. With a new roof, new siding, fresh exterior paint, a new furnace, and a beautifully updated bathroom, all the heavy lifting has been done for you. Beyond the property itself, the location is unbeatable. Woodglen Meadows Park is just down the street for quick outdoor escapes, while the nearby East Lake Shores Park nature preserve offers miles of scenic trails to explore. Offering the ultimate combination of quality, price, and location, this charming home won't last long. Schedule your tour today!

Save
Ask
Tour
Hide
Share
Listing Snapshot
Price 
$485,000
Days On Site 
0 Days
Bedrooms 
4
Inside Area (SqFt) 
1,598 sqft
Total Baths 
3
Full Baths 
1
Partial Baths 
2
Lot Size 
0.14 Acres
Year Built 
1981
MLS® Number 
4681993
Status 
Active
Property Tax 
$3,689
HOA/Condo/Coop Fees 
N/A
Sq Ft Source 
Public Records
Friends & Family
Recent Activity
19 hours agoListing updated with changes from the MLS®
22 hours agoListing first seen on site
General Features
Acres 
0.14
Attached Garage 
Yes
Garage 
Yes
Garage Spaces 
2
Levels 
One
Parking 
ConcreteAttached
Parking Spaces 
2
Property Sub Type 
Single Family Residence
Security 
Carbon Monoxide Detector(s)Smoke Detector(s)
Sewer 
Public Sewer
SqFt Above 
1298
SqFt Below 
300
SqFt Total 
1898
Style 
Traditional
Water Source 
Public
Interior Features
Appliances 
DishwasherDisposalDryerGas Water HeaterMicrowaveOvenRefrigeratorWasher
Basement 
PartialUnfinished
Cooling 
Central Air
Fireplace 
Yes
Fireplace Features 
Living Room
Fireplaces 
1
Flooring 
CarpetTileWood
Heating 
Forced Air
Main Level Bedrooms 
3
Window Features 
Double Pane Windows
Bathroom Full 
Dimensions - 8 x 5Level - Main
Bathroom Half 
Level - Basement
Bathroom Three Quarter 
Dimensions - 6 x 3Level - Main
Bedroom 
Dimensions - 19 x 15Level - BasementDescription - Non-conforming (no closet), versatile use for this room
Dining Room 
Dimensions - 19 x 7Level - Main
Kitchen 
Dimensions - 15 x 14Level - Main
Living Room 
Dimensions - 19 x 11Level - MainDescription - Very spacious with food floors and fireplace
Utility Room 
Dimensions - 19 x 13Level - BasementDescription - Half way finishes, lots of storage space
Save
Ask
Tour
Hide
Share
Exterior Features
Construction Details 
Cement SidingFrame
Exterior 
GardenLightingPrivate YardRain Gutters
Fencing 
FencedFull
Lot Features 
Sprinklers In FrontSprinklers In Rear
Patio And Porch 
Patio
Roof 
Composition
Windows/Doors 
Double Pane Windows
Community Features
Financing Terms Available 
CashConventionalFHAVA Loan
School District 
Adams 12 5 Star Schl
Schools
School District
Adams 12 5 Star Schl
Elementary School
Skyview
Middle School
Shadow Ridge
High School
Horizon
Listing courtesy of Compass - Denver dina.piterniece@compass.com


The content relating to real estate for sale in this Web site comes in part from the Internet Data eXchange ("IDX") program of METROLIST, INC., DBA RECOLORADO real estate listings held by brokers other than Compass - Denver are marked with the IDX Logo. This information is being provided for the consumers' personal, non-commercial use and may not be used for any other purpose. All information subject to change and should be independently verified.

Neighborhood & Commute
Source: Walkscore
Disclosure: Community information and market data powered by Constellation Data Labs. Information is deemed reliable but not guaranteed.
Save
Ask
Tour
Hide
Share