
Home Search
Browse Listings to Buy
3610 Vallejo StreetDenver, CO 80211
Mortgage Calculator
Monthly Payment (Est.)
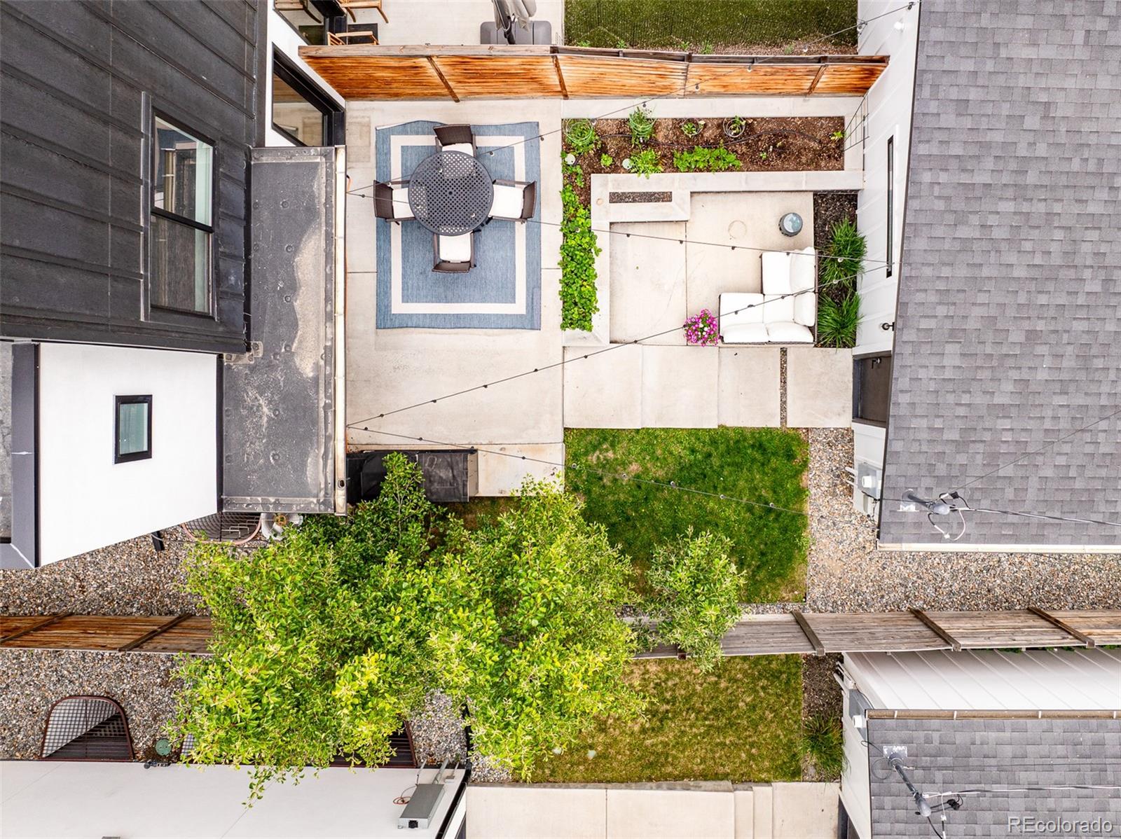
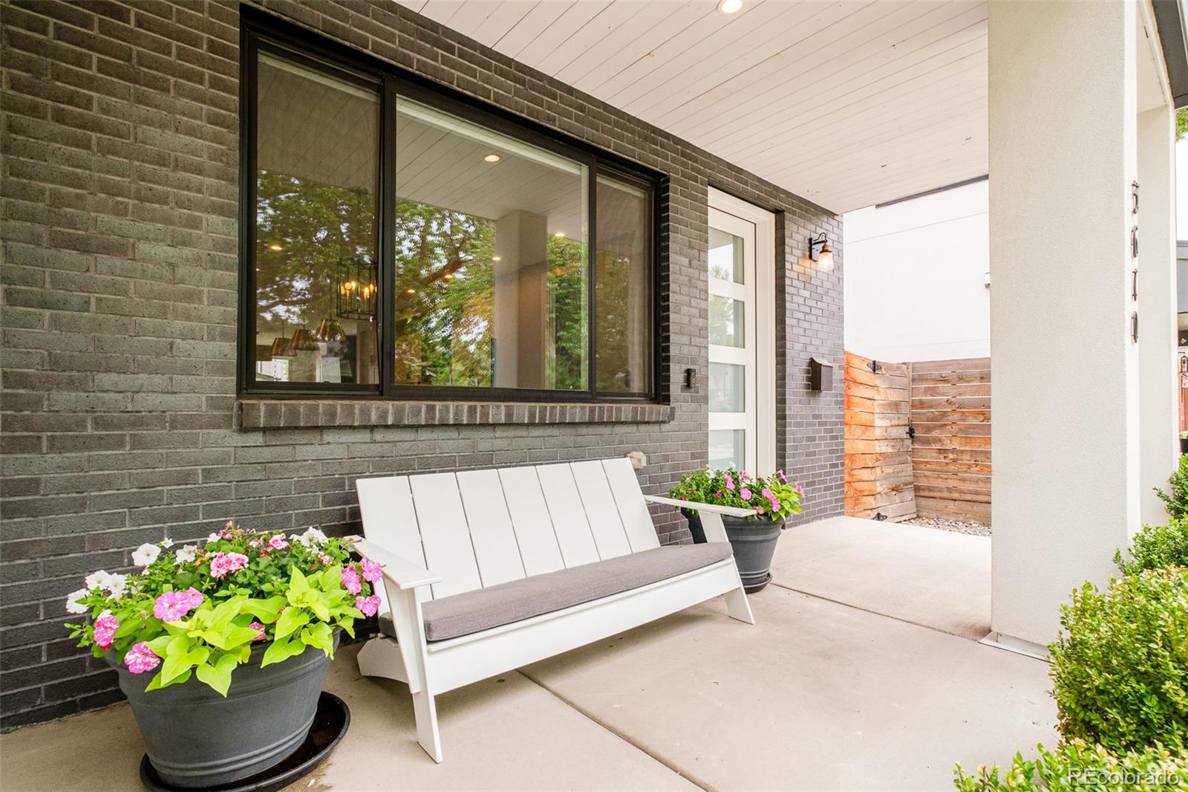
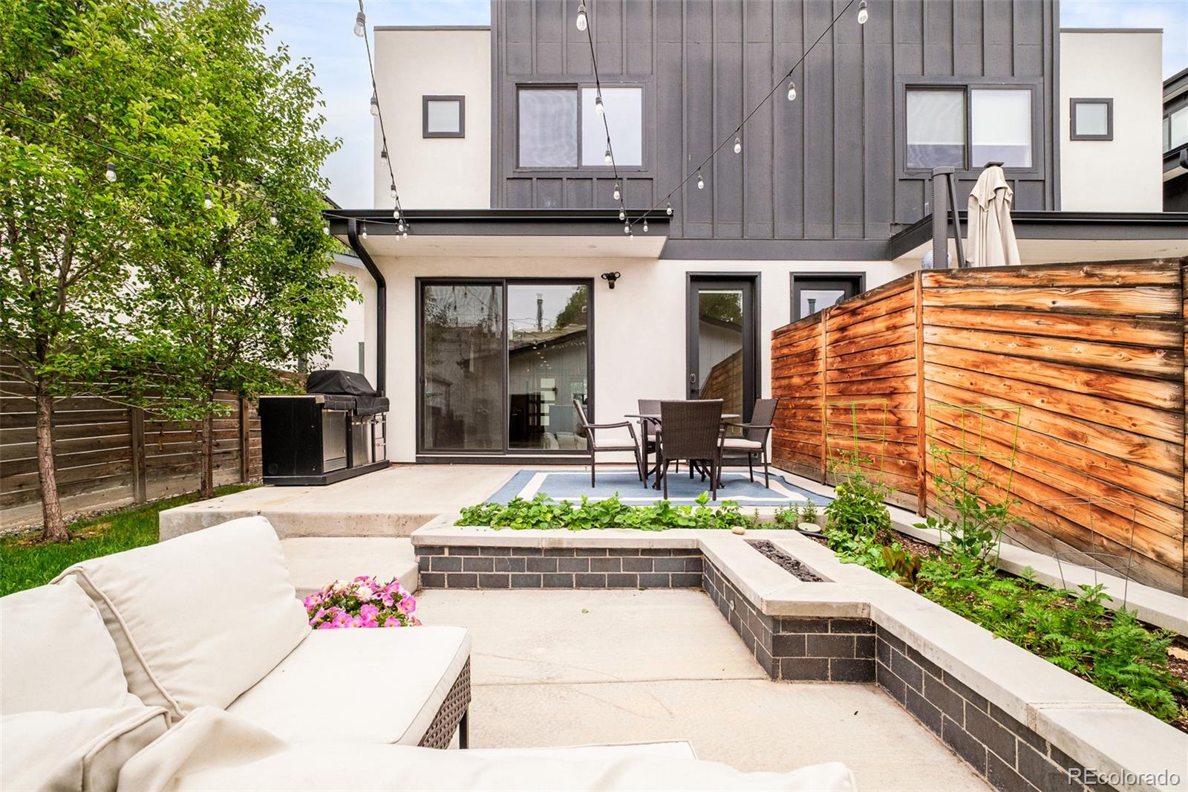
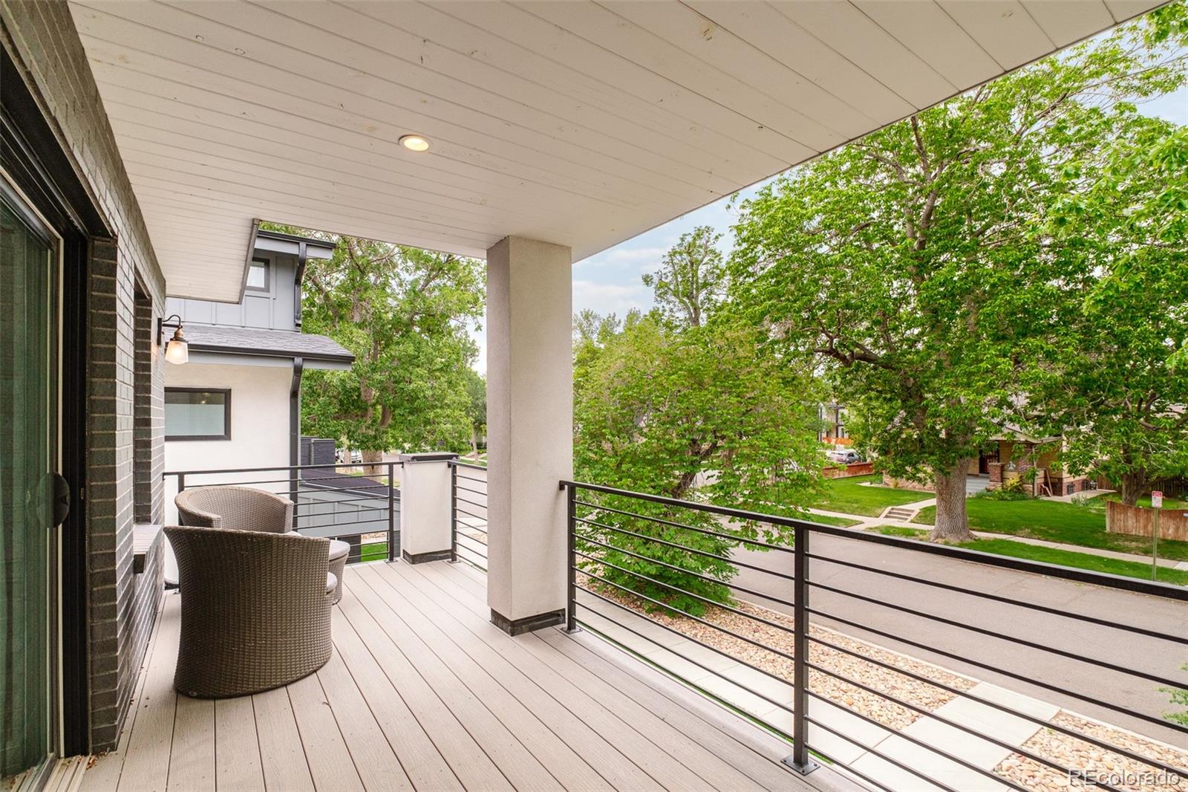
$6,798Effortless living on one of LoHi's quietest streets. Tucked on a quiet block in Denver's Lower Highlands, this four-bedroom, five-bath designer paired home places the best of the city close by. Michelin-starred Alma Fonda Fina is just blocks away, alongside Williams & Graham, The Family Jones, Wooden Spoon bakery, and the landmark Little Man Ice Cream. The restaurants of Tejon are a block away, and the pedestrian bridge to Union Station is six. Behind a white stucco facade with custom black Endicott brick and a covered front porch, the home has been freshly painted with newly refinished white oak floors. Black-clad Andersen windows, including an eight-foot main-floor slider, open to an east-facing patio with a gas grill line, and Hunter Douglas window treatments run throughout, motorized on the main floor, with Cat 5 wiring on every floor. A gas fireplace anchors the living area, and the kitchen is built for cooks: a fourteen-foot double-slab island, a dual-fuel six-burner range, a professional-grade hood, custom Crystal inset cabinetry, and a pantry with roll-out shelves. The primary suite opens to a west-facing covered balcony with custom closet buildouts, including a generous walk-in, plus built-ins at the entry. Its spa-caliber bath offers heated floors, Brizo wall-mounted faucets over a double vanity, a freestanding soaking tub, and a seamless glass corner shower. Two bedrooms connect through a Jack and Jill bath, and a fourth adds flexibility for guests or a home office. The newly renovated backyard adds raised garden beds, a fire pit, and an extended patio sized for an outdoor kitchen. A loft opens to an extended, turf-finished rooftop deck engineered to hold a hot tub. A home theater anchors the lower level, and a two-car detached garage completes the home. Set in one of Denver's most sought-after neighborhoods, this is a rare chance to own a home where design and location are equally uncompromising.
| 17 hours ago | Listing updated with changes from the MLS® | |
| 17 hours ago | Listing first seen on site |

The content relating to real estate for sale in this Web site comes in part from the Internet Data eXchange ("IDX") program of METROLIST, INC., DBA RECOLORADO real estate listings held by brokers other than Compass - Denver are marked with the IDX Logo. This information is being provided for the consumers' personal, non-commercial use and may not be used for any other purpose. All information subject to change and should be independently verified.
Did you know? You can invite friends and family to your search. They can join your search, rate and discuss listings with you.