
Home Search
Browse Listings to Buy
Save
Ask
Tour
Hide
$639,900
New Listing
2633 Havana StreetDenver, CO 80238
For Sale|Single Family Residence|Active
3
Beds
3
Total Baths
2
Full Baths
1
Partial Bath
1,745
SqFt
$367
/SqFt
2008
Built
Subdivision:
Central Park
County:
Denver
Upcoming Open Houses
Sat, May 30, 12:00 PM - 2:00 PM
Save
Ask
Tour
Hide
Mortgage Calculator
Monthly Payment (Est.)
$2,919Calculator powered by Showcase IDX, a Constellation1 Company. Copyright ©2026 Information is deemed reliable but not guaranteed.
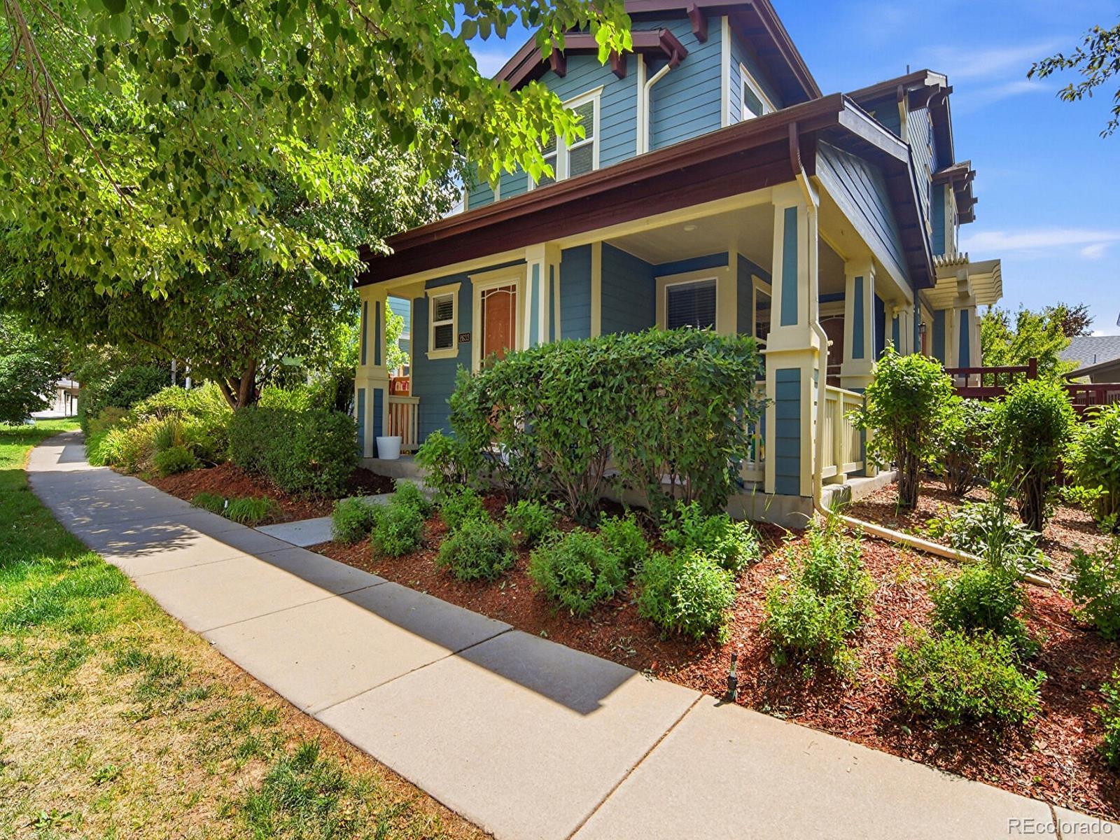
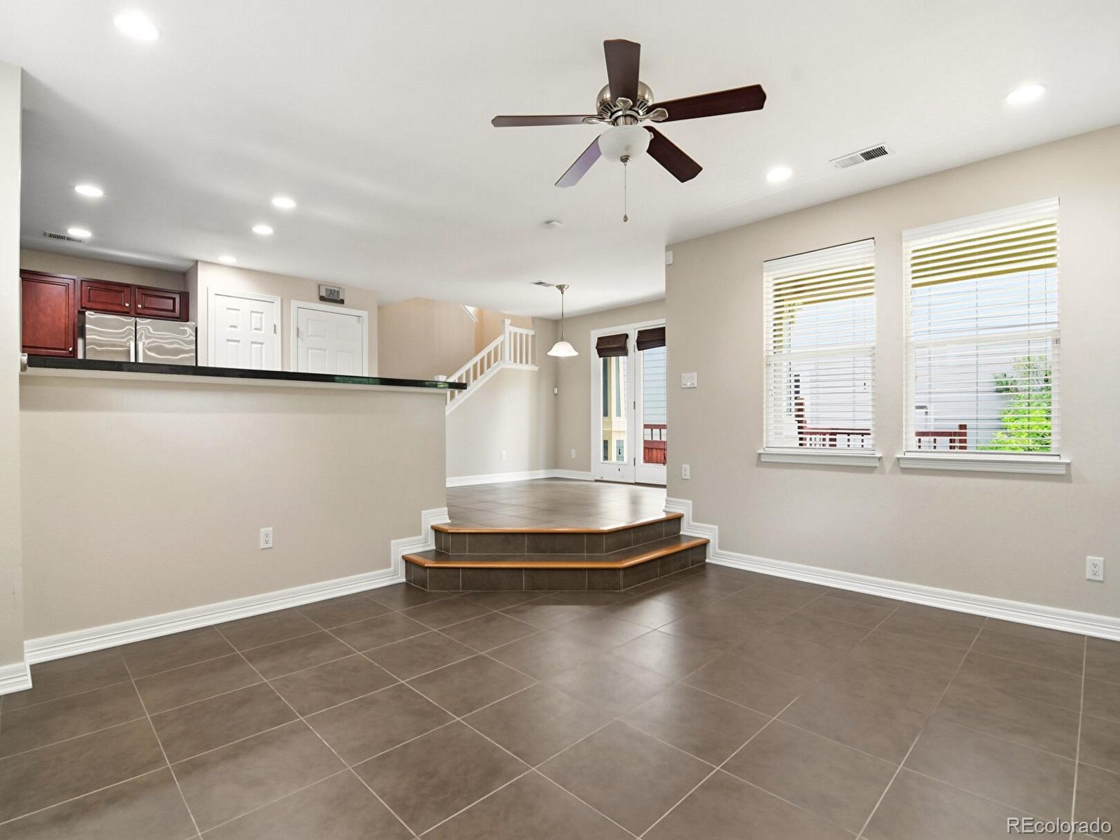
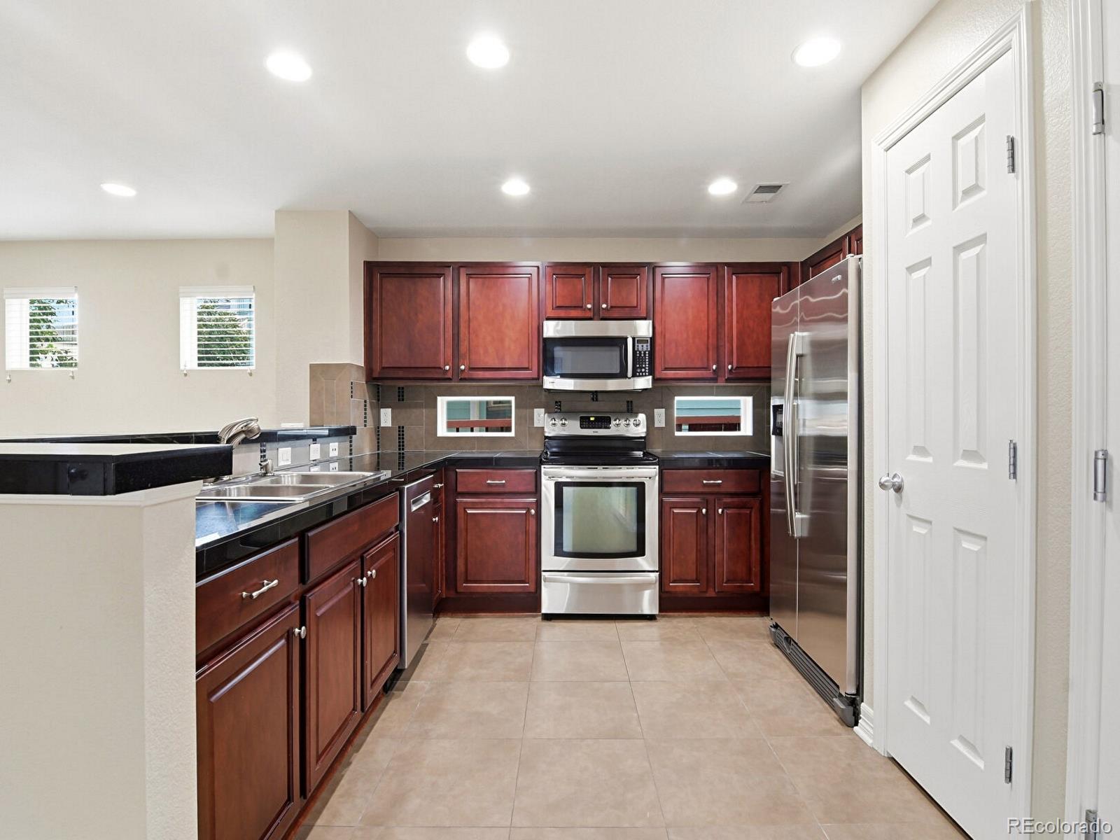
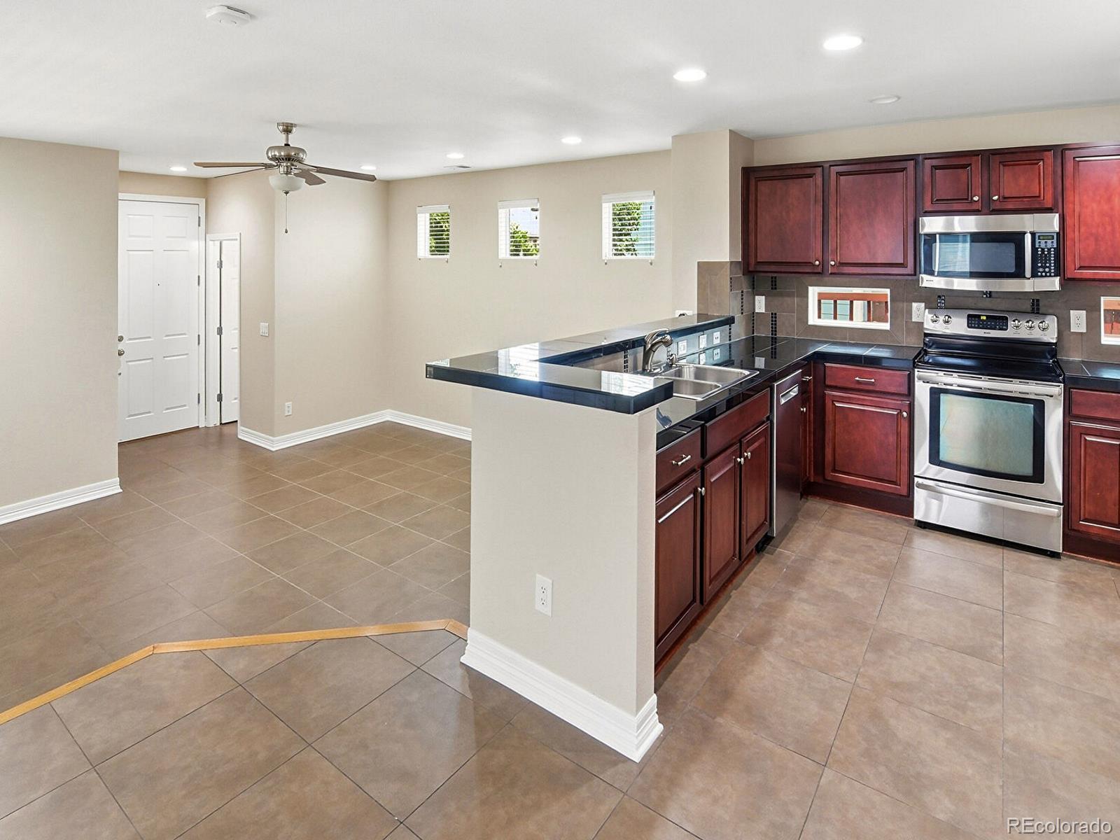
Must see, clean, move-in ready home in the desired Central Park! This open floorplan has New interior paint & New carpet. The upper level includes a convenient laundry area, spacious primary suite with a five-piece bath, and a walk-in closet. Two side yards with minimal landscaping for easy maintenance including a dog run. The neighborhood multiple parks and trails, quick access to shopping, restaurants, and more.
Save
Ask
Tour
Hide
Listing Snapshot
Price
$639,900
Days On Site
0 Days
Bedrooms
3
Inside Area (SqFt)
1,745 sqft
Total Baths
3
Full Baths
2
Partial Baths
1
Lot Size
0.07 Acres
Year Built
2008
MLS® Number
4462114
Status
Active
Property Tax
$6,155
HOA/Condo/Coop Fees
$58 monthly
Sq Ft Source
Public Records
Friends & Family
Recent Activity
| 17 hours ago | Listing updated with changes from the MLS® | |
| 19 hours ago | Listing first seen on site |
General Features
Acres
0.07
Attached Garage
Yes
Direction Faces
Northeast
Garage
Yes
Garage Spaces
2
Levels
Two
Parking
Attached
Parking Spaces
2
Property Sub Type
Single Family Residence
Sewer
Public Sewer
SqFt Above
1745
SqFt Total
1745
Utilities
Natural Gas AvailableCable AvailableElectricity AvailableElectricity ConnectedNatural Gas ConnectedPhone AvailablePhone Connected
Water Source
Public
Zoning
R-MU-20
Interior Features
Appliances
DishwasherDisposalDryerFreezerGas Water HeaterMicrowaveRangeRefrigeratorWasher
Cooling
Ceiling Fan(s)Central Air
Flooring
CarpetTile
Furnished
Unfurnished
Heating
Forced AirNatural Gas
Interior
Ceiling Fan(s)Open FloorplanPantryTile CountersWalk-In Closet(s)
Window Features
Double Pane Windows
Bathroom Full
Level - Upper
Bathroom Half
Level - Main
Bedroom
Level - Upper
Dining Room
Level - Main
Family Room
Level - Main
Kitchen
Level - Main
Laundry
Level - Upper
Save
Ask
Tour
Hide
Exterior Features
Construction Details
OtherWood Siding
Exterior
Dog RunPrivate YardRain Gutters
Fencing
FencedFull
Lot Features
LevelSprinklers In Front
Patio And Porch
CoveredFront PorchWrap Around
Roof
Composition
Windows/Doors
Double Pane Windows
Community Features
Association Amenities
PoolTennis Court(s)
Association Dues
58
Building Access
Ground
Financing Terms Available
CashConventionalFHAVA Loan
HOA Fee Frequency
Monthly
Roads
Alley PavedPaved
School District
Denver 1
Schools
School District
Denver 1
Elementary School
The Odyssey School
Middle School
DSST: Montview
High School
DSST: Montview
Listing courtesy of Re-Assurance Homes robsaddress@yahoo.com

The content relating to real estate for sale in this Web site comes in part from the Internet Data eXchange ("IDX") program of METROLIST, INC., DBA RECOLORADO real estate listings held by brokers other than Re-Assurance Homes are marked with the IDX Logo. This information is being provided for the consumers' personal, non-commercial use and may not be used for any other purpose. All information subject to change and should be independently verified.
The content relating to real estate for sale in this Web site comes in part from the Internet Data eXchange ("IDX") program of METROLIST, INC., DBA RECOLORADO real estate listings held by brokers other than Re-Assurance Homes are marked with the IDX Logo. This information is being provided for the consumers' personal, non-commercial use and may not be used for any other purpose. All information subject to change and should be independently verified.
Neighborhood & Commute
Source: Walkscore
Disclosure: Community information and market data powered by Constellation Data Labs. Information is deemed reliable but not guaranteed.
Save
Ask
Tour
Hide