Home Search

Browse Listings to Buy

Save
Ask
Tour
Hide
Share
$597,000
1 Day On Site

7522 S Monaco Way
Centennial, CO 80112

For Sale|Townhouse|Active
4
Beds
3
Total Baths
2
Full Baths
1
Partial Bath
2,809
SqFt
$213
/SqFt
1994
Built
Subdivision:
Fox Pointe at Fox Ridge
County:
Arapahoe
Upcoming Open Houses
Sat, May 30, 1:00 PM - 3:00 PM
7522 S Monaco Way7522 S Monaco Way7522 S Monaco Way7522 S Monaco Way
Save
Ask
Tour
Hide
Share

Mortgage Calculator

Monthly Payment (Est.)

$2,724
Calculator powered by Showcase IDX, a Constellation1 Company. Copyright ©2026 Information is deemed reliable but not guaranteed.

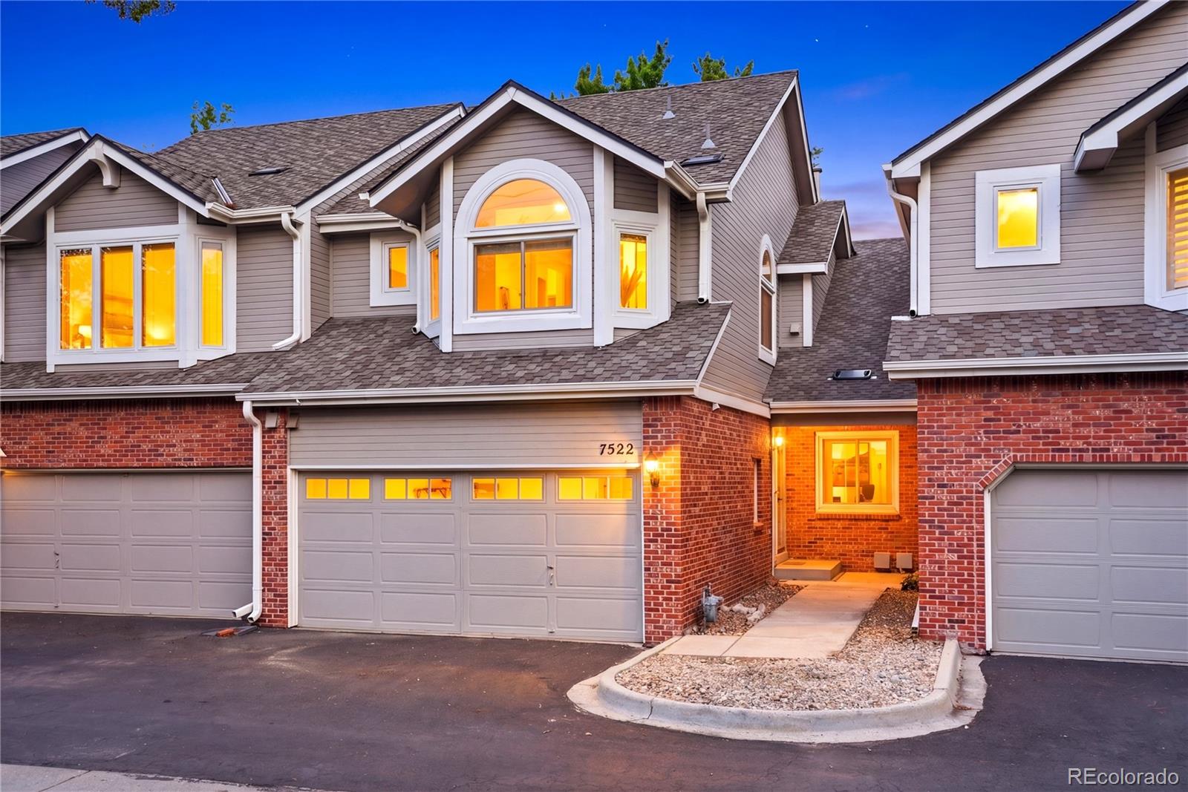
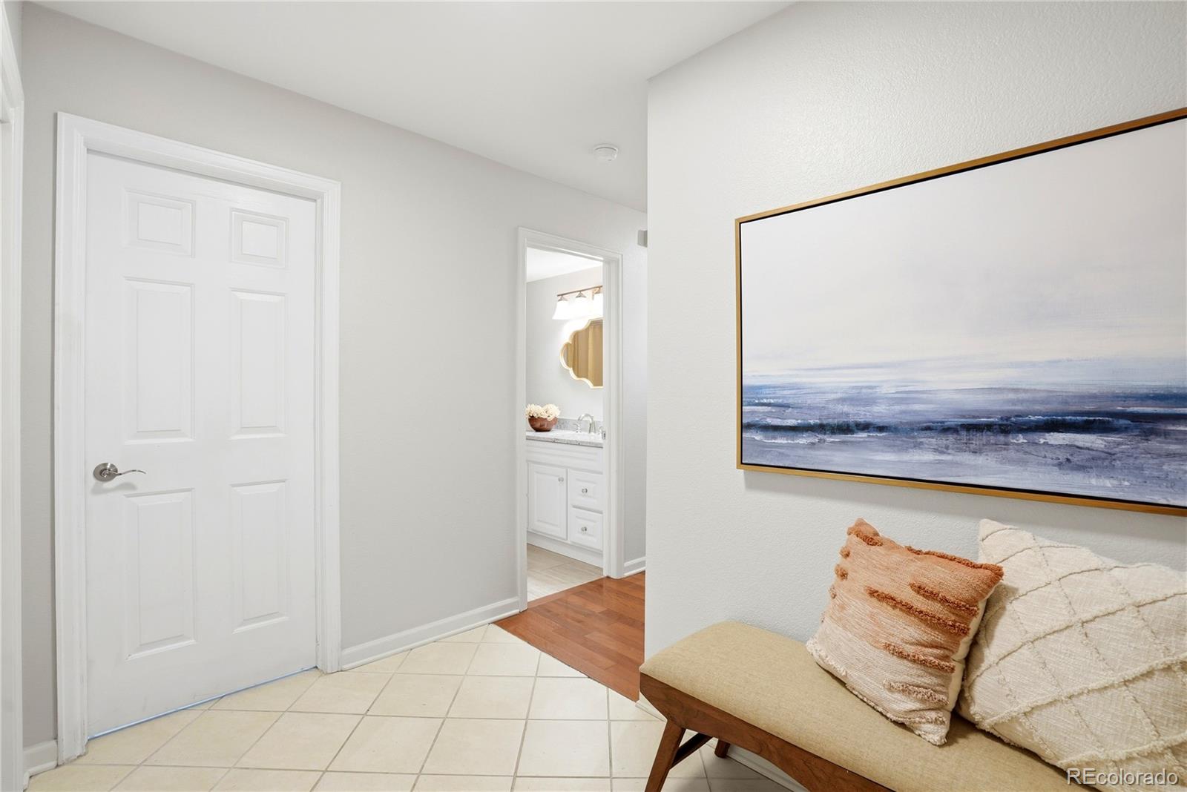
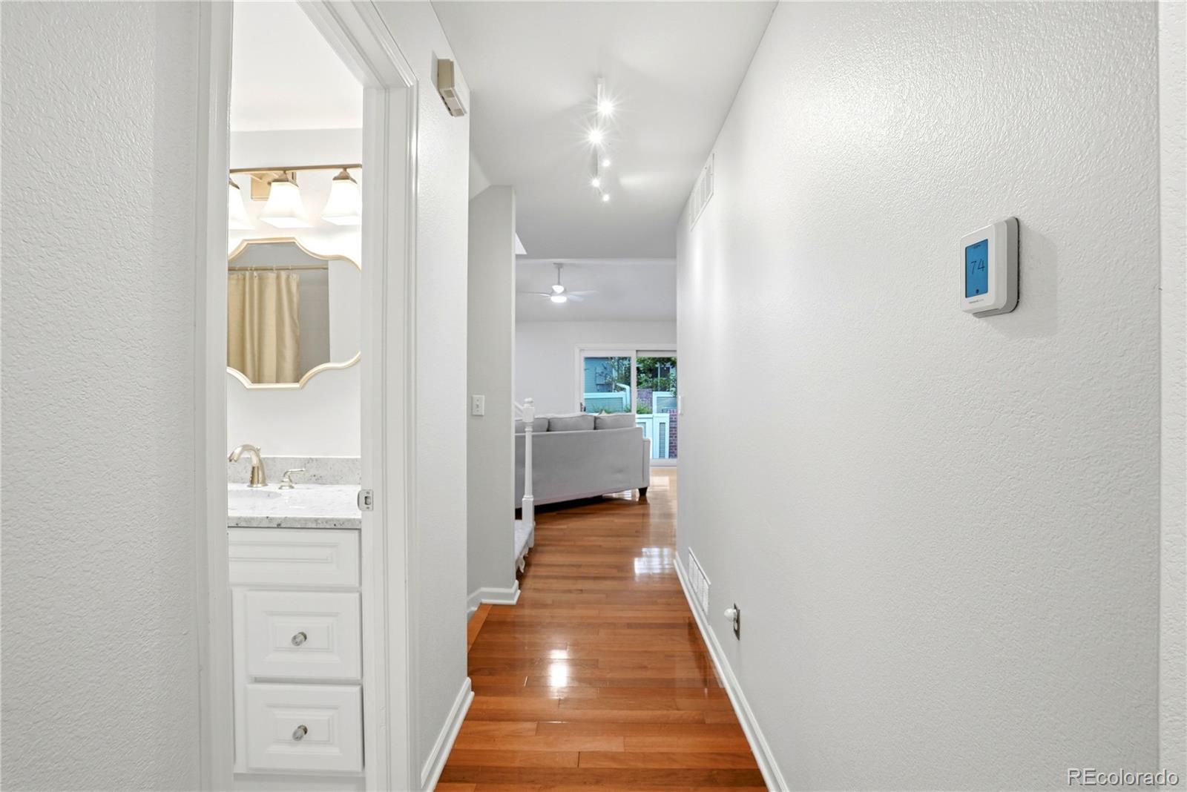
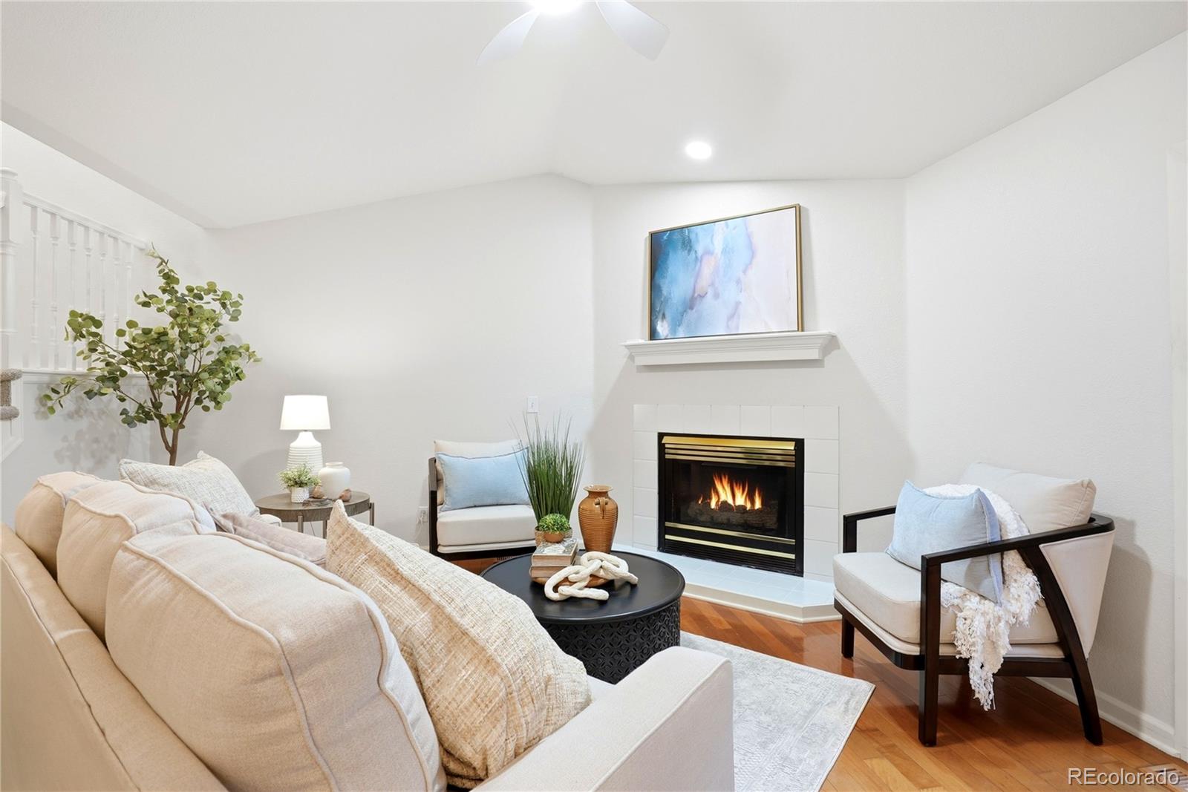
Welcome to 7522 S Monaco Way — where location, lifestyle, and updates all come together in one of the best pockets of Centennial. Tucked just off Dry Creek, this beautifully remodeled townhome puts you minutes from everything people actually want: Lifetime Fitness, top restaurants, coffee shops, trails, shopping, DTC, and easy highway access for a quick commute anywhere in the city. From the moment you walk in, this home just feels different. Natural light pours through the space, the layout flows effortlessly, and the recent updates give it that clean, modern, move-in ready feel buyers are searching for right now. The kitchen has been refreshed with upgraded appliances, updated finishes, and a design that opens perfectly into the main living space — ideal for everyday living or hosting friends and family. Throughout the home, you’ll notice thoughtful remodeling touches, updated features, and a level of care that’s hard to find at this price point. Whether it’s your first home, your next investment, or simply a low-maintenance lifestyle in an unbeatable location, this one checks all the boxes. And honestly… finding a remodeled home this close to Lifetime Fitness and the heart of Dry Creek at this value is getting harder and harder to do. 7522 S Monaco Way is the perfect blend of convenience, comfort, and lifestyle — and it’s ready for its next owner to move right in and enjoy.

Save
Ask
Tour
Hide
Share
Listing Snapshot
Price 
$597,000
Days On Site 
1 Day
Bedrooms 
4
Inside Area (SqFt) 
2,809 sqft
Total Baths 
3
Full Baths 
2
Partial Baths 
1
Lot Size 
N/A
Year Built 
1994
MLS® Number 
4329918
Status 
Active
Property Tax 
$4,288
HOA/Condo/Coop Fees 
$448.72 monthly
Sq Ft Source 
Public Records
Friends & Family
Recent Activity
3 hours agoListing updated with changes from the MLS®
yesterdayListing first seen on site
General Features
Attached Garage 
Yes
Direction Faces 
North
Garage 
Yes
Garage Spaces 
2
Levels 
Two
Parking 
Attached
Parking Spaces 
2
Pets 
Cats OKDogs OK
Property Sub Type 
Townhouse
Security 
Carbon Monoxide Detector(s)Smoke Detector(s)
Sewer 
Public Sewer
SqFt Above 
1814
SqFt Below 
995
SqFt Total 
2832
Utilities 
Natural Gas AvailableCable AvailableElectricity AvailableElectricity ConnectedNatural Gas Connected
Interior Features
Appliances 
CooktopDishwasherDisposalDryerOvenRefrigerator
Basement 
FinishedPartial
Cooling 
Ceiling Fan(s)Central Air
Fireplace 
Yes
Fireplace Features 
Master BedroomFamily Room
Fireplaces 
2
Flooring 
Wood
Heating 
Forced Air
Interior 
Ceiling Fan(s)Eat-in KitchenGranite CountersHigh Ceilings
Laundry Features 
In Unit
Main Level Bedrooms 
1
Window Features 
Window Treatments
Bathroom Full 
Level - Main
Bathroom Three Quarter 
Level - Basement
Bedroom 
Level - BasementDescription - large bedroom with egress window
Bonus Room 
Level - BasementDescription - Great place for a 2nd family room or workout room
Save
Ask
Tour
Hide
Share
Exterior Features
Construction Details 
ConcreteWood Siding
Patio And Porch 
Patio
Roof 
Composition
Windows/Doors 
Window Treatments
Community Features
Association Amenities 
Trail(s)
Association Dues 
448.72
Financing Terms Available 
1031 ExchangeCashConventionalFHAVA Loan
HOA Fee Frequency 
Monthly
Roads 
Paved
School District 
Cherry Creek 5
Schools
School District
Cherry Creek 5
Elementary School
Dry Creek
Middle School
West
High School
Cherry Creek
Listing courtesy of Compass - Denver nateforse@compass.com


The content relating to real estate for sale in this Web site comes in part from the Internet Data eXchange ("IDX") program of METROLIST, INC., DBA RECOLORADO real estate listings held by brokers other than Compass - Denver are marked with the IDX Logo. This information is being provided for the consumers' personal, non-commercial use and may not be used for any other purpose. All information subject to change and should be independently verified.

Neighborhood & Commute
Source: Walkscore
Disclosure: Community information and market data powered by Constellation Data Labs. Information is deemed reliable but not guaranteed.
Save
Ask
Tour
Hide
Share