
Home Search
Browse Listings to Buy
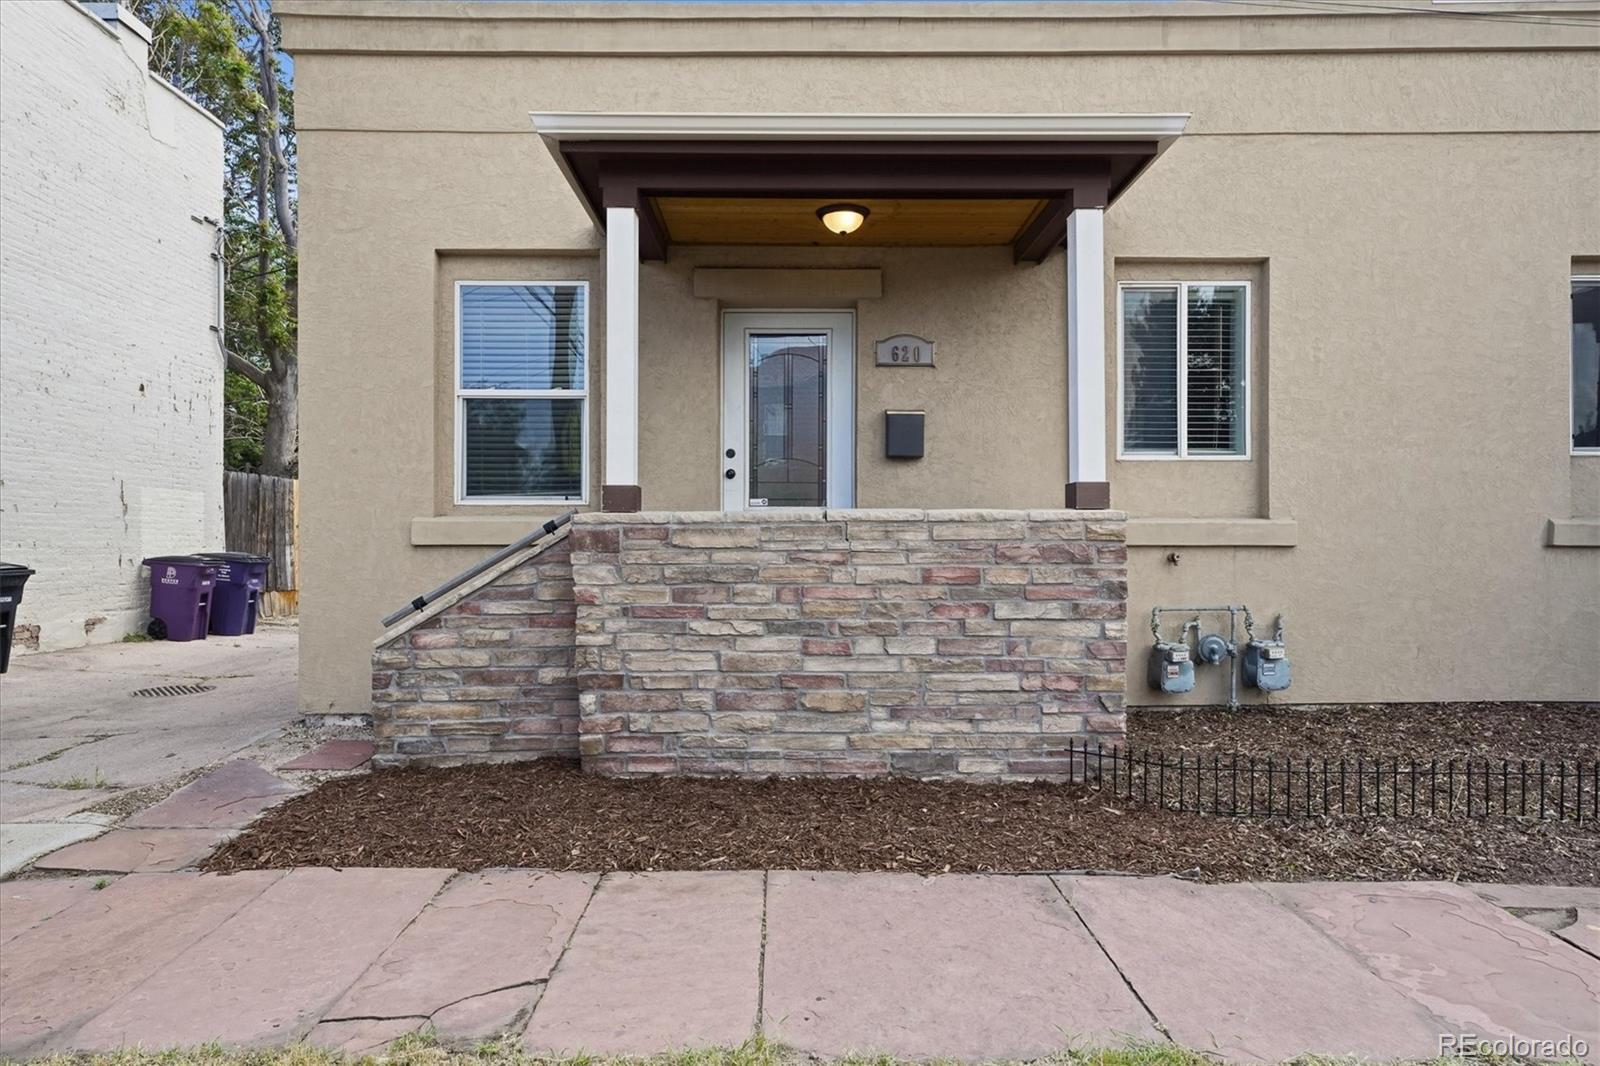
620 W 2nd AvenueDenver, CO 80223
Mortgage Calculator
Monthly Payment (Est.)
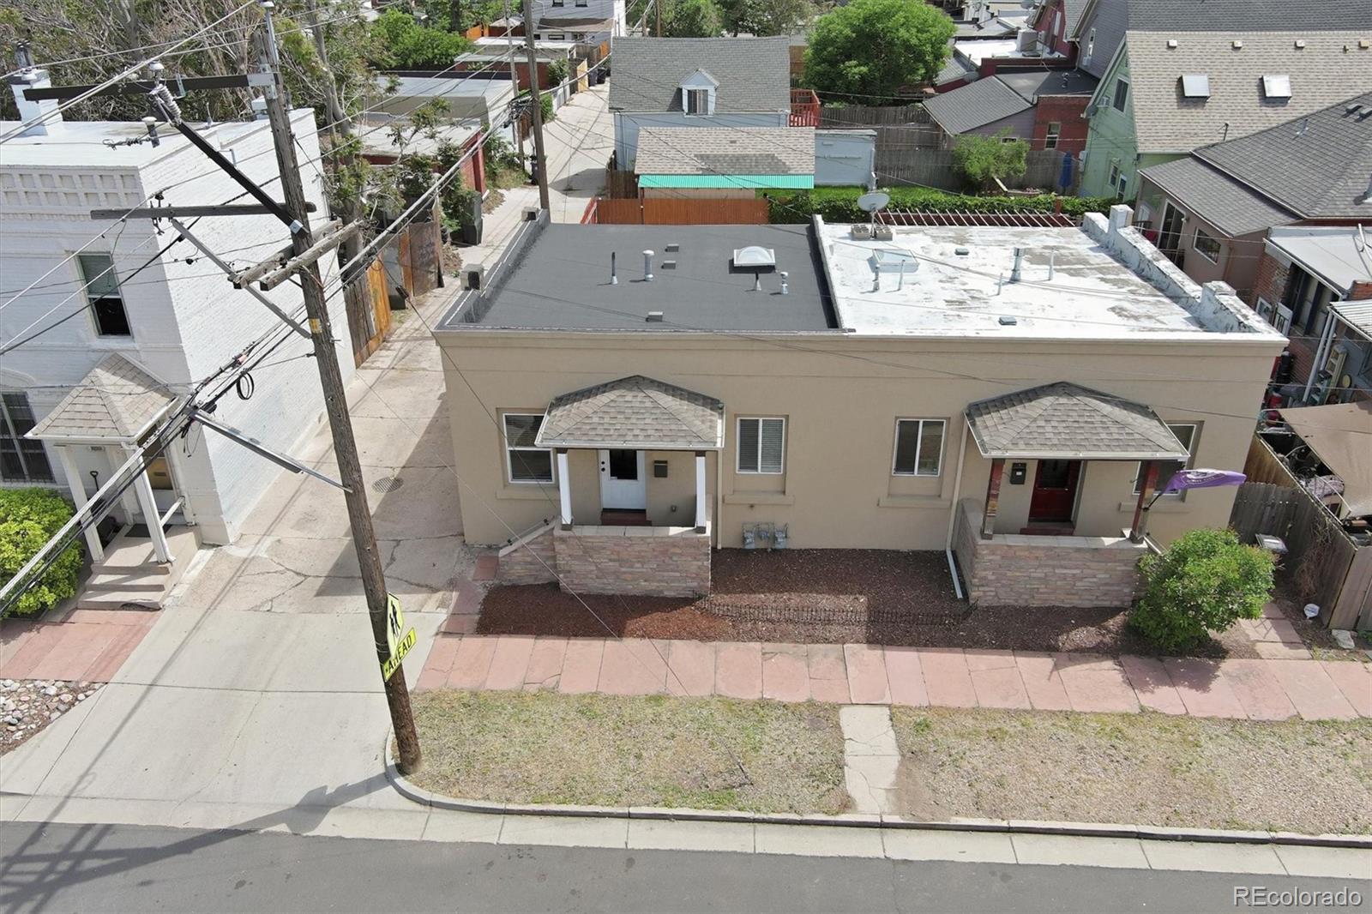
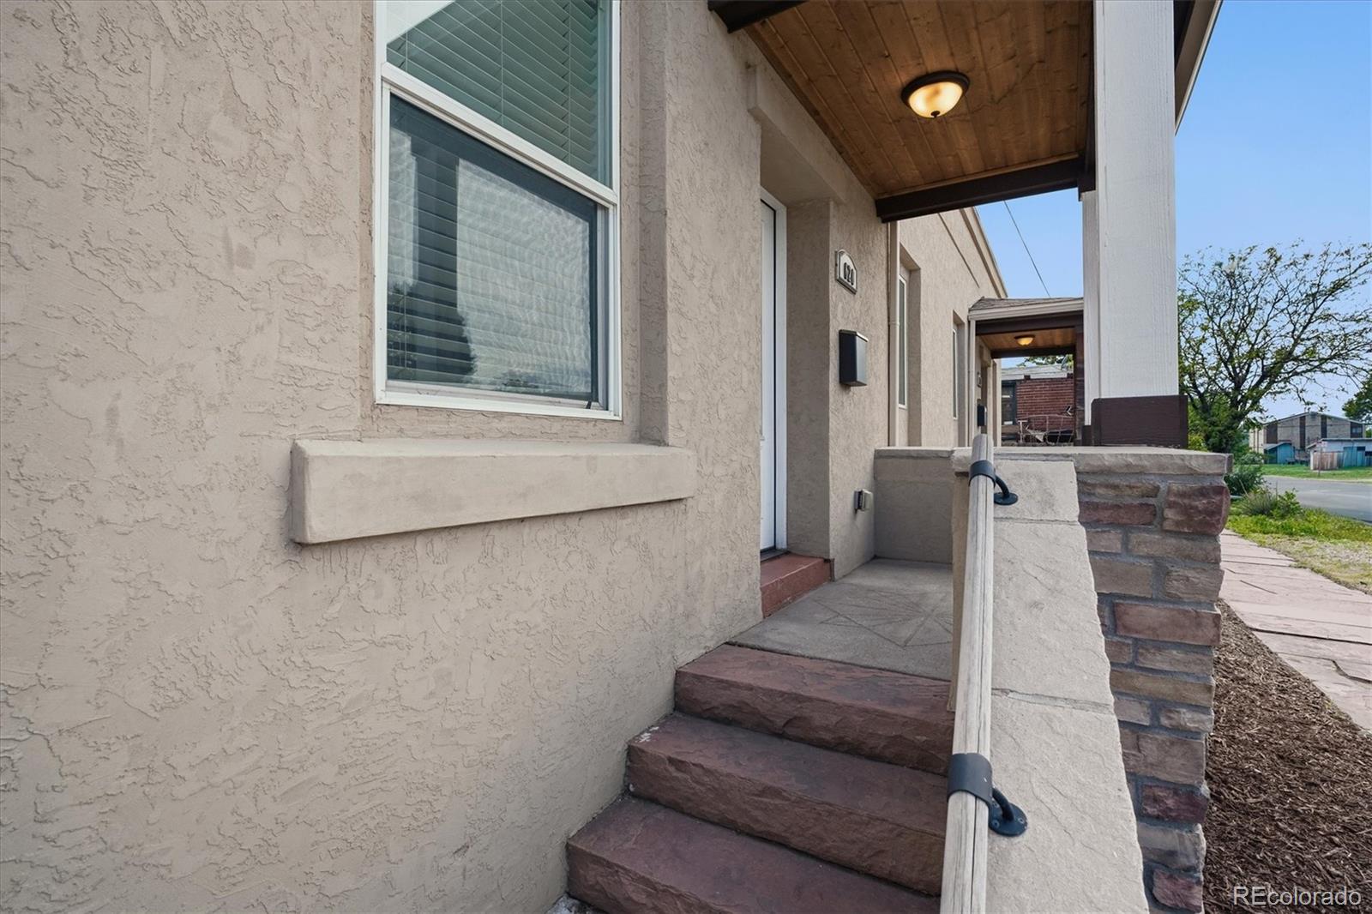
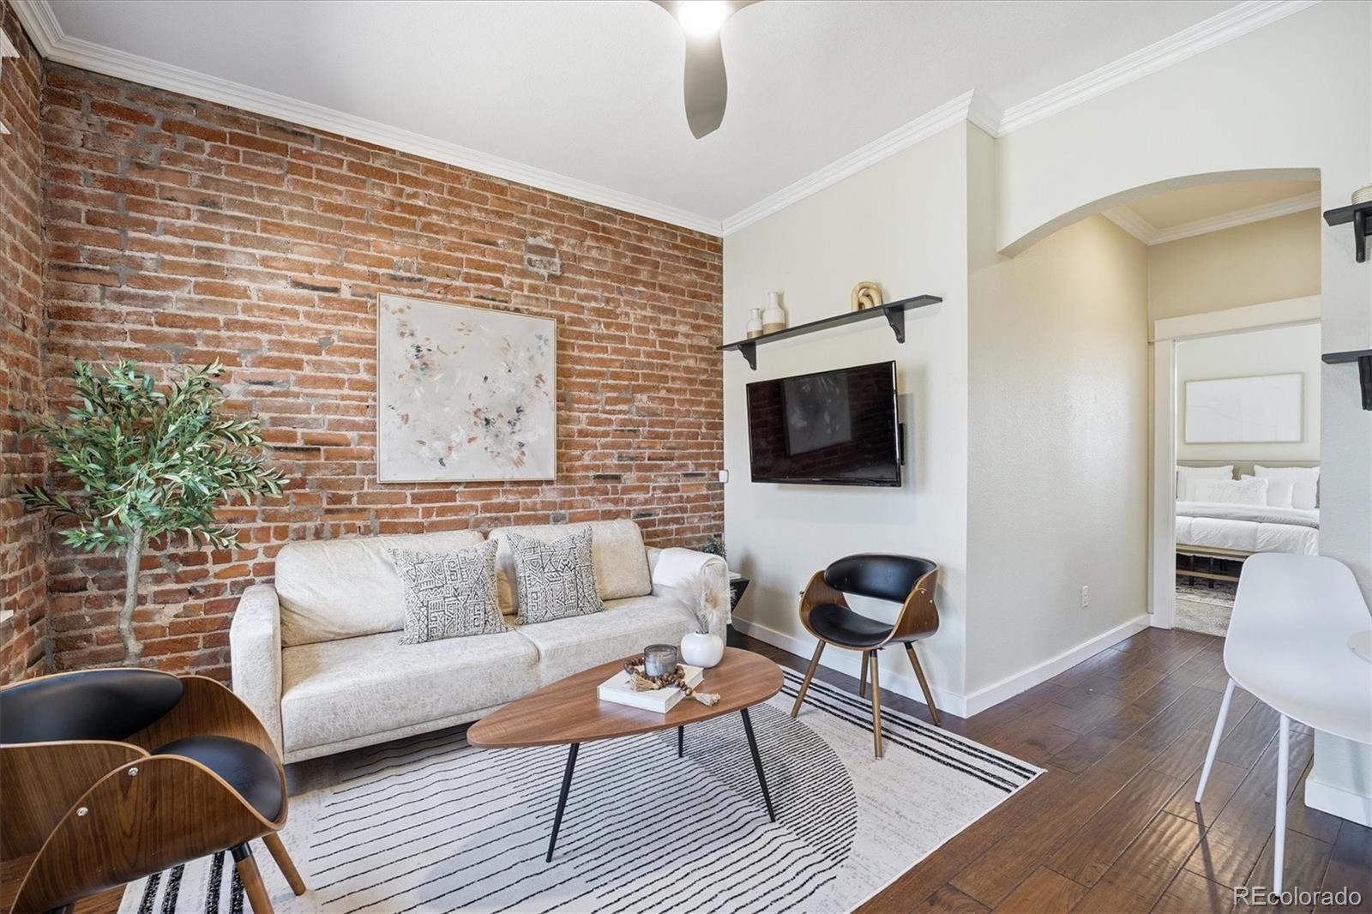
$2,185Welcome to the LEFT SIDE of this charming duplex nestled in the heart of Denver’s highly sought-after Baker neighborhood. This unique West 2nd Avenue residence blends historic character with stylish updates and offers an incredible opportunity to own a home full of warmth and personality - complete with a finished basement, laundry room, ample storage, and a private fenced back patio perfect for outdoor dining, gardening, and entertaining. Best of all, no HOA. Inside, you’ll immediately appreciate the wide plank walnut floors, exposed brick walls, oversized windows, custom cabinetry, decorative tile finishes, and ornate molding details above the doors and windows that add timeless charm throughout the home. The open-concept main level seamlessly connects the living, dining, and kitchen spaces, creating an inviting layout ideal for both everyday living and entertaining. The kitchen features granite countertops, stainless steel appliances, and abundant cabinet space. This thoughtfully designed home includes two bedrooms and two bathrooms conveniently located on the main level. The second bedroom is highlighted by a beautiful skylight that fills the space with natural light and creates a bright, airy feel. The finished basement includes a laundry room and additional storage space, offering added flexibility and convenience. Washer and dryer are included. This Baker neighborhood gem perfectly combines classic Denver charm, modern updates, and flexible living space - all in one exciting opportunity.
| 2 hours ago | Listing updated with changes from the MLS® | |
| 18 hours ago | Listing first seen on site |

The content relating to real estate for sale in this Web site comes in part from the Internet Data eXchange ("IDX") program of METROLIST, INC., DBA RECOLORADO real estate listings held by brokers other than RE/MAX Professionals are marked with the IDX Logo. This information is being provided for the consumers' personal, non-commercial use and may not be used for any other purpose. All information subject to change and should be independently verified.
Did you know? You can invite friends and family to your search. They can join your search, rate and discuss listings with you.